
1175 Derry Road, Milton
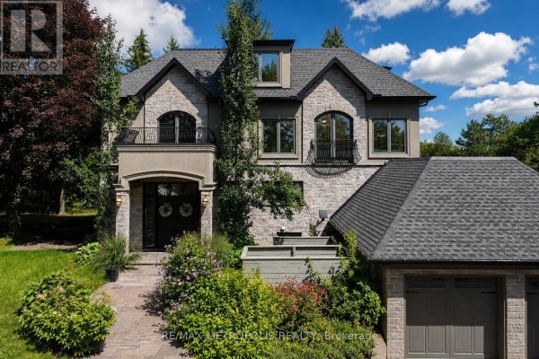
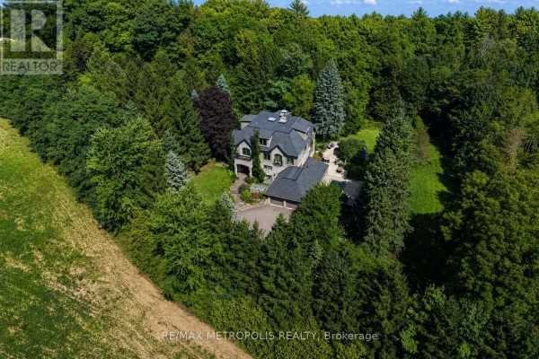
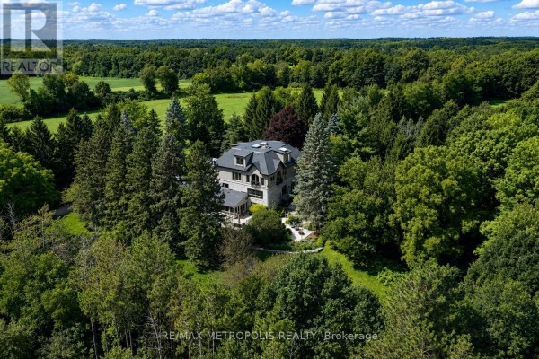
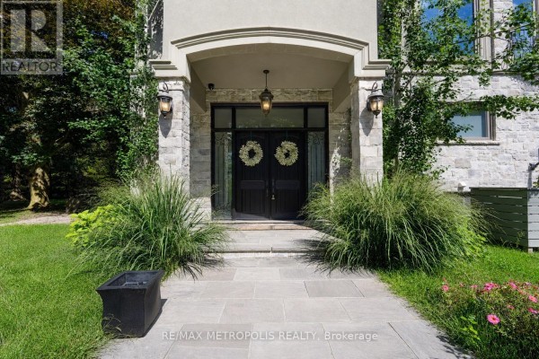
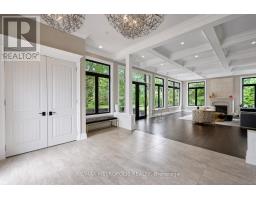
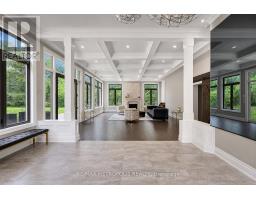
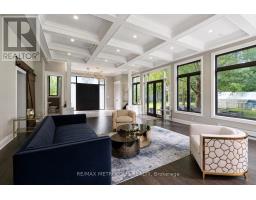
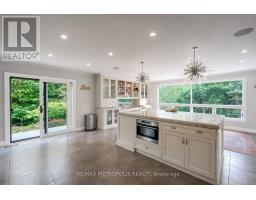
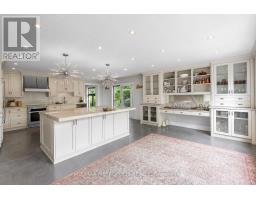
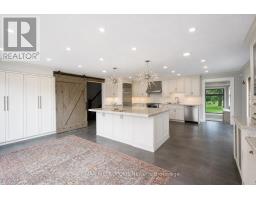
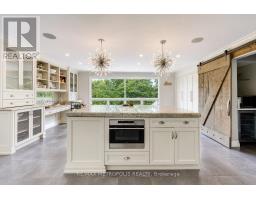
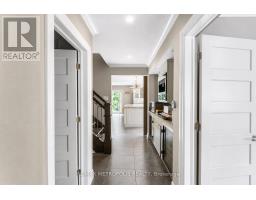
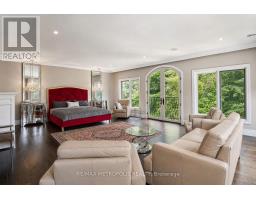
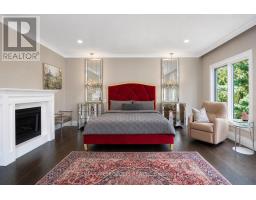
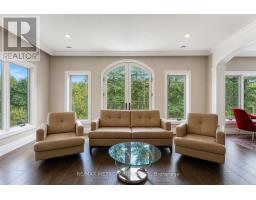
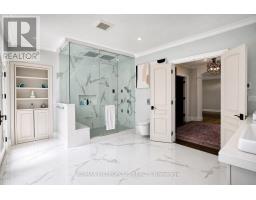
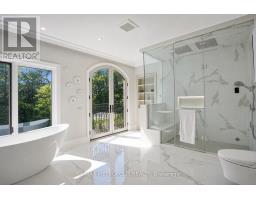
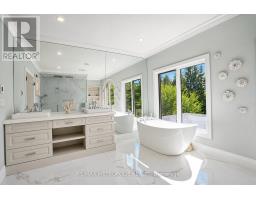
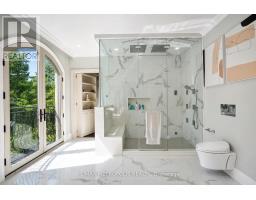
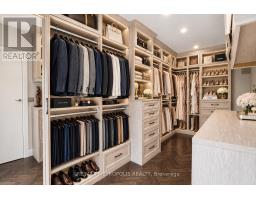
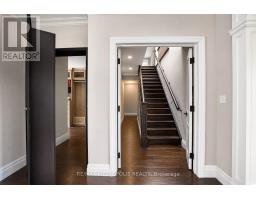
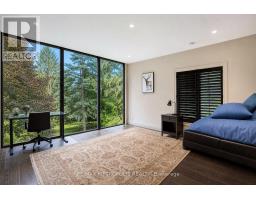
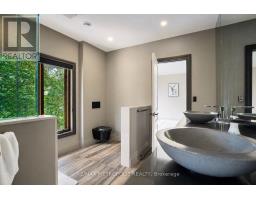
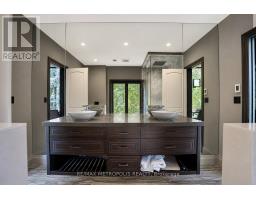
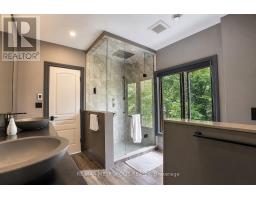
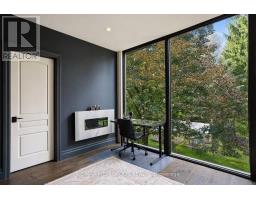
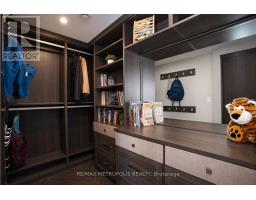
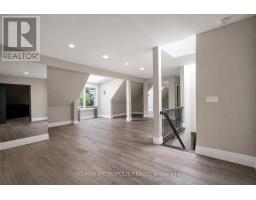
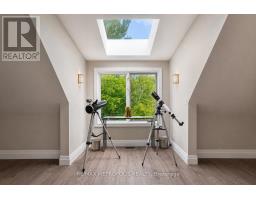
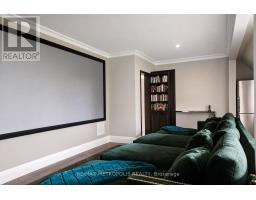
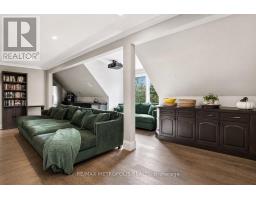
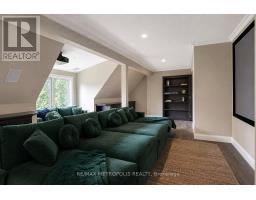
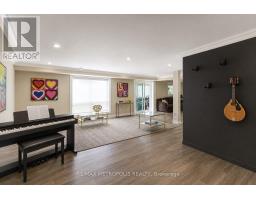
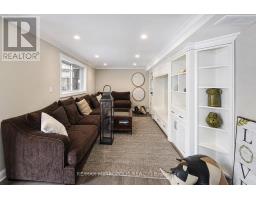
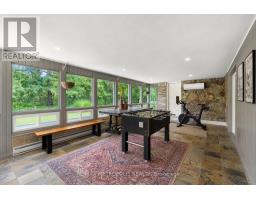
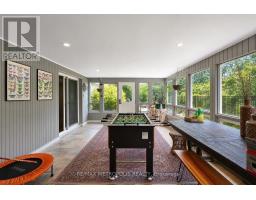
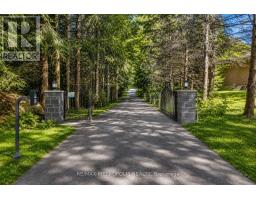
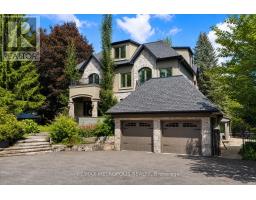
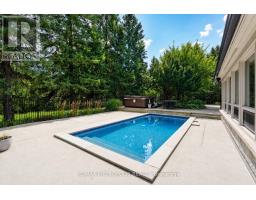
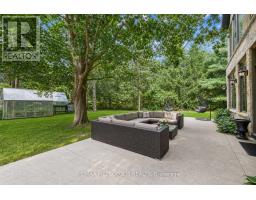
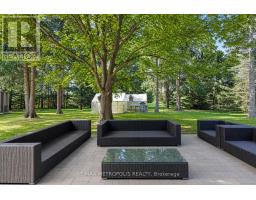
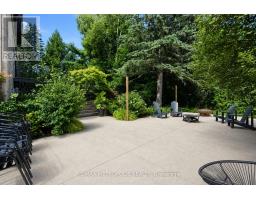
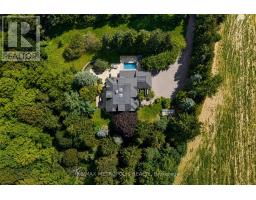
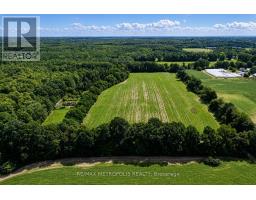
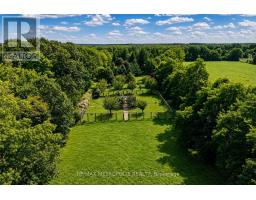
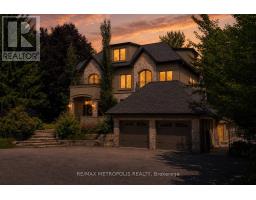
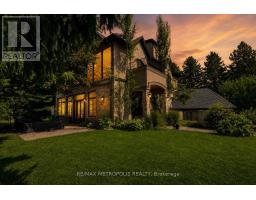
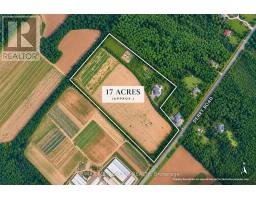
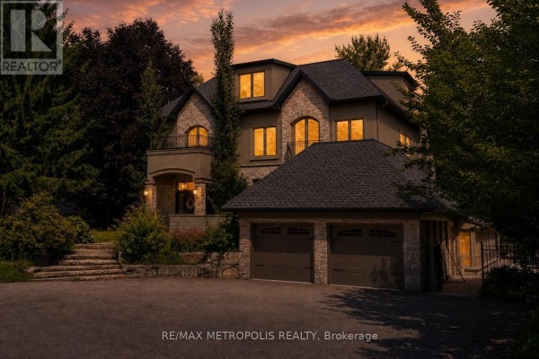
A private country retreat in Campbellville, a historic hamlet within the Town of Milton, offering 6,345 sq. ft. above grade and exceptional living space. Extensively expanded and thoughtfully appointed, the home pairs impressive scale with a remarkable rural setting. Oversized windows frame countryside views, while hardwood floors, coffered and waffle ceilings, heated washroom floors and refined details carry throughout. The chef-inspired kitchen features a generous centre island and premium Sub-Zero, Wolf and Miele appliances, including a built-in coffee system, wall oven, warming drawer and dual-zone wine refrigeration. The adjoining family room is wrapped in glass beneath a dramatic waffle ceiling. The primary suite occupies its own private wing with a lounge, dedicated study and spa-inspired 5-piece ensuite with dual vanities and a dual-head shower. Additional bedrooms feature floor-to-ceiling windows overlooking the countryside. The walkout lower level extends living and entertaining outdoors to the heated pool and adjoining hot tub. An upper-level soundproof private theatre with Sony 4K projection is joined by an expansive retreat for fitness, yoga, creative pursuits, a home office or recreation. Integrated systems include Savant whole-home automation, Pakedge networking, Hikvision security, BEAM central vacuum, Navien tankless hot water, energy-recovery ventilation, Kohler digital shower and steam technology, and standby generator equipment. Outdoors, multiple seating and dining areas surround the pool and hot tub, while three greenhouses, a serviced raised garden bed, chicken coop and run, treehouse, expansive green space and an open field create an exceptional setting for country living. A rare opportunity for space, privacy and a distinctly rural lifestyle in historic Campbellville. (id:1945)

This listing content provided by
REALTOR.ca
has been licensed by REALTOR®
members of The Canadian Real Estate Association
members of The Canadian Real Estate Association
Property details for 1175 Derry Road, Milton
- Type
- Residential
- Bedrooms
- 5
- Bathrooms
- 6
- Lot Size
- 422 x 1186.1 FT
- Stories
- 3
- Basement
- Walk out, N/A
- Parking
- Garage
- Heating
- Forced air, Propane
- Cooling
- Central air conditioning
- Exterior
- Brick, Stucco
- Ownership
- Freehold
- Annual Taxes
- $12,496
Nearby Listings Stat
Estimated price and comparable properties near 1175 Derry Road
Active Listings
1
Min Price
$3,788,000
Max Price
$3,788,000
Avg Price
$3,788,000
Days on Market
0
days
Sold Listings
0
Min Sold Price
$N/A
Max Sold Price
$N/A
Avg Sold Price
$N/A
Days until Sold
N/A
days
Neighbourhood Census Data
Milton, Ontario
Population
447
Median Age
51.6
Median Income
$41,600
Dwelling Value
$751,409
Housing Tenure
Owners 91%
Age Distribution
Dwelling Types
Commute Mode
Education Level
Housing Age
Commute Duration
Avg Household Size: 2.8
Pop. Density: 34.8/km²
Avg Shelter Cost: $1,004/mo
Owners with Mortgage: 35.7%
Owners Spending 30%+: 14.3%
Tenants Spending 30%+: 0%
English only: 88.8%
English and French: 11.2%
Neither: 1.1%
Median Household Income: $108,117
Median Employment Income: $33,920
Price History
Listed
September 18, 2026
by RE/MAX METROPOLIS REALTY
Current Price
$3,788,000
Type
Residential
For Sale
Contact Agent Get in touch about 1175 Derry Road, Milton
SUNNY MOKHA
RE/MAX METROPOLIS REALTY