195 King Street, East Gwillimbury
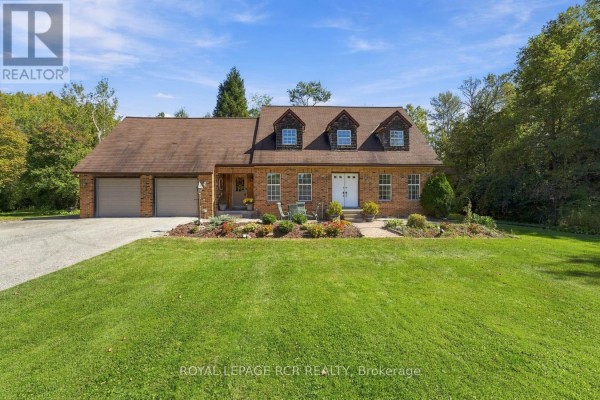
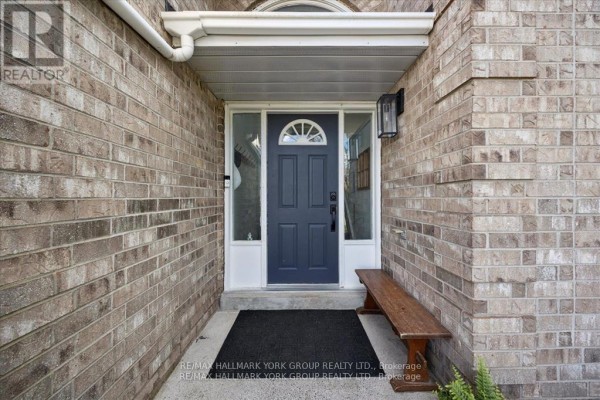
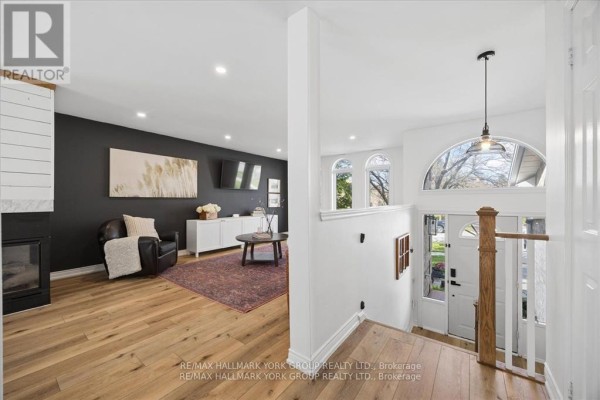
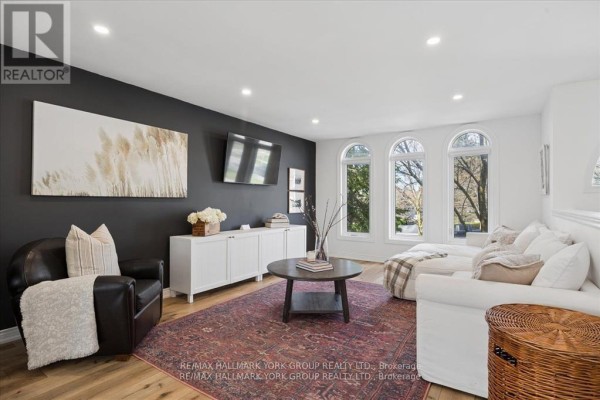
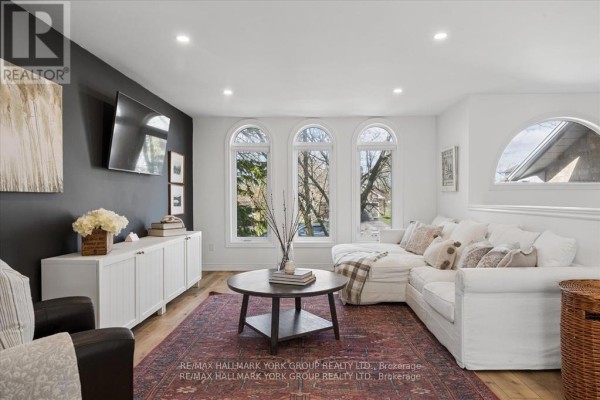
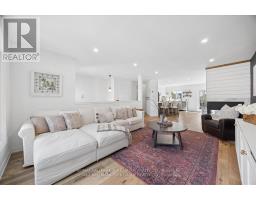
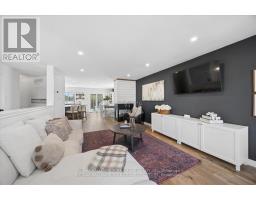
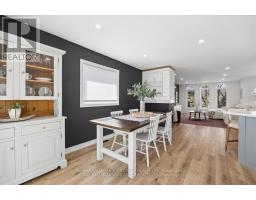
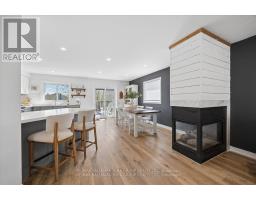
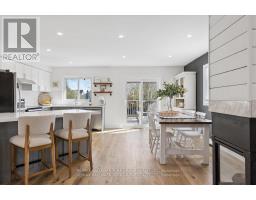
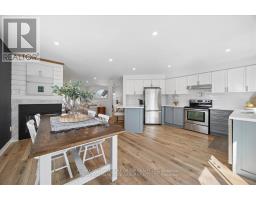
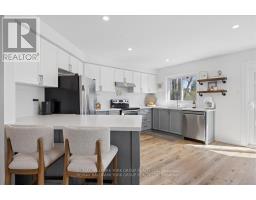
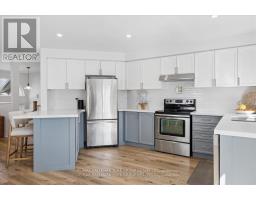
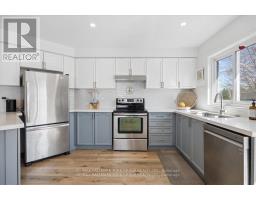
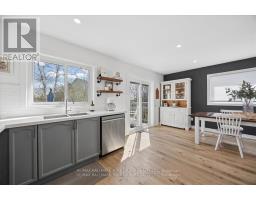
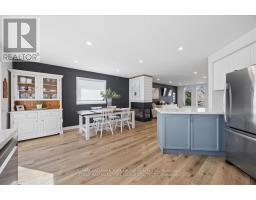
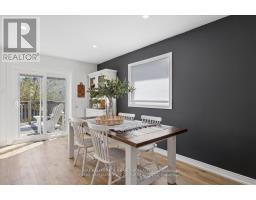
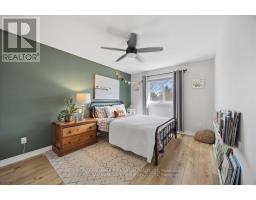
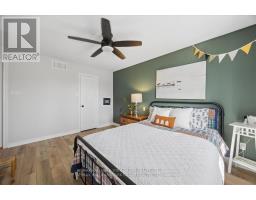
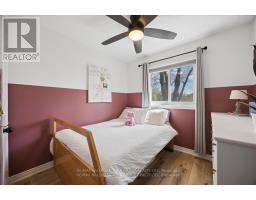
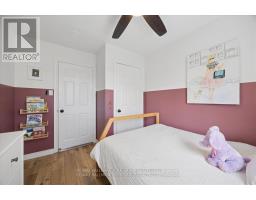
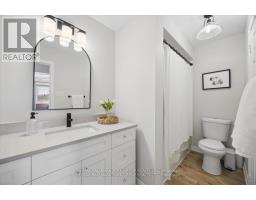
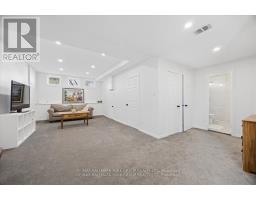
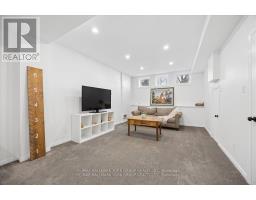
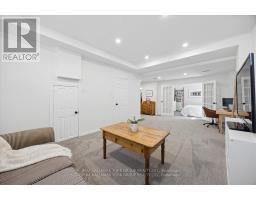
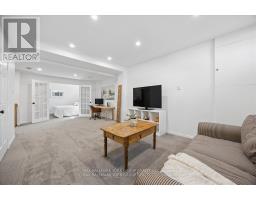
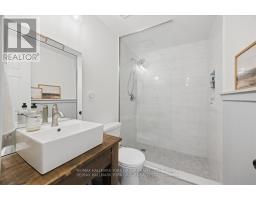
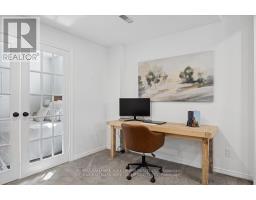
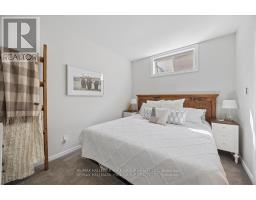
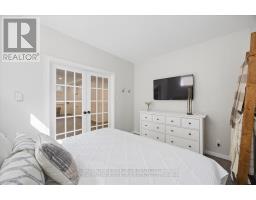
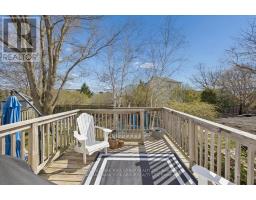
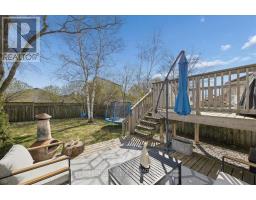
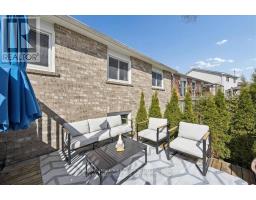
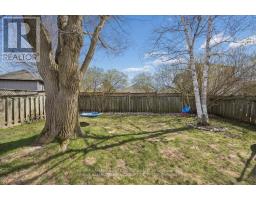
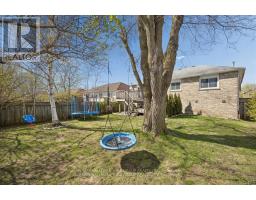
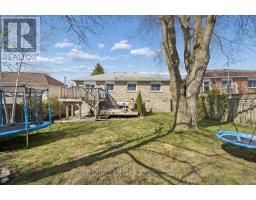
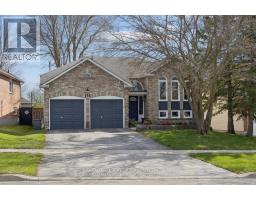
Well-cared-for all-brick raised bungalow in the heart of Mt Albert, offering bright, spacious principal rooms and a thoughtfully updated interior. The modern kitchen features granite countertops, ceramic backsplash, pot lights and a breakfast bar, with a walkout to a large deck-perfect for outdoor dining and entertaining. The open-concept living and dining area is warm and inviting, highlighted by a gas fireplace, creating seamless indoor-outdoor living. The main floor includes two generously sized bedrooms, while the lower level offers a third bedroom along with a professionally finished recreation space boasting 9-foot ceilings and large windows for plenty of natural light. An additional unfinished area provides excellent potential for future customization. The primary bedroom includes a walk-in closet and ceiling fan for added comfort. Exterior features include a private, fully fenced 60' wide lot and a double-car garage. Located within walking distance to the library, recreation centre, schools, parks, shopping and a splash pad, this home offers both convenience and a family-friendly lifestyle. (id:1945)

This listing content provided by
REALTOR.ca
has been licensed by REALTOR®
members of The Canadian Real Estate Association
members of The Canadian Real Estate Association
Property details for 195 King Street, East Gwillimbury
- Type
- Residential
- Style
- Raised bungalow
- Bedrooms
- 3
- Bathrooms
- 2
- Lot Size
- 60.8 x 117.7 FT
- Stories
- 1
- Basement
- Finished, Full
- Parking
- Attached Garage, Garage
- Heating
- Forced air, Natural gas
- Cooling
- Central air conditioning
- Exterior
- Brick
- Ownership
- Freehold
- Annual Taxes
- $4,176
Nearby Listings Stat
Estimated price and comparable properties near 195 King Street
Active Listings
2
Min Price
$849,900
Max Price
$1,649,900
Avg Price
$1,249,900
Days on Market
10
days
Sold Listings
3
Min Sold Price
$684,900
Max Sold Price
$1,749,000
Avg Sold Price
$1,069,633
Days until Sold
36
days
Neighbourhood Census Data
East Gwillimbury, Ontario
Population
439
Median Age
47.1
Median Income
$38,912
Dwelling Value
$598,487
Housing Tenure
Owners 81%
Renters 16%
Age Distribution
Dwelling Types
Commute Mode
Education Level
Housing Age
Commute Duration
Avg Household Size: 2.8
Pop. Density: 46.9/km²
Avg Shelter Cost: $1,718/mo
Owners with Mortgage: 73.9%
Owners Spending 30%+: 21.7%
Tenants Spending 30%+: 0%
English only: 94.3%
English and French: 4.5%
Median Household Income: $99,072
Median Employment Income: $35,328
Price History
Listed
October 7, 2026
by RE/MAX HALLMARK YORK GROUP REALTY LTD.
Current Price
$849,900
-5.6% from last change
Type
Residential
For Sale
Price Changes
1
| Date | Price | Change |
|---|---|---|
| Current | $849,900 | $50,000 (-5.6%) |
| Oct 7, 2026 | $899,900 | Listed |