Updated Meadowlands Home with Saltwater Pool
Property details for 18 Sable Drive, Ancaster
- Type
- Residential
- Style
- Other
- Bedrooms
- 4
- Bathrooms
- 3
- Living Area
- 1,849 square feet
- Stories
- 2
- Basement
- Finished, Full
- Parking
- Attached Garage
- Heating
- Forced air, Natural gas
- Cooling
- Central air conditioning
- Exterior
- Brick, Vinyl siding
- Ownership
- Freehold
- Annual Taxes
- $5,539
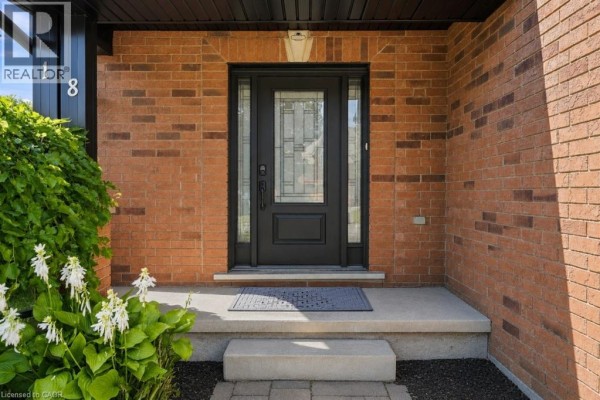
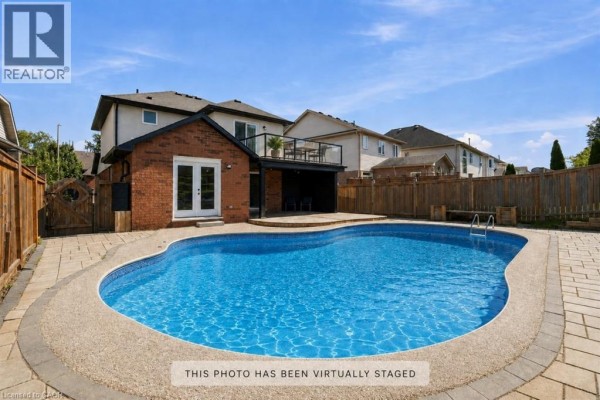
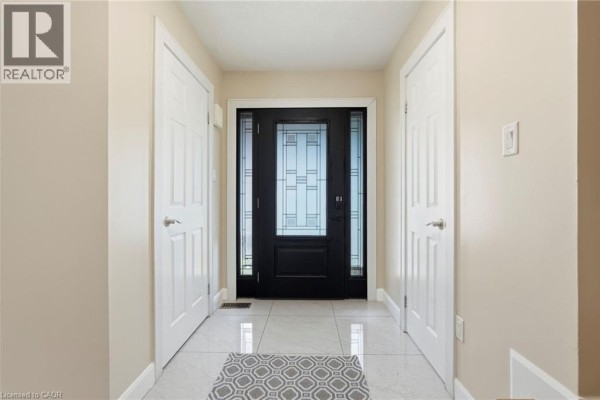
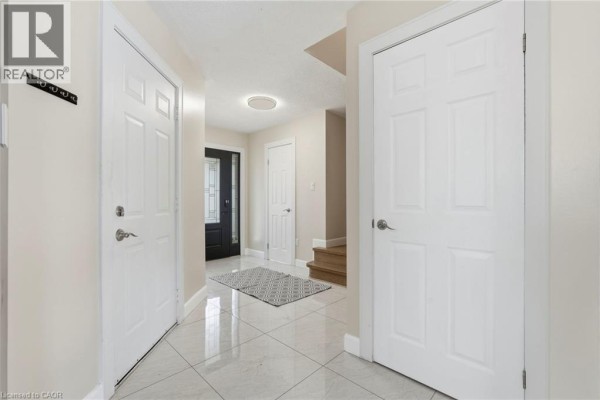
This 1,849 sq ft brick and vinyl home in the Meadowlands has 4 beds, 3 baths, and a backyard setup that'll make you the summer host. The main floor is wide open with a custom kitchen that flows right out to the covered porch and saltwater pool. Supersized windows keep the dining and living areas bright, and there's a 2pc bath on this level. Upstairs, the primary bedroom spans nearly 17 feet with a walk-in, plus two more good-sized rooms and a 5pc bath. The second-floor balcony overlooks the yard. Basement's finished with a big rec room (23'5" x 15'10"), a spare bedroom, and a 3pc bath. Two-car garage and parking for five total. Location's clutch: 0.8 km to Jack Astor's, 1.2 to Costco, and under 2 km to Redeemer University. Taxes run $5,539. Ask $899,000, well under the $1.15M median sale price nearby, and homes in the area are selling in about 24 days.
About 18 Sable Drive, Ancaster — Property Score
* This property score is an approximate estimate based on publicly available data, nearby comparable listings, and automated analysis. Scores are for informational purposes only and should not be relied upon as professional appraisals or investment advice. Actual property values may vary. We recommend consulting a licensed real estate professional for accurate assessments.
Full Listing Description
All Property Details
Neighbourhood Census Data
Hamilton, Ontario