$ 415,000

Canal-Front Two-Storey with Modern Kitchen in Port Colborne

Property details for 76 Bell Street, Port Colborne

Type
Residential
Bedrooms
3
Bathrooms
2
Lot Size
66 x 85 FT
Stories
2
Basement
Crawl space
Parking
No Garage
Heating
Forced air, Natural gas
Cooling
Central air conditioning
Exterior
Vinyl siding
Ownership
Freehold
Annual Taxes
$3,200 (2025)

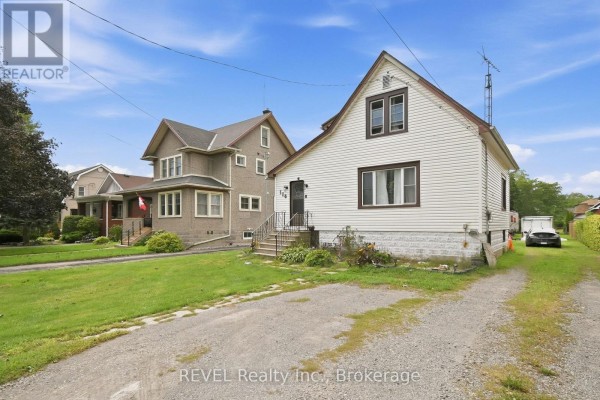
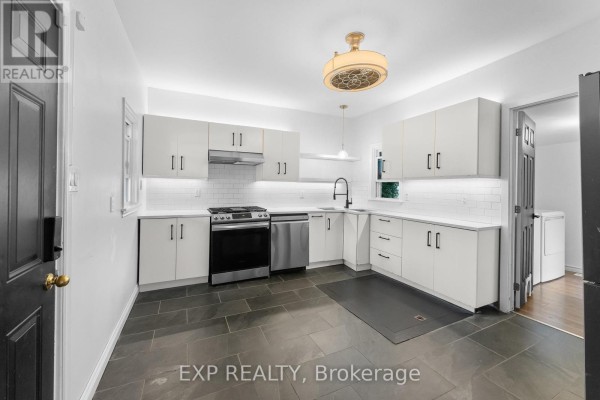
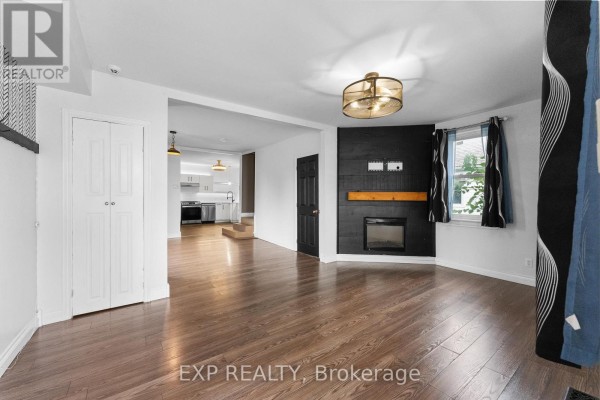
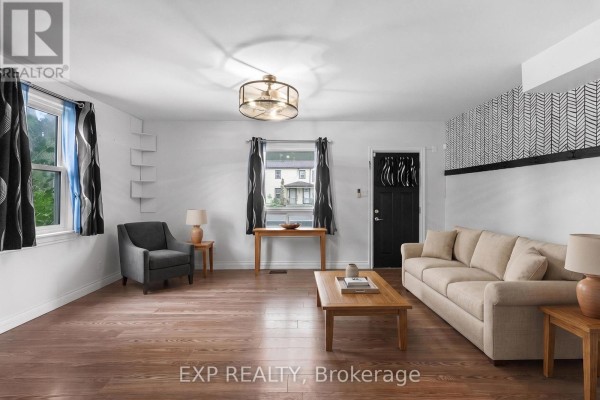
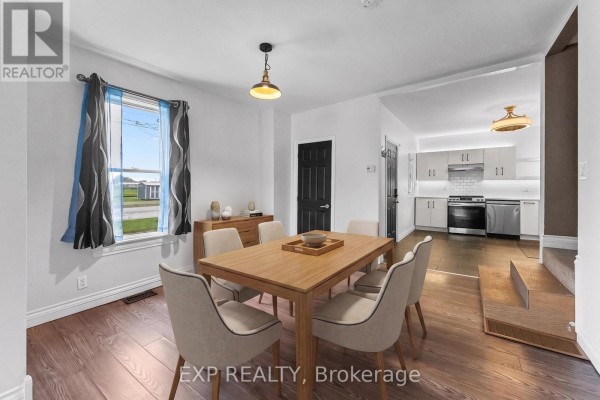
This two-storey house on a 66x85 foot lot puts you right on the Welland Canal, with a front porch that's prime ship-watching territory. Sits on Bell Street in Port Colborne South, $415,000, and it's in solid shape. Inside you get 3 bedrooms, 1.5 baths, and roughly 2000 square feet of living space across two levels. The kitchen's recently been redone with white shaker cabinets, quartz counters, stainless steel appliances including a gas range, and a subway tile backsplash that pops. Dark tile flooring runs through there into the main floor laundry, which is handy. Hardwood floors carry through the living room, where there's a fireplace with a wood mantel and an accent wall with a geometric pattern. Formal dining room's got enough space for a big table, and a powder room on the main level is a plus. Upstairs, the primary bedroom's got a vaulted ceiling, and the other two bedrooms are decent sizes, sharing a full bath. Outside, the blue vinyl siding's holding up, and you've got two driveways for parking - rare for the area. Crawl space foundation, so forget about basement storage. The lot's flat with a nice lawn, and there are a couple of sheds out back. You'll hear the canal, but that's part of the charm. High school's about a kilometer away, and you're 10 minutes from Nickel Beach. Comparable homes are going for around 550k, so this is priced to move.

About 76 Bell Street, Port Colborne — Property Score

74
Hot Market Great Location Well Priced
Score: 74/100
Value
75
Priced 27.8% below area median of $574,500 based on 76 comparable properties nearby 100
Stable pricing - no price changes since original listing date 50
Size
62
3 bedrooms - typical for similarly priced homes 60
2 bathrooms - typical for similarly priced properties 60
5,610 sqft lot - a standard lot for the area 65
Location
76
$42K median household income - below the Canadian average of $70K 51
74% of residents hold postsecondary credentials - a highly educated neighbourhood 83
62% homeownership rate - a balanced mix of owners and renters 73
69% of residents commute under 30 minutes - excellent commuter accessibility 85
1,832/km² population density - a well-balanced suburban area 88
Market
80
Just listed - area average is 62 days on market 100
+28.8% median price change over 1 month - rising prices in the area 100
23.5 months of housing supply - 94 active listings with 4 sold last month (buyer's market) 40
Features
73
4-car garage - area average is 6.6 spots 95
Crawl space basement 50
efficient gas forced air heating 80
Central air conditioning - whole-home cooling 90
1 fireplace - a desirable feature for Canadian winters 75
No premium extras like pool, waterfront, or view 50
Investment
78
0.77% effective tax rate ($3,200/yr) - below the Canadian average of ~1% 77
40% renter population - moderate rental market 78
Quality
74
Updated kitchen with quartz counters and under-cabinet lighting 85
Vinyl siding exterior is durable and low-maintenance 70
Stainless steel appliances including a gas stove and central air 80
Forced air heating and central air conditioning 60
Condition
68
Well-maintained vinyl siding and visible roof condition 75
Mature shrubs and grass provide basic curb appeal 60
Charming front porch and two driveways offer excellent access 70
Listing
84
Listing description quality 75
46 photos provided - 24% more than the area average of 37 photos 92
6 of 7 key property details provided (86%) - comprehensive listing with excellent detail 86

This Port Colborne home offers a unique lifestyle with its canal views, a rare find at $415,000. The property boasts desirable features like an updated kitchen with quartz countertops and convenient main floor laundry. Its proximity to the Welland Canal provides a distinctive living experience not c...

* This property score is an approximate estimate based on publicly available data, nearby comparable listings, and automated analysis. Scores are for informational purposes only and should not be relied upon as professional appraisals or investment advice. Actual property values may vary. We recommend consulting a licensed real estate professional for accurate assessments.

Full Listing Description

All Property Details

Neighbourhood Census Data

Port Colborne, Ontario

Population
431
Median Age
44.3
Median Income
$23,872
Dwelling Value
$149,587

Housing Tenure

Owners 62%
Renters 40%

Age Distribution

Dwelling Types

Commute Mode

Education Level

Housing Age

Commute Duration

Avg Household Size: 2
Pop. Density: 1,831.7/km²
Avg Shelter Cost: $878/mo
Owners with Mortgage: 69%
Owners Spending 30%+: 32.1%
Tenants Spending 30%+: 63.2%
English only: 88.5%
English and French: 11.5%
Median Household Income: $42,496
Median Employment Income: $22,144

Price History

Contact Agent Get in touch about 76 Bell Street, Port Colborne

Anthony Feor
Anthony Feor
EXP REALTY

Photo Gallery - 76 Bell Street, Port Colborne

Exterior

A two-story blue house with a covered front porch and a grass lawn in front.

Mixed covered front porch blue vinyl siding white trim

Aerial view of a residential neighborhood adjacent to a wide canal with industrial buildings and a water tower in the background.

Mixed canal residential homes industrial buildings

A two-story house with a covered porch and blue siding is shown from the front with a lawn and sidewalk.

Mixed covered porch siding steps

A blue vinyl-sided house with a covered front porch and white trim is shown from the side, with a green lawn and sidewalk in front.

Renovated blue vinyl siding covered front porch white trim

A light blue two-story house with a front porch and walkway is surrounded by green grass and trees.

Mixed blue vinyl siding front porch lawn

Aerial view of a residential street with several homes, mature trees, and a swimming pool in one backyard.

Mixed in-ground pool large trees sheds

Kitchen

A modern kitchen features white subway tile backsplash, stainless steel appliances, and white cabinetry, with dark stone tile flooring.

Modern white subway tile backsplash stainless steel appliances modern white cabinetry

A modern kitchen features white subway tile backsplash, stainless steel appliances, white shaker cabinets, and dark slate tile flooring.

Modern white subway tile backsplash stainless steel gas range stainless steel dishwasher

Living Room

This living room features a modern black fireplace surround with a wood mantel, overlooking an open concept space that flows into the kitchen area.

Mixed fireplace wood mantel modern light fixture

A modern living room features a beige sofa, an armchair, wooden furniture, and an accent wall with a geometric pattern.

Modern sofa armchair coffee table

Dining Room

A dining area with a table and chairs is adjacent to a modern kitchen with stainless steel appliances and subway tile backsplash.

Modern dining table chairs wooden cabinet

Bedrooms

A modern bedroom features a vaulted ceiling, a queen-size bed with side tables and lamps, and a wooden dresser.

Modern bed nightstands lamps

Hallway

A hallway with a doorway to a room featuring built-in shelves, leading to a staircase with two windows and a wooden handrail.

Mixed built-in shelves two windows wooden handrail

Other

A room with wood laminate flooring, a pitched ceiling, and one pink accent wall.

Mixed hardwood floors two windows pitched ceiling

Yard

A side view of a blue house with a large tree and green lawn in front, with a shed and a red barn visible in the distance.

Mixed large tree blue siding air conditioning unit