51 Goreway Valley Trail, Brampton
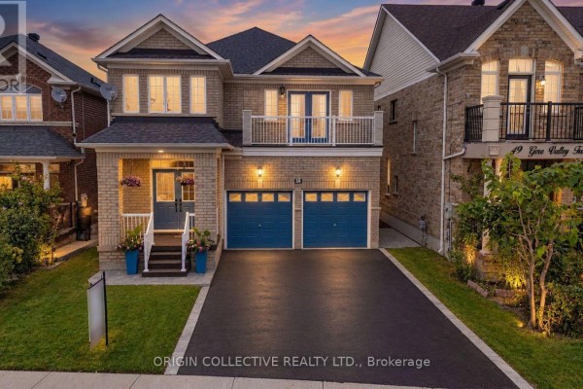
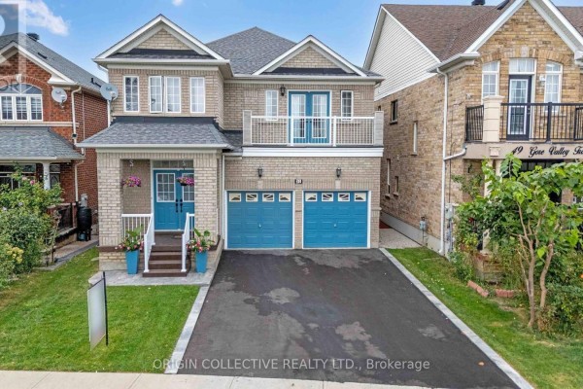
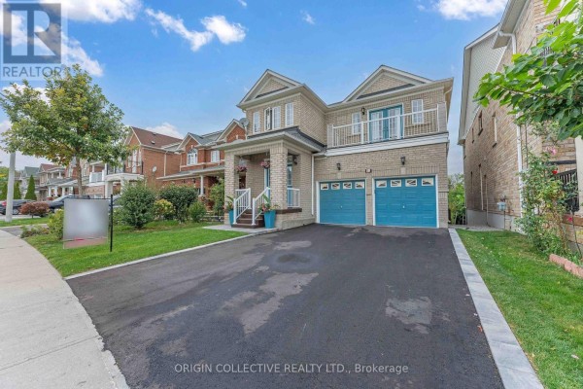
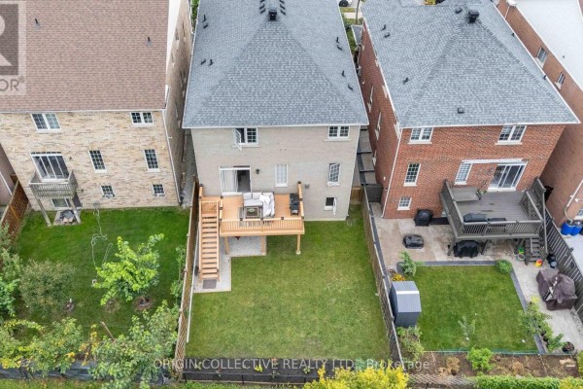
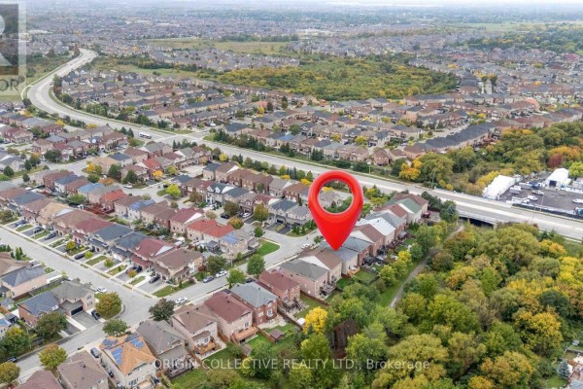
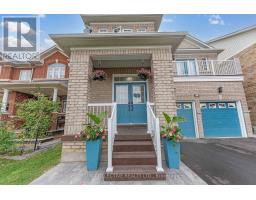
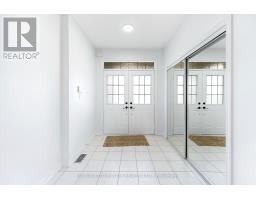
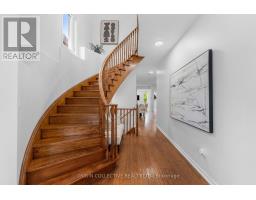
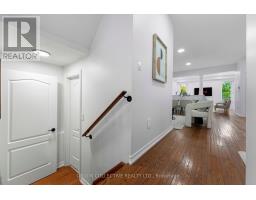
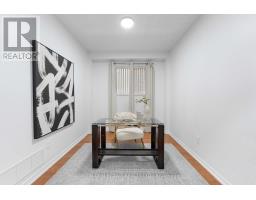
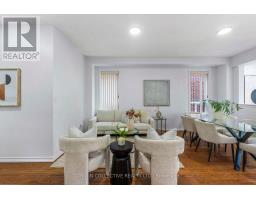
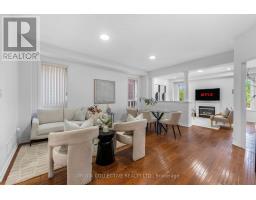
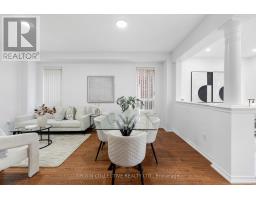
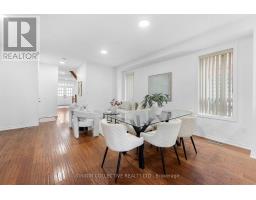
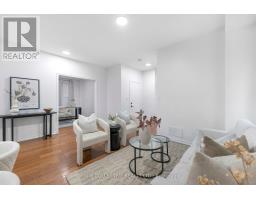
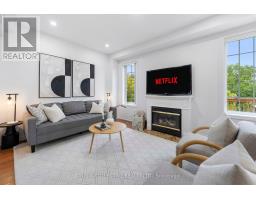
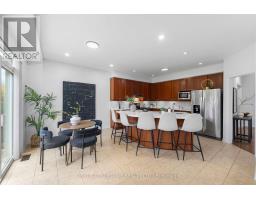
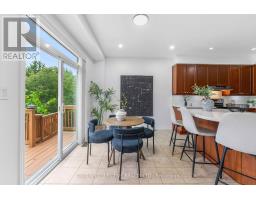
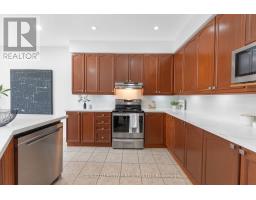
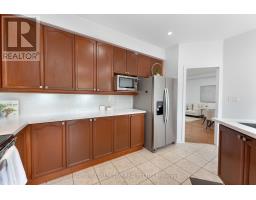
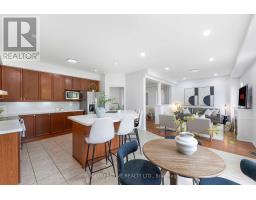
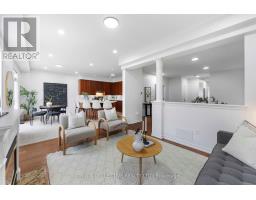
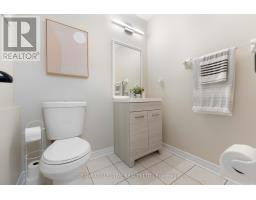
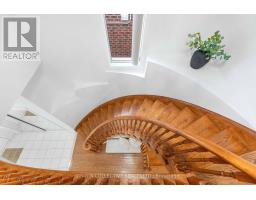
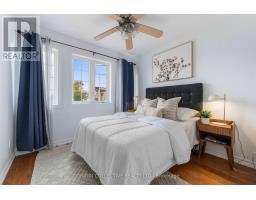
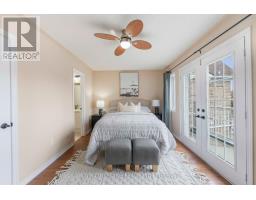
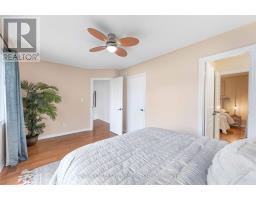
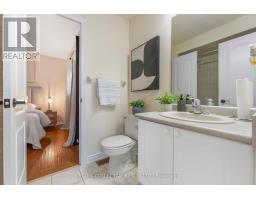
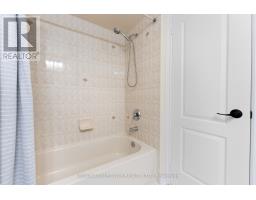
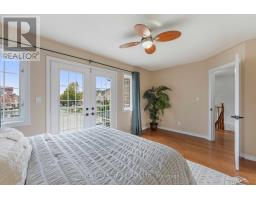
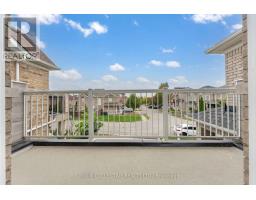
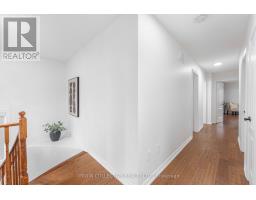
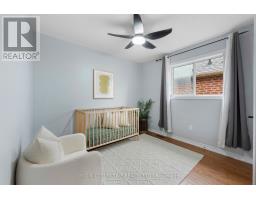
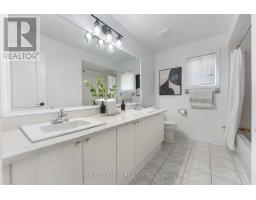
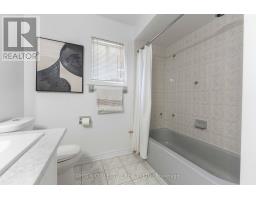
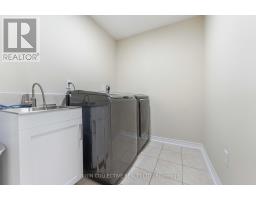
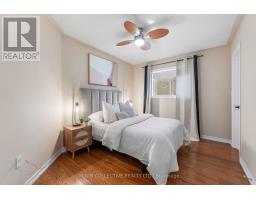
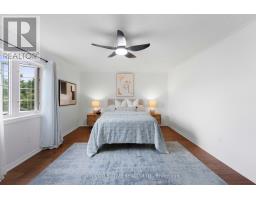
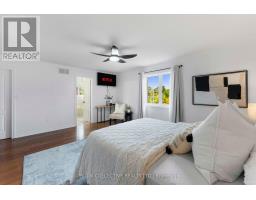
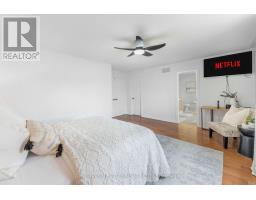
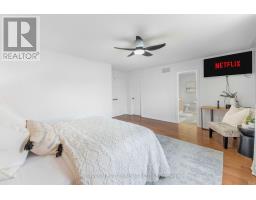
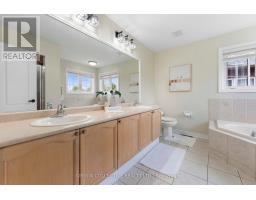
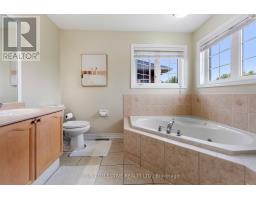
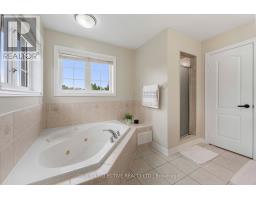
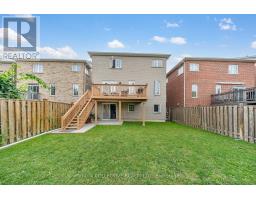
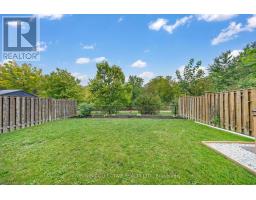
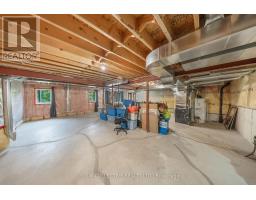
Welcome home to this spacious 4-bedroom detached residence, offering 2,750 sq. ft. of beautifully laid-out living space in one of Brampton's most family-friendly neighbourhoods.Step inside and be greeted by a grand curved staircase that sets the tone for the whole home. The main floor feels open and airy with soaring 9-foot ceilings, a combined living and dining room perfect for hosting, and a separate family room for cozy nights in. A private den makes working from home a pleasure.The eat-in kitchen is the heart of the home, with a raised breakfast counter for casual mornings and a walkout to the backyard for effortless summer entertaining.Upstairs, the primary retreat features a walk-in closet and a spa-inspired 5-piece ensuite. Three additional bedrooms, a computer room, two more full bathrooms, and convenient second-floor laundry make busy family routines easy.The unfinished walkout basement is a blank canvas, ready for your vision, and it backs onto green space with a walking path, so you'll enjoy peaceful views and nature right outside your door. A two-car attached garage with direct home access adds everyday convenience.A wonderful opportunity for a growing family to put down roots and make lasting memories. (id:1945)

This listing content provided by
REALTOR.ca
has been licensed by REALTOR®
members of The Canadian Real Estate Association
members of The Canadian Real Estate Association
Property details for 51 Goreway Valley Trail, Brampton
- Type
- Residential
- Bedrooms
- 4
- Bathrooms
- 4
- Lot Size
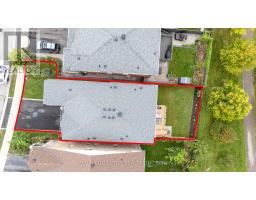
- 36.5 x 110 FT
- Stories
- 2
- Basement
- Unfinished, N/A
- Parking
- Attached Garage, Garage
- Heating
- Forced air, Natural gas
- Cooling
- Central air conditioning
- Exterior
- Concrete
- Ownership
- Freehold
- Annual Taxes
- $8,332
Nearby Listings Stat
Estimated price and comparable properties near 51 Goreway Valley Trail
Active Listings
1
Min Price
$999,999
Max Price
$999,999
Avg Price
$999,999
Days on Market
0
days
Sold Listings
0
Min Sold Price
$N/A
Max Sold Price
$N/A
Avg Sold Price
$N/A
Days until Sold
N/A
days
Neighbourhood Census Data
East Gwillimbury, Ontario
Population
695
Median Age
44.5
Median Income
$40,277
Dwelling Value
$533,977
Housing Tenure
Owners 89%
Renters 9%
Age Distribution
Dwelling Types
Commute Mode
Education Level
Housing Age
Commute Duration
Avg Household Size: 2.9
Pop. Density: 725.5/km²
Avg Shelter Cost: $1,433/mo
Owners with Mortgage: 59.5%
Owners Spending 30%+: 7.1%
Tenants Spending 30%+: 0%
English only: 92.8%
English and French: 6.5%
Median Household Income: $105,045
Median Employment Income: $39,808
Price History
Listed
October 7, 2026
by ORIGIN COLLECTIVE REALTY LTD.
Current Price
$999,999
Type
Residential
For Sale