142 Keewatin Avenue, Toronto
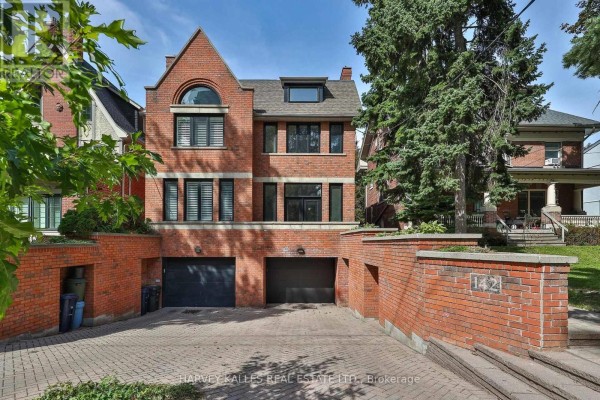
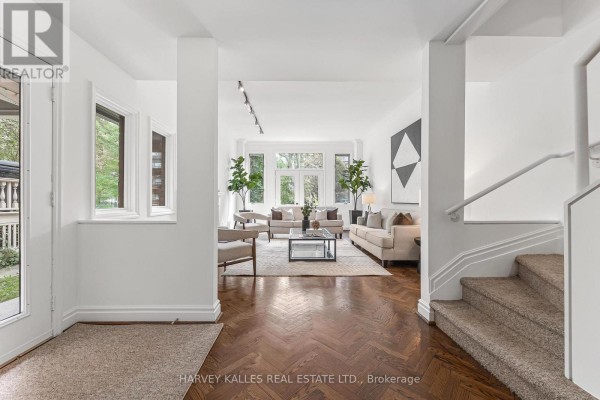
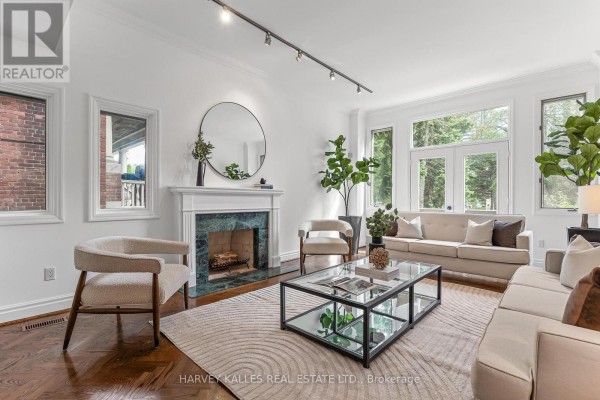
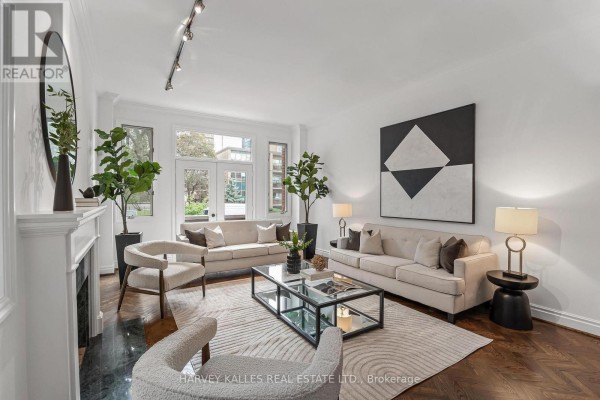
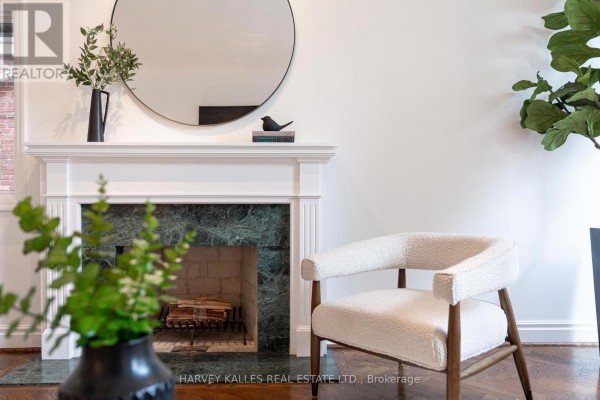
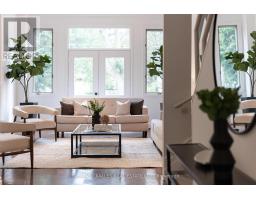
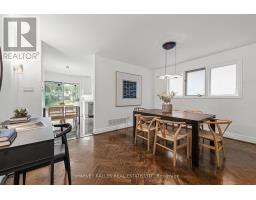
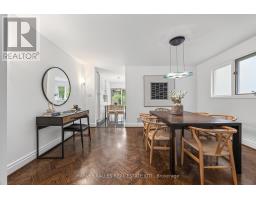
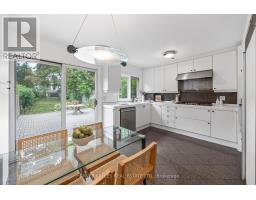
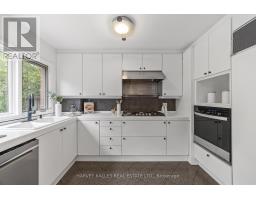
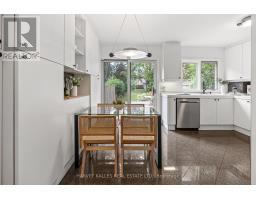
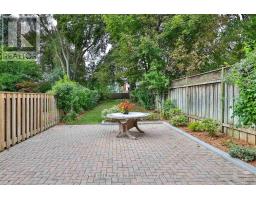
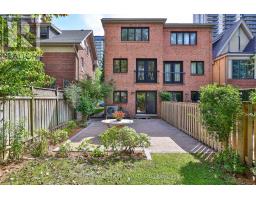
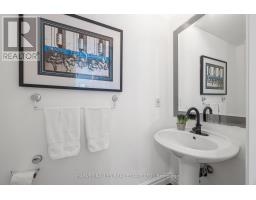
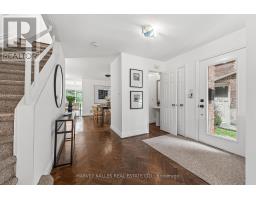
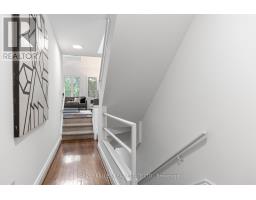
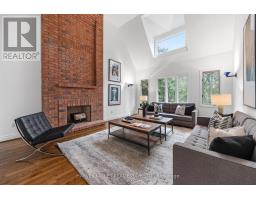
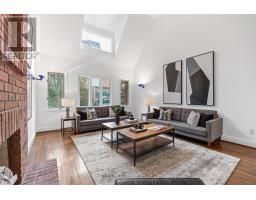
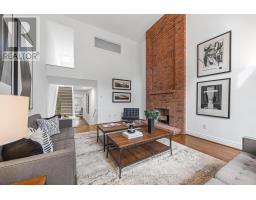
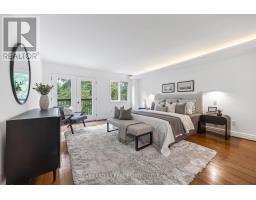
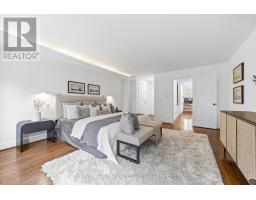
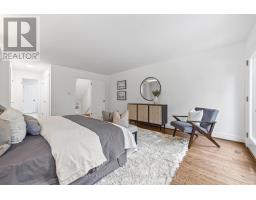
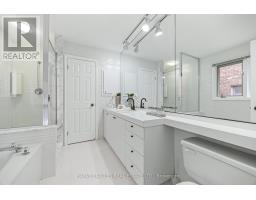
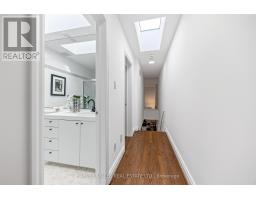
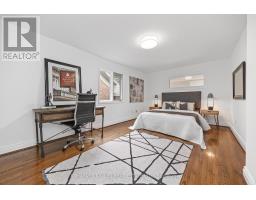
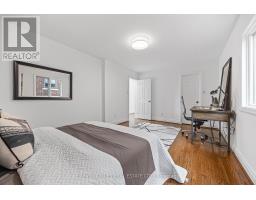
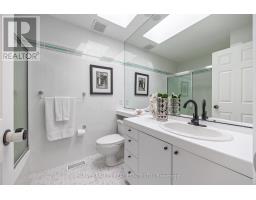
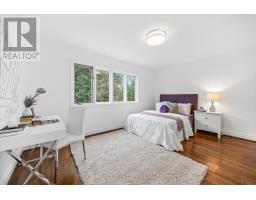
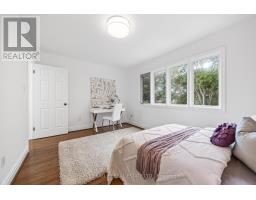
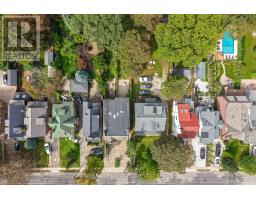
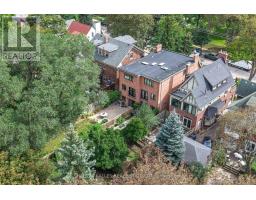
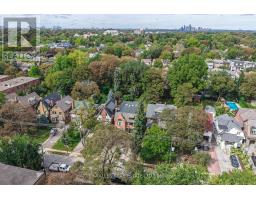
Welcome to 142 Keewatin Ave in Sherwood Park! A custom-built, three-storey semi-detached residence. Designed and built to accommodate a family's changing needs by capitalizing on the potential of an extraordinary 200' deep lot. Thoughtfully designed around a side entrance center hall plan, the home offers generously scaled principal rooms with well-balanced proportions and flow. The main level boasts a living room with soaring 10 ft ceilings, a wood-burning fireplace and French doors opening to a private balcony. The formal dining room offers an intimate setting for gatherings. The well-appointed eat-in kitchen opens to the patio and gardens.The 2nd level is dedicated to the primary suite and features one of the home's most impressive spaces: a double-height family room and a striking exposed-brick floor-to-ceiling wood-burning fireplace. The primary suite enhanced with cove lighting offers a 4-pc ensuite, his-and-hers closets and a Juliet balcony.The 3rd floor offers two additional bedrooms, providing private space for every member of the family. Two skylights and oversized windows fill the home with natural light, while 3/4'' oak herringbone parquet, crown molding and baseboards throughout add to the home's distinctive character.Landscape features include: an integrated brick retaining wall with built-in planters and recessed walkway lighting, and a 2-car herringbone-laid interlocking driveway.Just a short walk from vibrant Yonge & Eglinton, offering the best of urban living with shops, dining, subway, and parks while providing quiet and private residential living. (id:1945)

This listing content provided by
REALTOR.ca
has been licensed by REALTOR®
members of The Canadian Real Estate Association
members of The Canadian Real Estate Association
Property details for 142 Keewatin Avenue, Toronto
- Type
- Residential
- Bedrooms
- 3
- Bathrooms
- 3
- Lot Size
- 20 x 200.5 FT
- Stories
- 3
- Basement
- Finished, Full
- Parking
- Garage
- Heating
- Forced air, Natural gas
- Cooling
- Central air conditioning
- Exterior
- Brick
- Ownership
- Freehold
- Annual Taxes
- $10,075
Nearby Listings Stat
Estimated price and comparable properties near 142 Keewatin Avenue
Active Listings
26
Min Price
$1,099,000
Max Price
$4,350,000
Avg Price
$2,145,441
Days on Market
36
days
Sold Listings
8
Min Sold Price
$1,225,000
Max Sold Price
$4,398,888
Avg Sold Price
$2,038,861
Days until Sold
53
days
Neighbourhood Census Data
Toronto, Ontario
Population
764
Median Age
35.1
Median Income
$35,904
Dwelling Value
$1,103,609
Housing Tenure
Owners 28%
Renters 74%
Age Distribution
Dwelling Types
Commute Mode
Education Level
Housing Age
Commute Duration
Avg Household Size: 2.2
Pop. Density: 9,106.1/km²
Avg Shelter Cost: $1,803/mo
Owners with Mortgage: 50%
Owners Spending 30%+: 22.2%
Tenants Spending 30%+: 39.6%
English only: 83.6%
English and French: 15.8%
Neither: 0.7%
Median Household Income: $67,712
Median Employment Income: $34,816
Price History
Listed
September 22, 2026
by HARVEY KALLES REAL ESTATE LTD.
Current Price
$2,050,000
Type
Residential
For Sale