112 Emberside Place, Cochrane
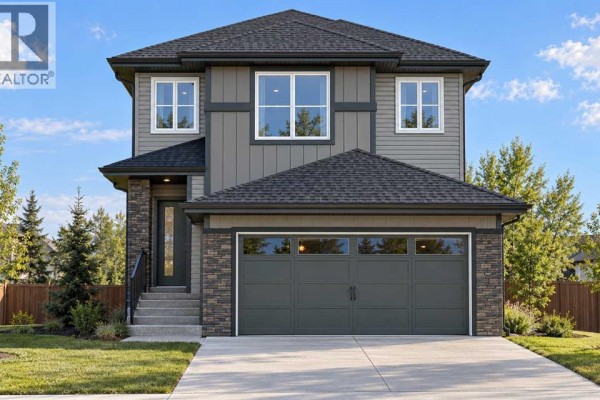
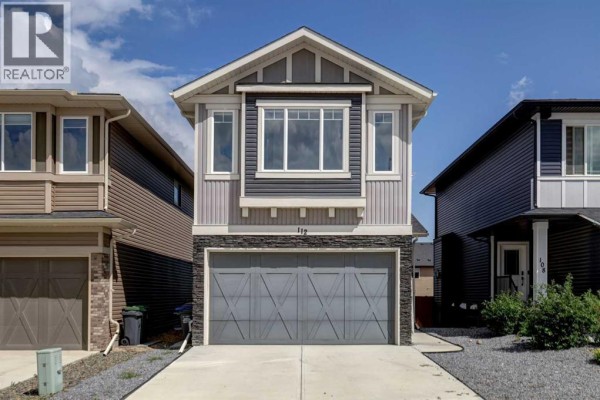
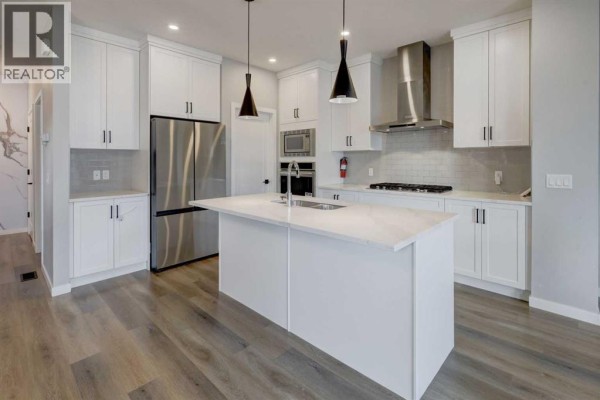
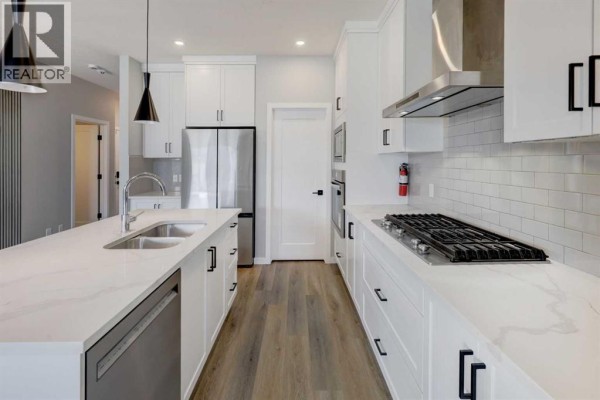
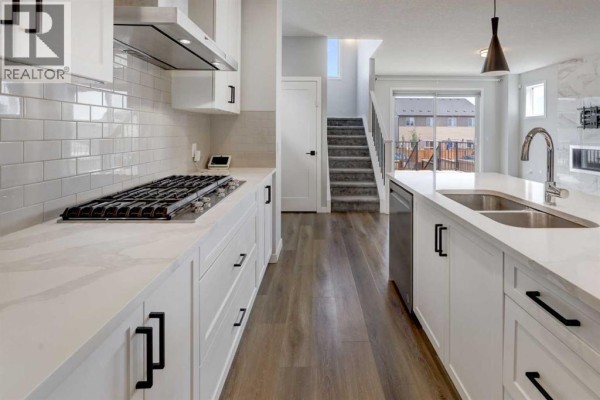
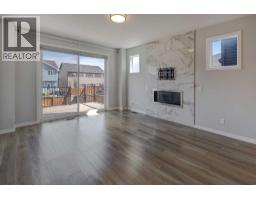
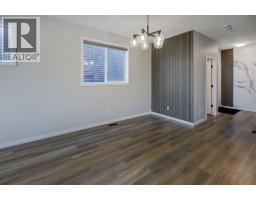
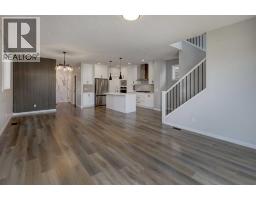
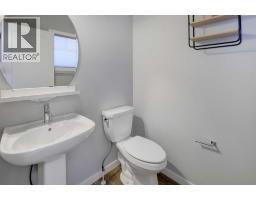
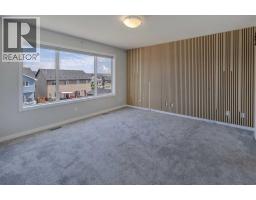
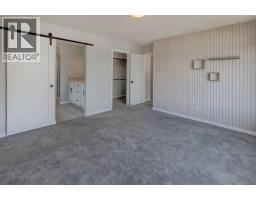
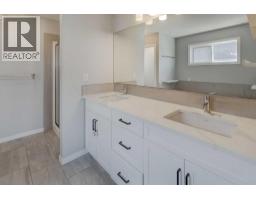
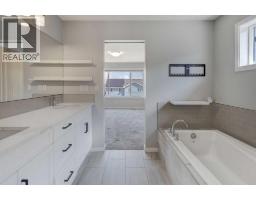
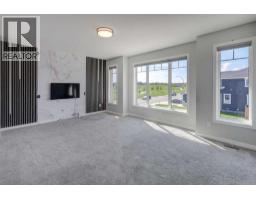
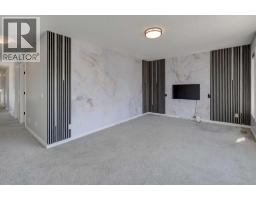
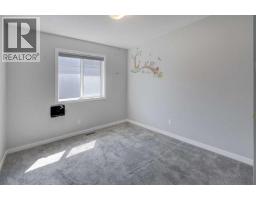
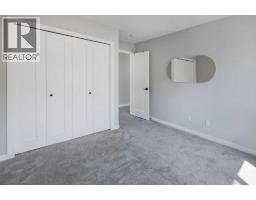
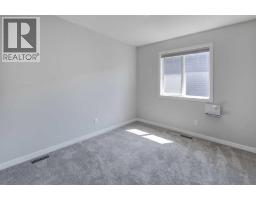
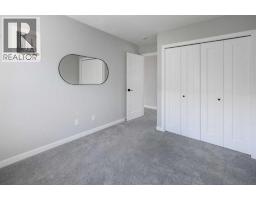
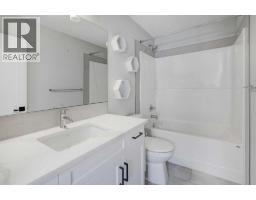
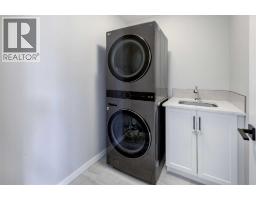
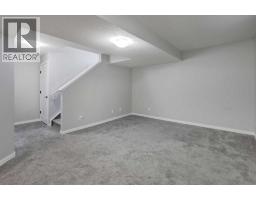
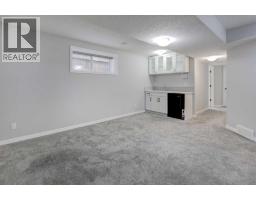
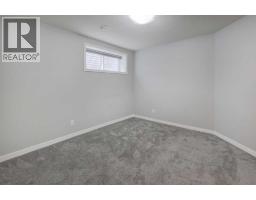
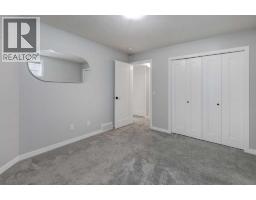
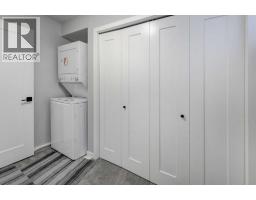
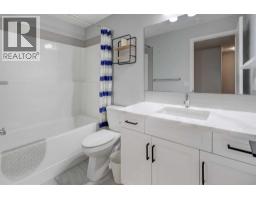
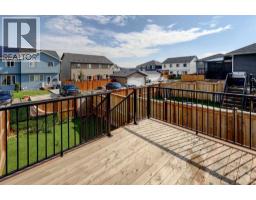
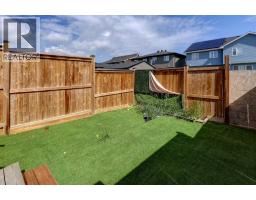
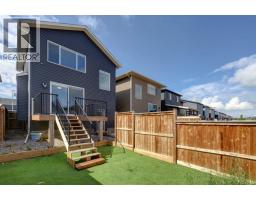
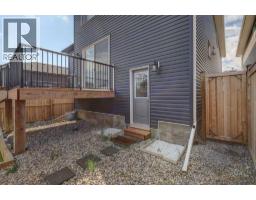
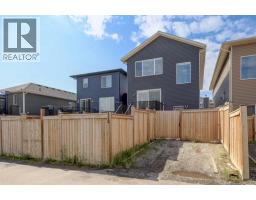
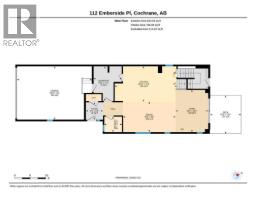
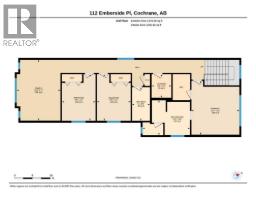
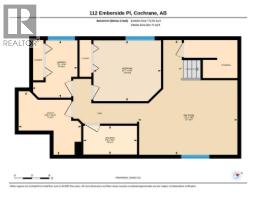
Welcome to this spacious two storey home in the popular community of Fireside. With four bedrooms, three and a half bathrooms, and a fully finished walk-up basement with an illegal suite, this property offers plenty of space and flexibility for families, multi-generational living, or buyers looking for additional income potential.The main floor features 9 foot ceilings, an open floor plan, and a comfortable living room with a gas fireplace. The kitchen is equipped with quartz countertops and full height cabinetry, stainless steel appliances, a gas cooktop, built-in oven, a large island, and a walk-in pantry, making it a great space for cooking and gathering.The open spindled staircase leads upstairs, where you'll find three bedrooms, convenient upper floor laundry, and a spacious front bonus room with trendy wood panel accent walls that's ideal for a family room, home office, or playroom. The primary suite includes a walk-in closet and a five piece ensuite with dual sinks, a soaker tub, separate shower, and private water closet.The fully finished walk-up basement features both a separate exterior entrance and interior access to the main home. The illegal suite includes a bedroom, kitchenette, separate laundry, and living area, offering excellent flexibility for extended family or other living arrangements.Outside, the front and north-facing backyard have been designed for low maintenance with decorative stone landscaping and artificial turf. The heated double attached garage, rear parking pad, and back lane access provide parking for up to five vehicles.Conveniently located close to schools, parks, playgrounds, shopping, and Fireside's extensive pathway system, this vacant home is available for immediate possession. (id:1945)

This listing content provided by
REALTOR.ca
has been licensed by REALTOR®
members of The Canadian Real Estate Association
members of The Canadian Real Estate Association
Property details for 112 Emberside Place, Cochrane
- Type
- Residential
- Bedrooms
- 4
- Bathrooms
- 4
- Living Area
- 2,080 square feet
- Lot Size
- 319.91
- Stories
- 2
- Basement
- Finished, Full, Walk-up, Suite
- Parking
- Attached Garage, Parking Pad
- Heating
- Forced air
- Cooling
- None
- Exterior
- Stone, Vinyl siding
- Ownership
- Freehold
- Annual Taxes
- $4,459 (2026)
Nearby Listings Stat
Estimated price and comparable properties near 112 Emberside Place
Active Listings
17
Min Price
$535,000
Max Price
$1,300,000
Avg Price
$750,417
Days on Market
48
days
Sold Listings
4
Min Sold Price
$549,900
Max Sold Price
$824,900
Avg Sold Price
$706,150
Days until Sold
53
days
Neighbourhood Census Data
Cochrane, Alberta
Population
6,528
Median Age
36
Median Income
$58,592
Dwelling Value
$479,560
Housing Tenure
Owners 94%
Age Distribution
Dwelling Types
Commute Mode
Education Level
Housing Age
Commute Duration
Avg Household Size: 2.7
Pop. Density: 437.3/km²
Avg Shelter Cost: $1,884/mo
Owners with Mortgage: 75.4%
Owners Spending 30%+: 13.7%
Tenants Spending 30%+: 27.6%
English only: 90.6%
French only: 0.1%
English and French: 9.1%
Neither: 0.2%
Median Household Income: $125,952
Median Employment Income: $55,086
Price History
Listed
September 18, 2026
by RE/MAX First
Current Price
$639,000
-3.2% from last change
Type
Residential
For Sale
Price Changes
2
| Date | Price | Change |
|---|---|---|
| Current | $639,000 | $21,000 (-3.2%) |
| Sep 18, 2026 | $660,000 | $15,000 (-2.2%) |
| Jul 31, 2026 | $675,000 | Listed |