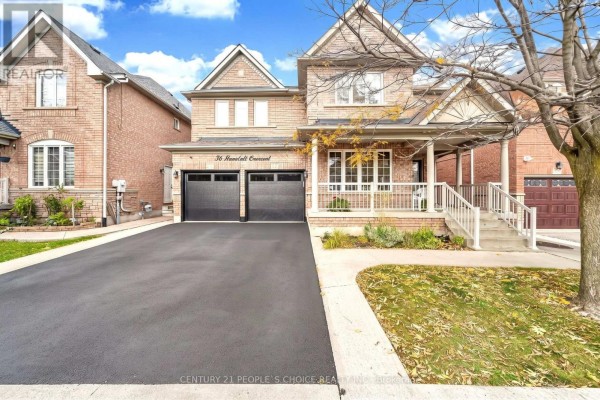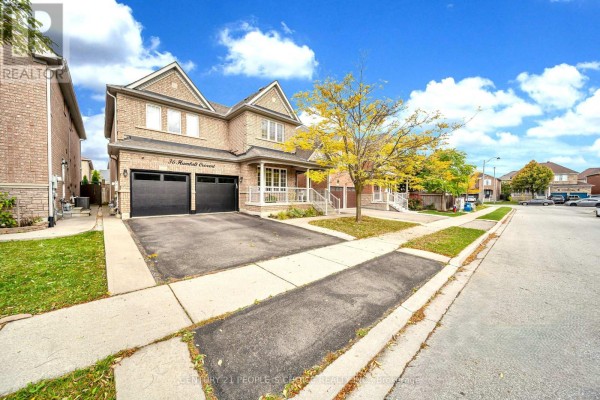
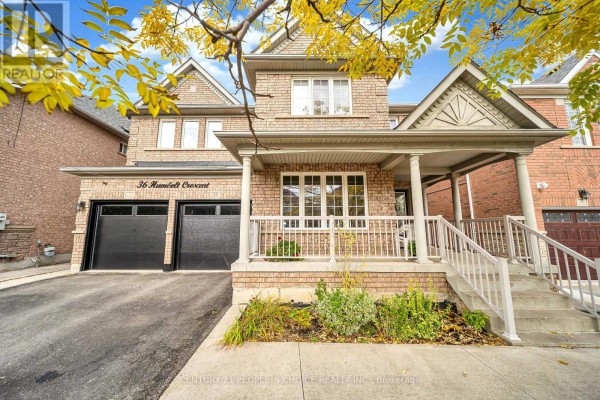
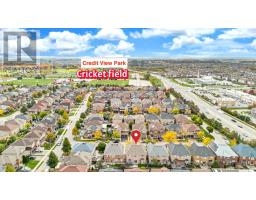
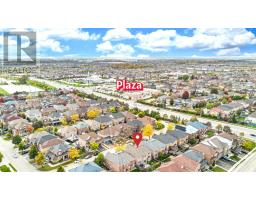
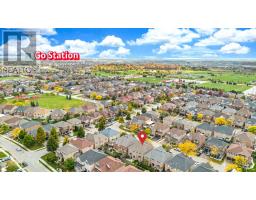
36 Humbolt Crescent, Brampton
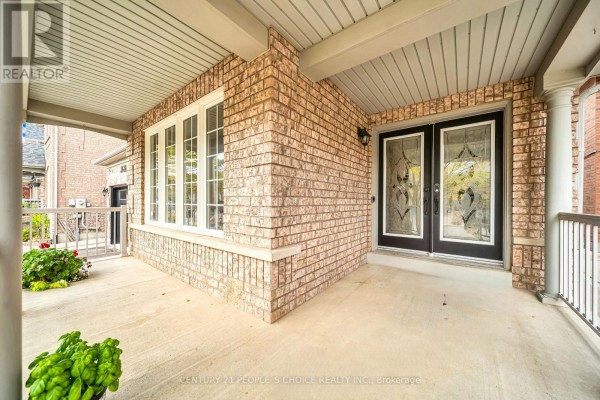
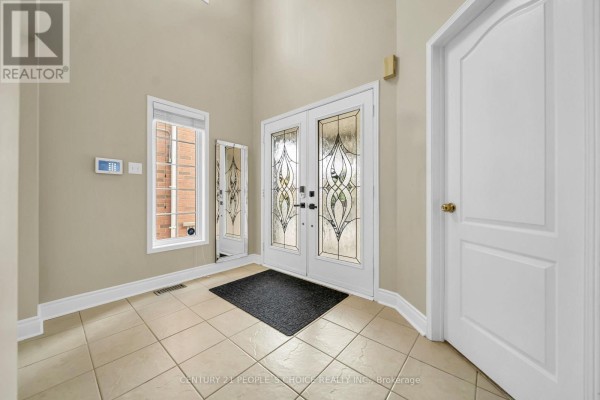
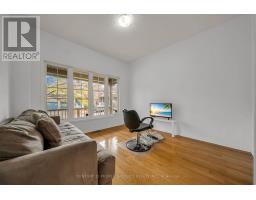
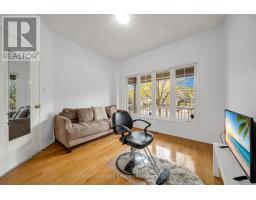
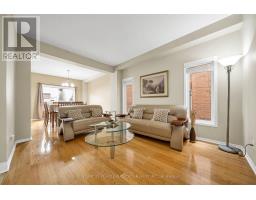
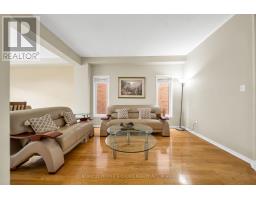
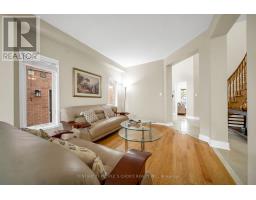
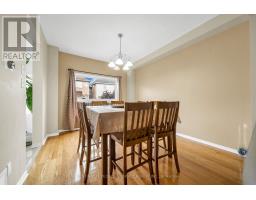
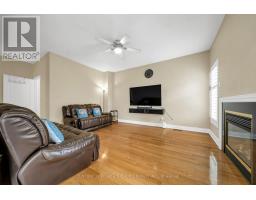
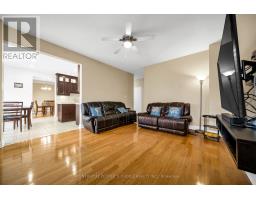
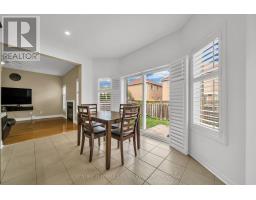
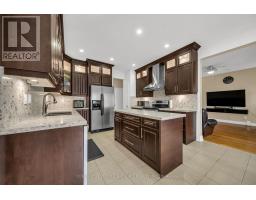
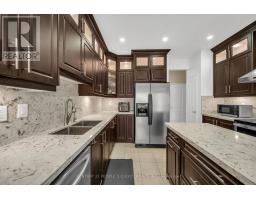
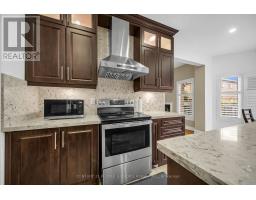
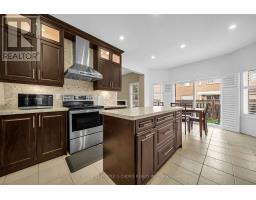
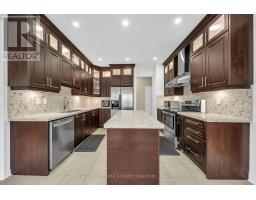
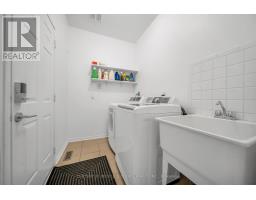
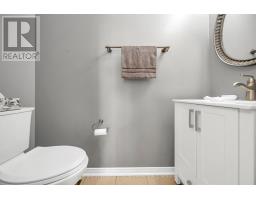
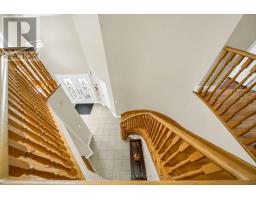
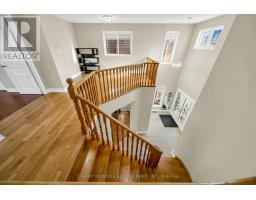
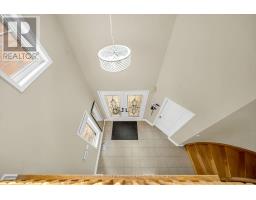
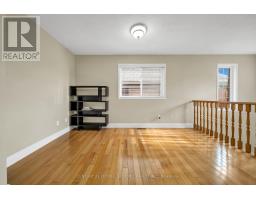
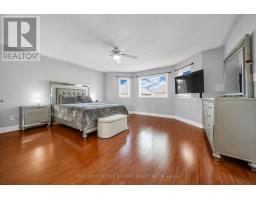
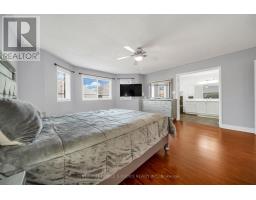
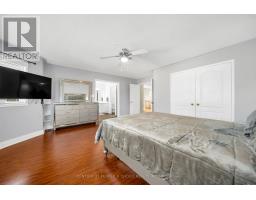
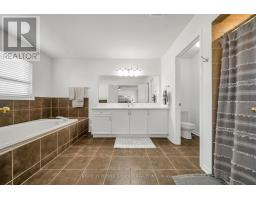
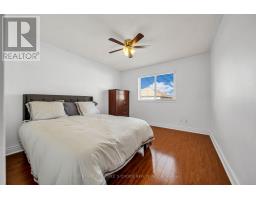
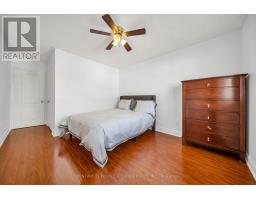
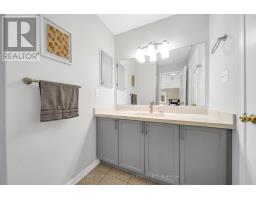
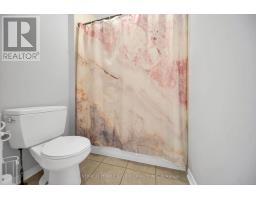
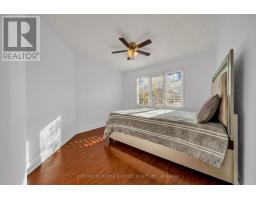
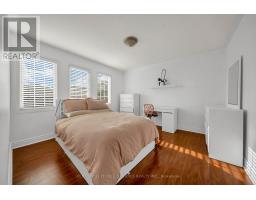
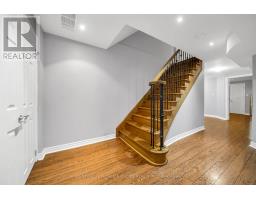
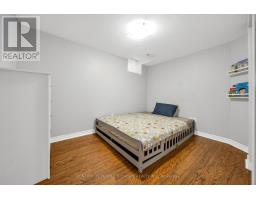
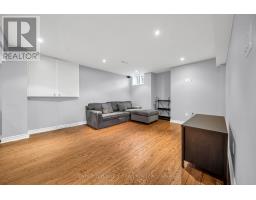
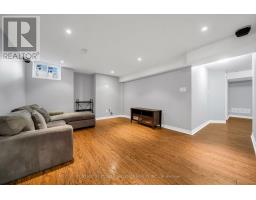
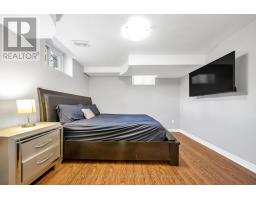
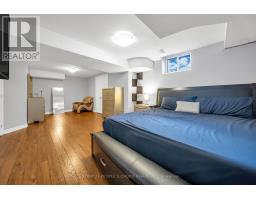
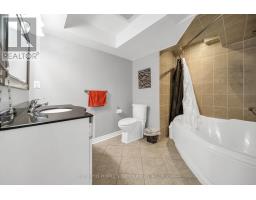
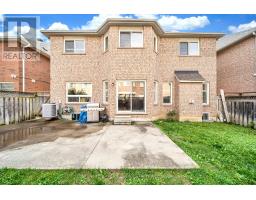
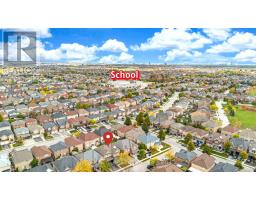
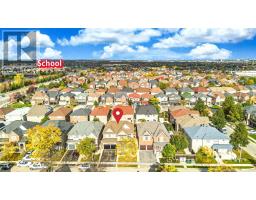
Welcome to this impressive, fully detached 4-bedroom residence featuring an attached double-car garage and 2,840 square feet of refined living space on the main and upper levels. The bright and airy layout boasts 9-foot ceilings, and timeless hardwood and tile flooring throughout on the main level. The main level offers distinct, separate living, dining and family rooms, alongside a highly functional main-floor den that serves perfectly as a home office or optional guest bedroom. A fully upgraded chef's kitchen is equipped with premium stone countertops, stainless steel appliances, ample cabinetry, breakfast area and a seamless walk-out to a private, fully fenced backyard with a patio. For added convenience, the main floor includes a 2-piece powder room, dedicated laundry room, and direct garage access. An elegant hardwood staircase and hallway leads to the upper level, offering four generously sized ,laminate floor bedrooms, a versatile loft space, and two full bathrooms. The spacious primary retreat features a luxurious 4-piece ensuite with a deep soaking tub with Double door entry. The fully finished basement adds exceptional square footage, complete with a large recreation room with a separate living area, two additional lower-level bedrooms, and a bathroom with Jacuzzi tub. Nestled in a quiet, highly convenient neighbourhood, this turnkey home is steps from top-rated schools, shopping, public transit, the Mount Pleasant GO Station, Credit view Park, and the Cassie Campbell Community Centre. (id:1945)

This listing content provided by
REALTOR.ca
has been licensed by REALTOR®
members of The Canadian Real Estate Association
members of The Canadian Real Estate Association
Property details for 36 Humbolt Crescent, Brampton
- Type
- Residential
- Bedrooms
- 6
- Bathrooms
- 4
- Lot Size
- 45 x 85.3 FT
- Stories
- 2
- Basement
- Finished, N/A
- Parking
- Attached Garage, Garage
- Heating
- Forced air, Natural gas
- Cooling
- Central air conditioning
- Exterior
- Brick
- Ownership
- Freehold
- Annual Taxes
- $7,621 (2025)
Nearby Listings Stat
Estimated price and comparable properties near 36 Humbolt Crescent
Active Listings
19
Min Price
$899,999
Max Price
$1,299,000
Avg Price
$1,090,874
Days on Market
48
days
Sold Listings
9
Min Sold Price
$889,900
Max Sold Price
$1,289,900
Avg Sold Price
$1,089,844
Days until Sold
49
days
Neighbourhood Census Data
Brampton, Ontario
Population
653
Median Age
31.4
Median Income
$30,368
Dwelling Value
$600,278
Housing Tenure
Owners 88%
Renters 9%
Age Distribution
Dwelling Types
Commute Mode
Education Level
Housing Age
Commute Duration
Avg Household Size: 4.2
Pop. Density: 7,361.9/km²
Avg Shelter Cost: $2,157/mo
Owners with Mortgage: 92.9%
Owners Spending 30%+: 28.6%
Tenants Spending 30%+: 0%
English only: 90.8%
English and French: 6.9%
Neither: 2.3%
Median Household Income: $102,144
Median Employment Income: $34,304
Price History
Listed
October 15, 2026
by CENTURY 21 PEOPLE'S CHOICE REALTY INC.
Current Price
$1,099,000
Type
Residential
For Sale