6-bed Lakefront House with Curved Oak Stairs in Scarborough
Property details for 73 Long Island Crescent, Toronto
- Type
- Residential
- Bedrooms
- 6
- Bathrooms
- 4
- Lot Size
- 30.2 x 108.3 FT
- Stories
- 2
- Basement
- Finished, N/A
- Parking
- Attached Garage, Garage
- Heating
- Forced air, Natural gas
- Cooling
- Central air conditioning
- Exterior
- Stone, Aluminum siding
- Ownership
- Freehold
- Annual Taxes
- $6,150
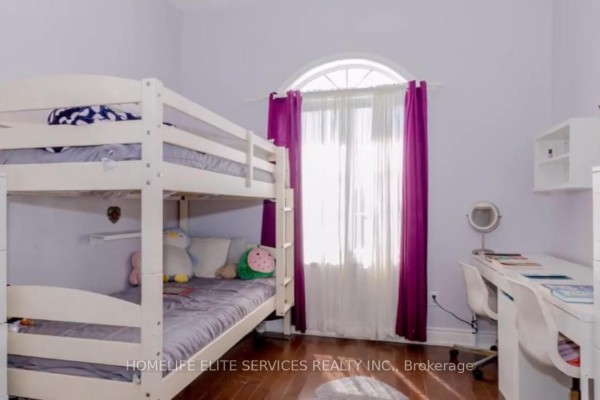
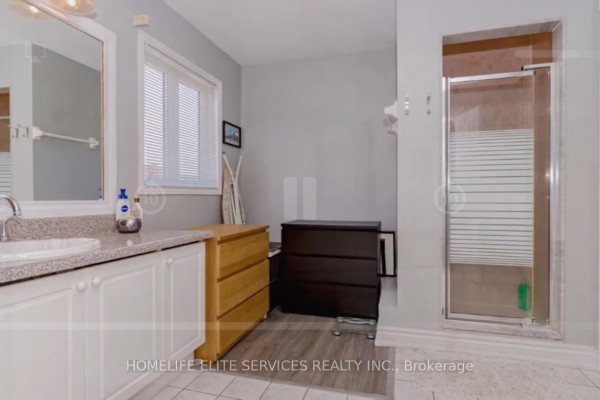
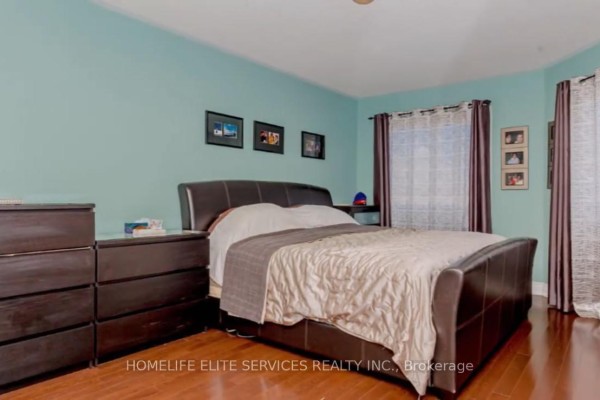
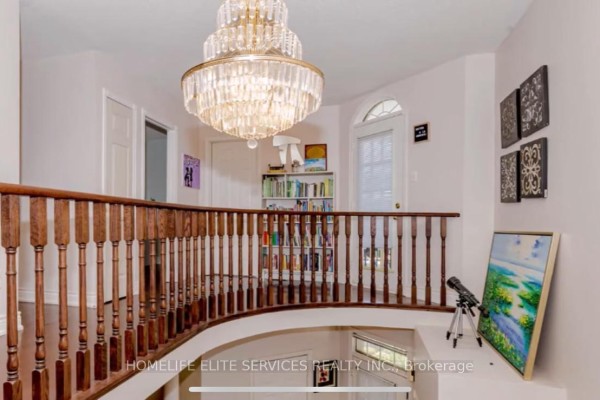
This 2-storey house packs a lot of life into 6 bedrooms and 4 baths, with 4 up and 2 in the finished basement. You're getting over 3,000 sq ft of living space, all on a 30x108 ft lot. Photos show a grand curved oak staircase right at the entrance, plus hardwood floors running through the main and upper levels. There's a three-way fireplace in the family room, which is open to the kitchen and eating area. The kitchen has ceramic tile, stainless steel appliances, and a walkout to the backyard. Main floor also has a living room and dining room with big windows letting in decent light. Upstairs, the primary bedroom has a walk-in closet and ensuite. Lower level is a walkout with its own living room, full kitchen, and two bedrooms, so it could work as a separate unit. Outside, the exterior is stone and aluminum siding, and there's an attached garage plus three driveway spots. Location-wise, you're steps from the waterfront park and close to the GO station. Sir Oliver Mowat Collegiate is half a km away, and U of T Scarborough is under 4 km. Morningside Park is about 4.5 km west. Listed at $1,025,000, under the area's median of $1.062M, though similar homes are sitting longer on market. Property taxes run around $6,150 annually. It's a solid family layout with rental potential.
About 73 Long Island Crescent, Toronto — Property Score
* This property score is an approximate estimate based on publicly available data, nearby comparable listings, and automated analysis. Scores are for informational purposes only and should not be relied upon as professional appraisals or investment advice. Actual property values may vary. We recommend consulting a licensed real estate professional for accurate assessments.
Full Listing Description
All Property Details
Neighbourhood Census Data
Toronto, Ontario