Semi-Detached 3-Bed on 30x105 Lot Near David and Mary Thomson CI
Property details for 36 Rushley Drive, Toronto
- Type
- Residential
- Bedrooms
- 3
- Bathrooms
- 2
- Lot Size
- 30 x 105 FT
- Stories
- 2
- Basement
- Finished, Full, Separate entrance, N/A, N/A
- Parking
- Detached Garage, Garage
- Heating
- Forced air, Natural gas
- Cooling
- Central air conditioning
- Exterior
- Brick
- Ownership
- Freehold
- Annual Taxes
- $3,530 (2025)
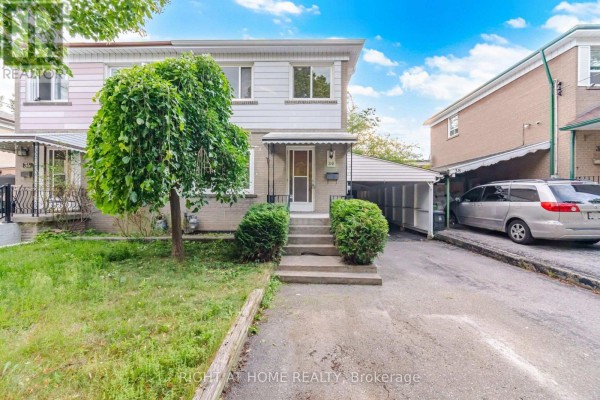
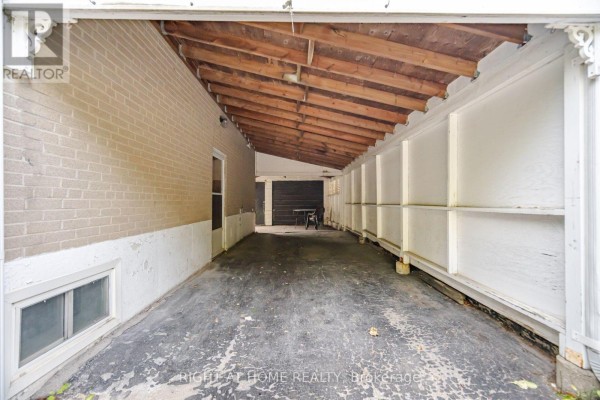
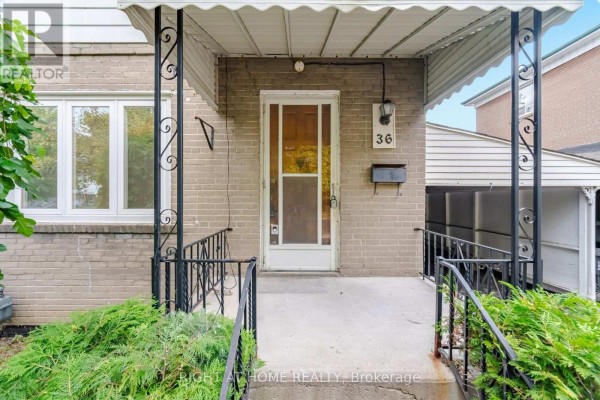
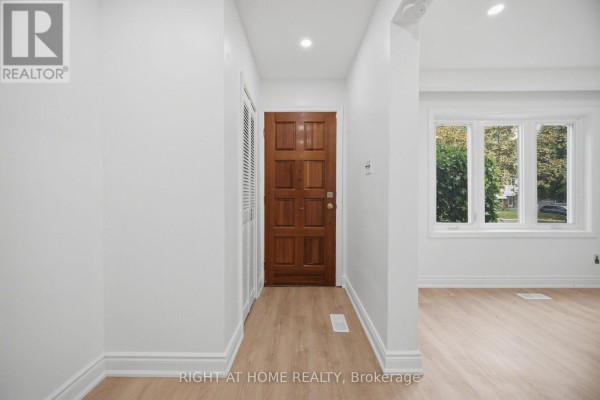
This semi-detached brick house sits on a full 30 by 105 foot lot, which is rare for the area. The 1,048 square feet above grade holds three bedrooms and two full baths, with new flooring on the main level. The kitchen got fresh paint on the cabinets, plus quartz counters and a new backsplash. You'll appreciate the 2021 furnace and A/C, so no major mechanical surprises. The finished basement has its own side entrance, making it ideal for a home office, extra family room, or even a rental setup. Outside there's a 1.5-car detached garage, plus a carport that gives you five parking spots total. That's huge for a semi. Location-wise, it's a 100-metre walk to David and Mary Thomson Collegiate, and under a kilometre to Thomson Memorial Park. The Scarborough Hospital is a quick 1 km drive, and Scarborough Town Centre is about 2.4 km away. You're close to the 401 and 404 too. Asking $819,000, which sits well above the median $564,900 in the area, but this lot size and the condition justify it. Taxes run $3,529.63 annually. It's carpet-free throughout, and the poured concrete foundation gives you peace of mind.
About 36 Rushley Drive, Toronto — Property Score
* This property score is an approximate estimate based on publicly available data, nearby comparable listings, and automated analysis. Scores are for informational purposes only and should not be relied upon as professional appraisals or investment advice. Actual property values may vary. We recommend consulting a licensed real estate professional for accurate assessments.
Full Listing Description
All Property Details
Neighbourhood Census Data
Toronto, Ontario