Semi-Detached with In-Law Suite Near Yorkdale
Property details for 50 Chalkfarm Drive, Toronto
- Type
- Residential
- Bedrooms
- 5
- Bathrooms
- 2
- Lot Size
- 33.5 x 125 FT
- Stories
- 2
- Basement
- Finished, Full
- Parking
- Detached Garage, Garage
- Heating
- Forced air, Natural gas
- Cooling
- Central air conditioning
- Exterior
- Brick
- Ownership
- Freehold
- Annual Taxes
- $3,629 (2025)
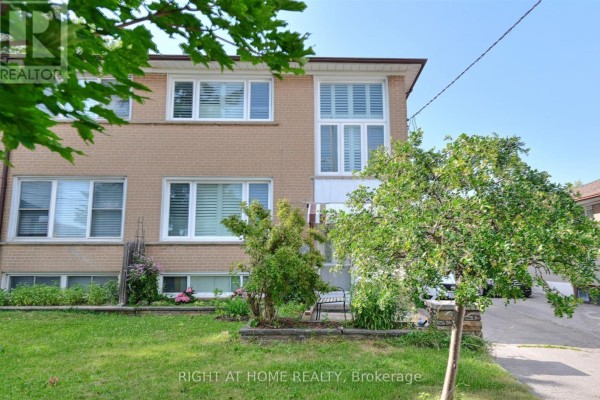
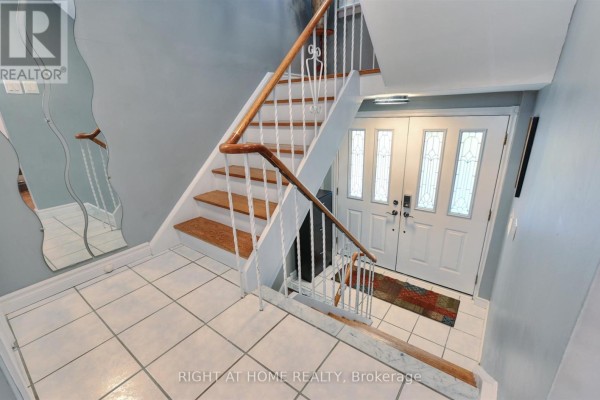
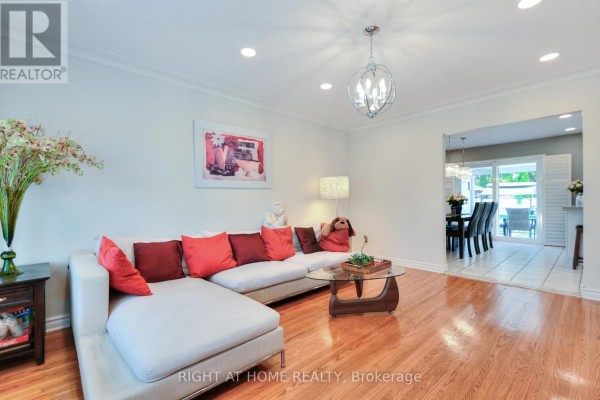
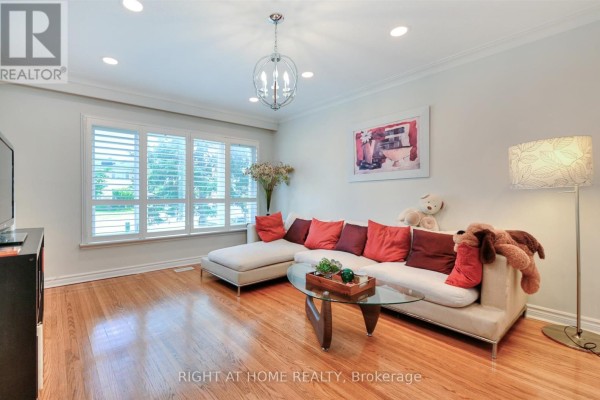
This 2-storey semi-detached on Chalkfarm Drive packs a lot into 33.5 x 125 FT. With 5 beds and 2 baths across 2,000+ sqft, it's got a proper in-law suite in the finished basement-separate kitchen, rec room, and two bedrooms down there. Upstairs, three more bedrooms, all with hardwood floors. New windows with plantation shutters let in light without the glare. Roof was replaced in 2023, and the hot water tank is yours to keep, so you're not renting that. The kitchen has stainless steel appliances, and there are two of everything (two fridges, two stoves, two washers?) because of the suite. Outside, you've got a detached double garage and parking for seven total-plenty for a big family or tenants. Location-wise, you're walking distance to TTC and groceries, a 5-minute drive to Highway 401, and close to Humber River Hospital. Schools in the area include Nelson A Boylen Collegiate (1.9 km) and Chaminade College (2.5 km). Listed at $969,000, which is under the nearby median of $1,019,500, and with only 10 active listings nearby, it's priced to move. Taxes are $3,629.39 annually. Carpet-free, poured concrete foundation, brick exterior-low maintenance. If you need space for extended family or rental income, this is a smart buy.
About 50 Chalkfarm Drive, Toronto — Property Score
* This property score is an approximate estimate based on publicly available data, nearby comparable listings, and automated analysis. Scores are for informational purposes only and should not be relied upon as professional appraisals or investment advice. Actual property values may vary. We recommend consulting a licensed real estate professional for accurate assessments.
Full Listing Description
All Property Details
Neighbourhood Census Data
Toronto, Ontario