58 Tesla Crescent, East Gwillimbury
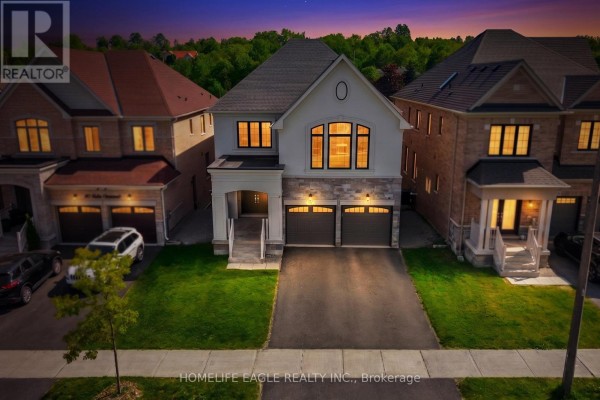
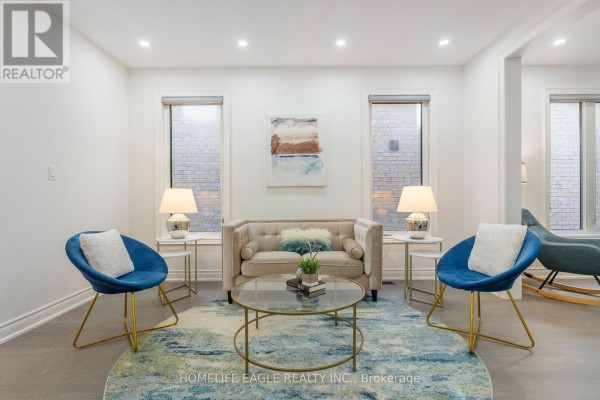
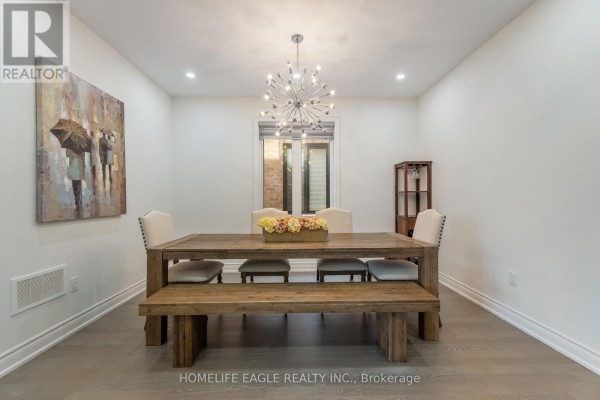
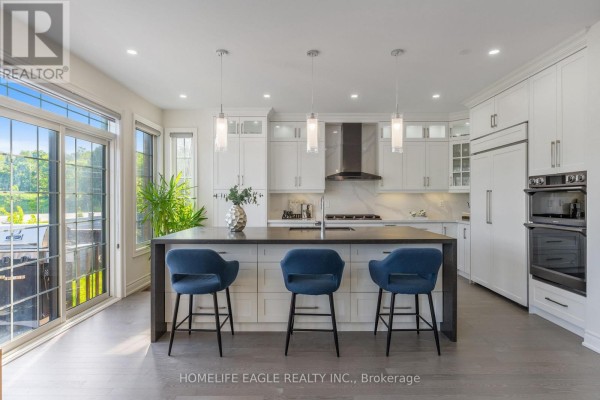
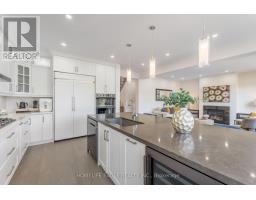
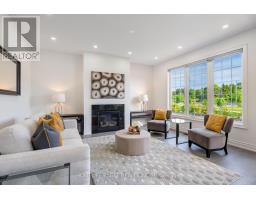
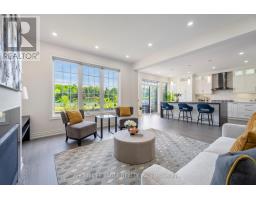
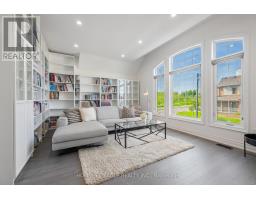
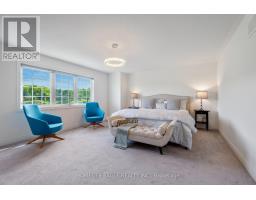
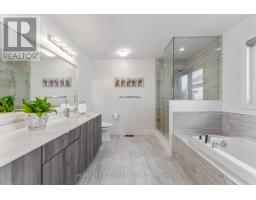
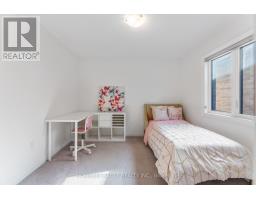
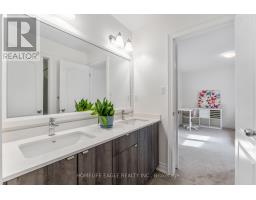
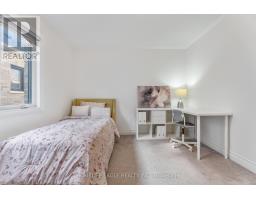
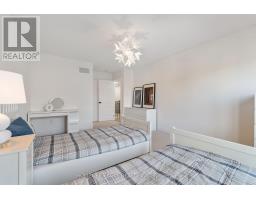
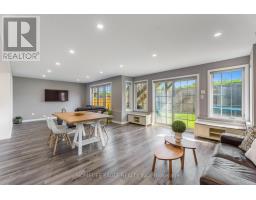
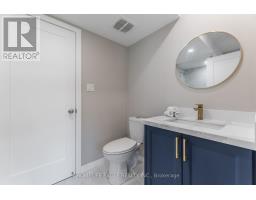
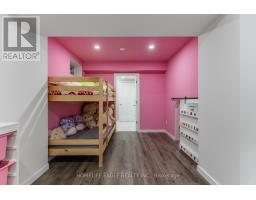
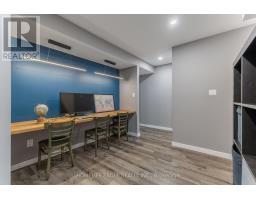
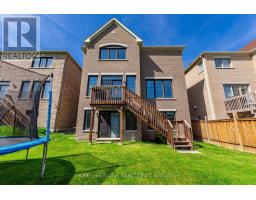
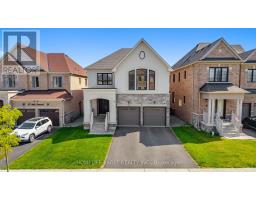
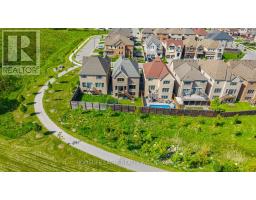
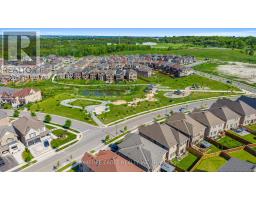
The Perfect 4 Bedroom and 5 Bathroom * Luxury Dream Home * Premium 40ft x 120ft Lot Size * 9 Foot Ceiling On Main Fl * Finished Walk Out Basement Backing On To Private Back Yard * Beautiful Exterior Detailed W/ Brick & Stone Front Exterior * Covered Grand Main Entrance * Enjoy Over 4,300 Sqft Of Luxury Living * 9ft Ceilings On The Main * 2 Car Garage With A 240 Volt Electric Car Charger * Builder Upgrade Three Pain Windows Throughout $10K * True Renovated Chef's Kitchen With 9 Foot Island & Extra Storage Draws / Custom Blended Panel Refrigeator / Gas 5 Burner Stove * Quartz Kitchen Counter & Backsplash * Wall Oven & Microwave * Upper & Lower Kitchen Cabinet Lighting * Breakfast Opens W/O Upper Patio Deck * Gas Fireplace * Office / Study Area On Main Fl * Upgraded H/W Floors * Pot Lights On Dimmers Through Home * Primary Bedroom W/ 2 Walk In Closets & 5 Pc Ensuite * AMAZING EXTRA 2ND FLOOR FAMILY ENTERTAINMENT AREA * Seperate Side Entrance To Also A Finished Walk Out Basement W/ 2 Rooms / 3Pc Washroom / Large Living, Family Area, Study & Basement Kitchenette * Upgraded Light Fixture Through * Private Back Yard For You To Enjoy * See This Move Ready Home You Wont Be Disappointed * Close to Transit & Go Transit, Shopping Upper Canada Mall, Costco Business and Warehouse Centre, Easy Access to Both Hwy 400 & 404, Close Major Shopping and Restaurants * Looking Foward To Meeting You At This Amazing Property! (id:1945)

This listing content provided by
REALTOR.ca
has been licensed by REALTOR®
members of The Canadian Real Estate Association
members of The Canadian Real Estate Association
Property details for 58 Tesla Crescent, East Gwillimbury
- Type
- Residential
- Bedrooms
- 6
- Bathrooms
- 5
- Lot Size
- 40.1 x 118 FT
- Stories
- 2
- Basement
- Finished, Separate entrance, Walk out, N/A, N/A
- Parking
- Attached Garage, Garage
- Heating
- Forced air, Natural gas
- Cooling
- Central air conditioning
- Exterior
- Brick, Stone
- Ownership
- Freehold
- Annual Taxes
- $7,090
Nearby Listings Stat
Estimated price and comparable properties near 58 Tesla Crescent
Active Listings
2
Min Price
$1,499,900
Max Price
$1,599,000
Avg Price
$1,549,450
Days on Market
14
days
Sold Listings
2
Min Sold Price
$1,450,000
Max Sold Price
$1,499,900
Avg Sold Price
$1,474,950
Days until Sold
89
days
Neighbourhood Census Data
East Gwillimbury, Ontario
Population
2,697
Median Age
34.7
Median Income
$38,016
Dwelling Value
$673,364
Housing Tenure
Owners 89%
Renters 11%
Age Distribution
Dwelling Types
Commute Mode
Education Level
Housing Age
Commute Duration
Avg Household Size: 3.3
Pop. Density: 322.0/km²
Avg Shelter Cost: $1,985/mo
Owners with Mortgage: 81%
Owners Spending 30%+: 29.8%
Tenants Spending 30%+: 61.1%
English only: 89.9%
French only: 0.2%
English and French: 6.6%
Neither: 3.3%
Median Household Income: $102,016
Median Employment Income: $40,525
Price History
Listed
September 1, 2026
by HOMELIFE EAGLE REALTY INC.
Current Price
$1,499,900
-6.3% from last change
Type
Residential
For Sale
Price Changes
1
| Date | Price | Change |
|---|---|---|
| Current | $1,499,900 | $100,000 (-6.3%) |
| Sep 1, 2026 | $1,599,900 | Listed |