Large 4-Bed Family Home Near Vivian Creek Trail in East Gwillimbury
Property details for 28 Frederick Taylor Way, East Gwillimbury
- Type
- Residential
- Bedrooms
- 4
- Bathrooms
- 4
- Lot Size
- 40.1 x 98.8 FT
- Stories
- 2
- Basement
- Unfinished, N/A
- Parking
- Attached Garage, Garage, Inside Entry
- Heating
- Forced air, Natural gas
- Cooling
- Central air conditioning
- Exterior
- Brick, Stone
- Ownership
- Freehold
- Annual Taxes
- $6,308
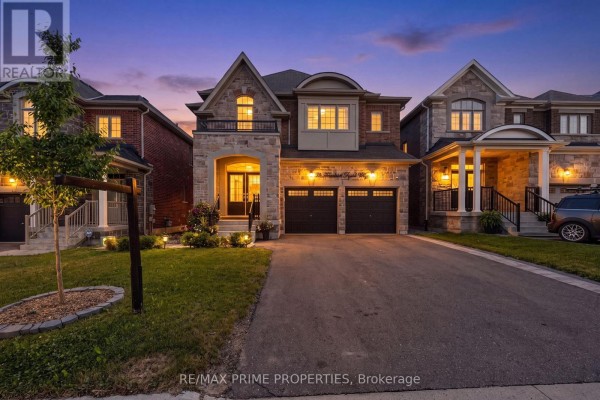
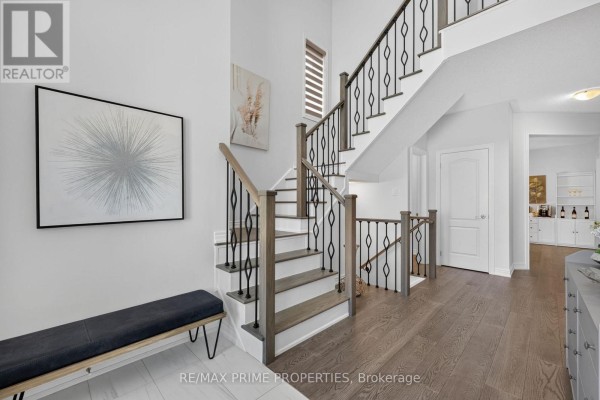
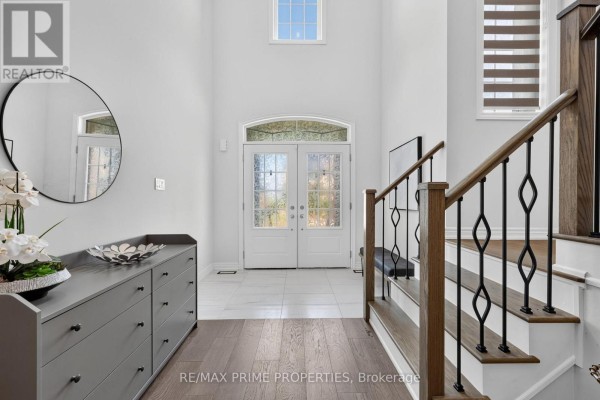
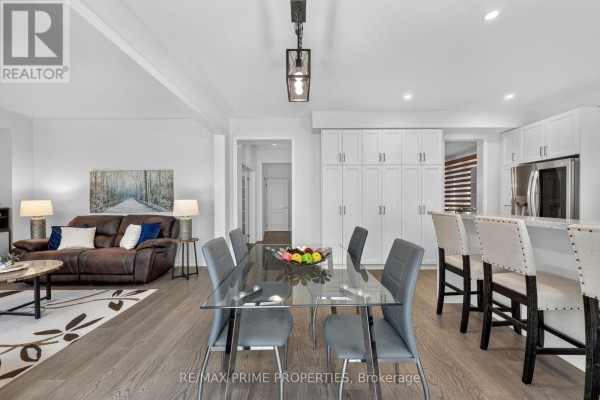
You're five minutes from Brooks Farms and its seasonal markets, and the Vivian Creek walking trail is literally at the end of the street. This 4-bed, 4-bath house in East Gwillimbury gives you over 3,000 sq ft across two floors, with a 40 by 98 foot lot that's flat and fully fenced. The main floor has 9-foot ceilings and 7-inch engineered hardwood throughout, zero carpet anywhere. Kitchen's got quartz counters, a gas cooktop, wall oven, and a walkout to the covered deck. There's a mudroom off the garage, a main-floor office, and the living room fireplace is gas. Upstairs, the primary bedroom has a custom closet with a 5-piece ensuite with double quartz vanity and soaker tub. Two other bedrooms share a Jack-and-Jill bath, and the fourth has its own ensuite. Kitchen appliances are stainless and come with the house, as do the washer, dryer, and water softener. The basement is unfinished but there's a bathroom rough-in, so you can add space later. Taxes run about $6,300 annually. Built with brick and stone, it's got an attached double garage with inside entry. There are only three active listings near here, and the median price matches this one at $1,265,000, so it's priced right for the market. Sold homes nearby are taking around 30 days to move. One catch: the second-floor laundry is in a hallway closet, not a dedicated room, but it's still convenient. If you want a move-in-ready house close to trails and family-friendly amenities, this is a solid pick.
About 28 Frederick Taylor Way, East Gwillimbury — Property Score
* This property score is an approximate estimate based on publicly available data, nearby comparable listings, and automated analysis. Scores are for informational purposes only and should not be relied upon as professional appraisals or investment advice. Actual property values may vary. We recommend consulting a licensed real estate professional for accurate assessments.
Full Listing Description
All Property Details
Neighbourhood Census Data
East Gwillimbury, Ontario