41 Hurlingham Crescent, Toronto
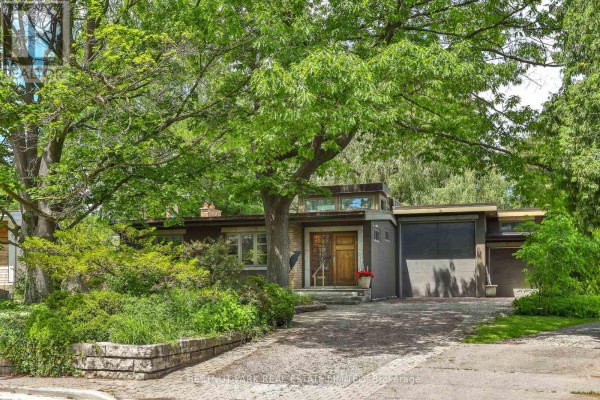
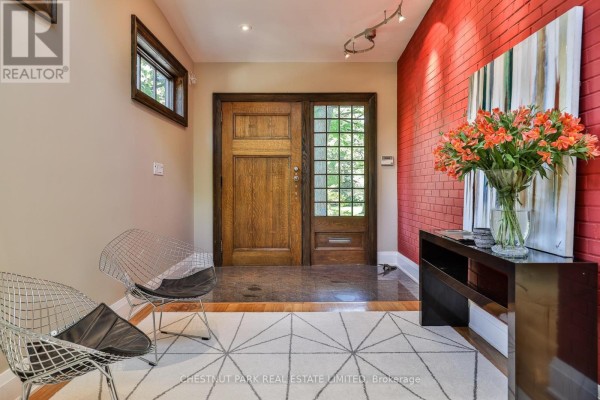
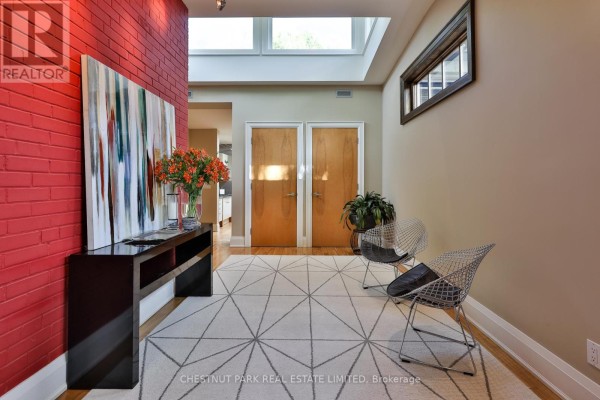
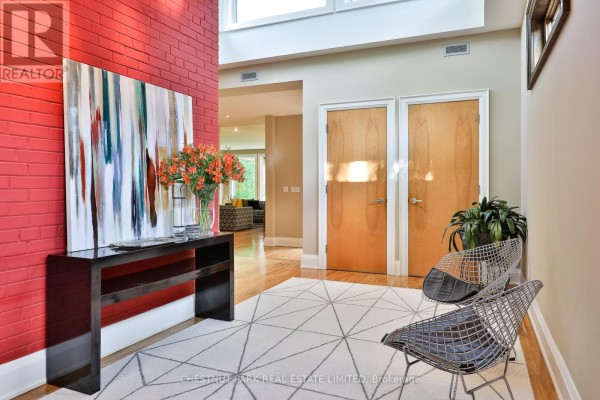
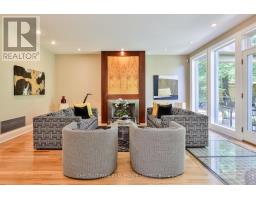
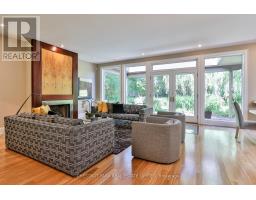
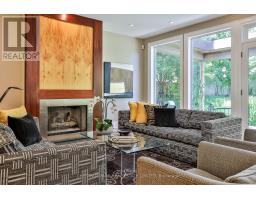
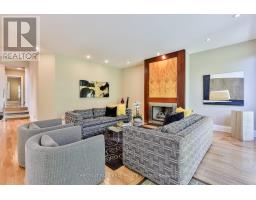
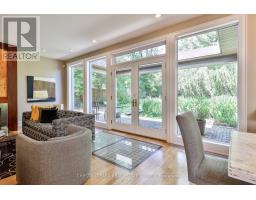
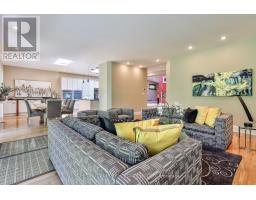
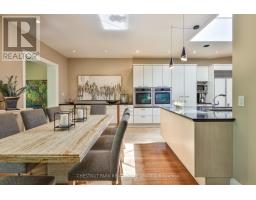
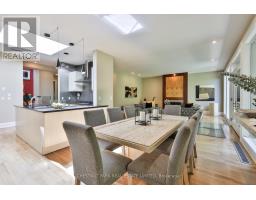
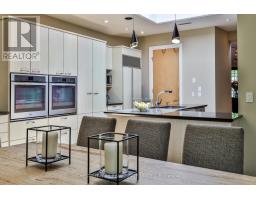
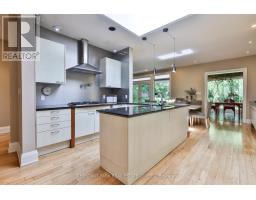
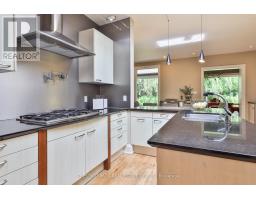
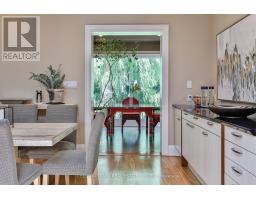
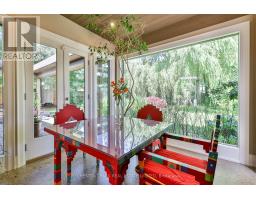
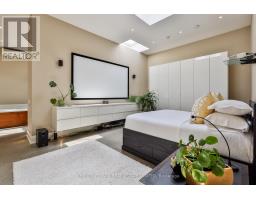
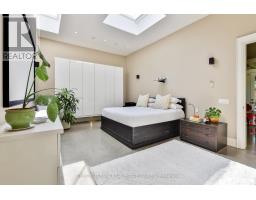
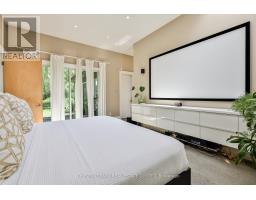
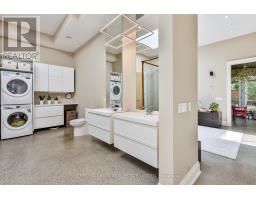
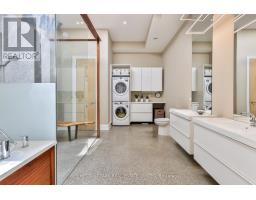
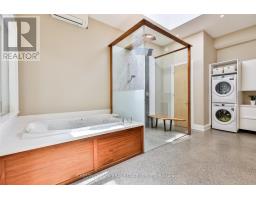
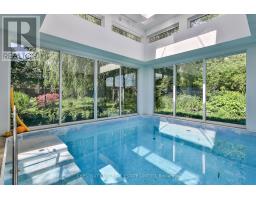
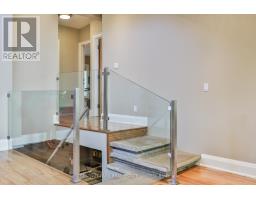
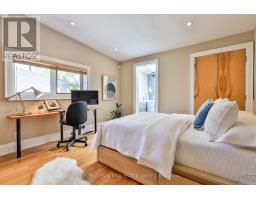
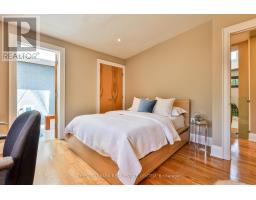
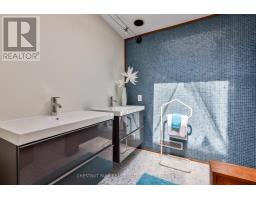
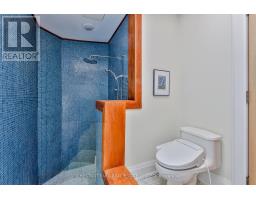
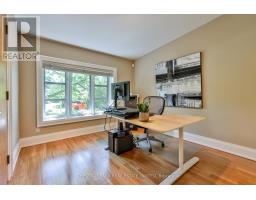
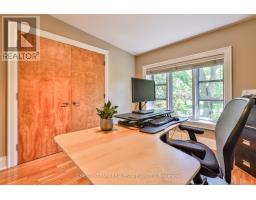
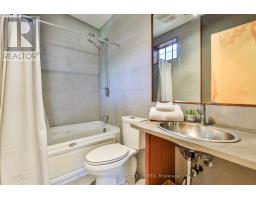
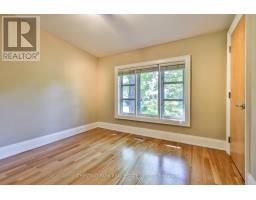
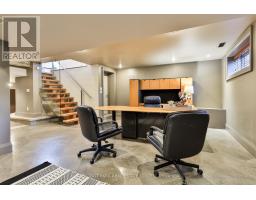
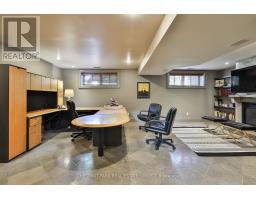
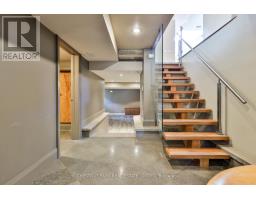
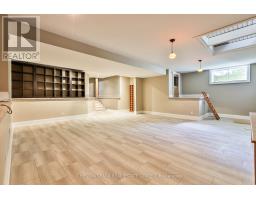
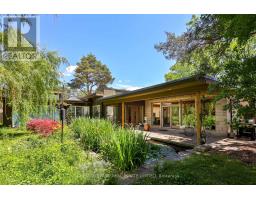
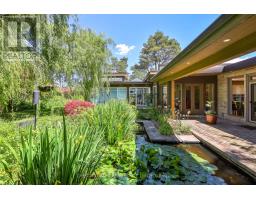
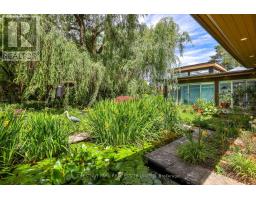
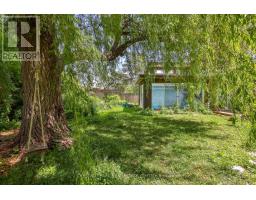
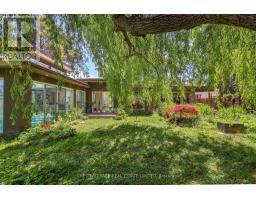
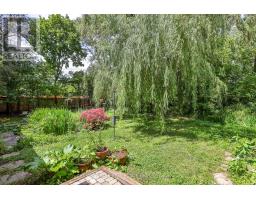
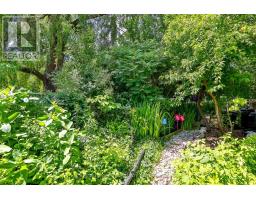
Stunning architect-designed contemporary home on 50-foot-wide pie-shaped lot located on one of Toronto's most coveted, quiet crescents. Surrounded by lush gardens, a tranquil pond, and exceptional privacy, this custom home blends luxury, warmth, and natural light throughout. Featuring floor-to-ceiling windows, skylights, glazed doors, cherry hardwood floors, and solid book-matched cherry wood doors, the home was thoughtfully designed for seamless indoor-outdoor living. The expansive living room with fireplace flows effortlessly into the dining area and kitchen, all overlooking the patio and gardens - ideal for entertaining large groups. The main-floor primary retreat offers over 11-ft ceilings, radiant heated floors, a 5-piece ensuite, built-in home theatre and a spa pool. Three additional bedrooms are thoughtfully positioned just a few steps away, ideal for family living. The lower-level family room with limestone floors and a second gas fireplace, as well as a sunken great room with light well, provides ample space for relaxing, work, or recreation. Complete with two garages - one oversized - and private drive. Located within the highly sought-after Denlow PS, St. Andrew's MS, Windfields MS, and York Mills CI districts. A rare opportunity to own a truly distinctive home in one of Toronto's premier family neighbourhoods. (id:1945)

This listing content provided by
REALTOR.ca
has been licensed by REALTOR®
members of The Canadian Real Estate Association
members of The Canadian Real Estate Association
Property details for 41 Hurlingham Crescent, Toronto
- Type
- Residential
- Style
- Bungalow
- Bedrooms
- 4
- Bathrooms
- 4
- Lot Size
- 50 x 153 FT ; Pie-Shaped Lot
- Stories
- 1
- Basement
- Finished, N/A
- Parking
- Attached Garage, Garage
- Heating
- Forced air, Natural gas
- Cooling
- Central air conditioning
- Exterior
- Brick, Stucco
- Ownership
- Freehold
- Annual Taxes
- $13,735
Nearby Listings Stat
Estimated price and comparable properties near 41 Hurlingham Crescent
Active Listings
10
Min Price
$1,598,000
Max Price
$2,999,000
Avg Price
$2,190,180
Days on Market
67
days
Sold Listings
2
Min Sold Price
$1,199,900
Max Sold Price
$2,250,000
Avg Sold Price
$1,724,950
Days until Sold
47
days
Neighbourhood Census Data
Toronto, Ontario
Population
727
Median Age
43.8
Median Income
$46,720
Dwelling Value
$1,295,588
Housing Tenure
Owners 96%
Age Distribution
Dwelling Types
Commute Mode
Education Level
Housing Age
Commute Duration
Avg Household Size: 3.1
Pop. Density: 2,181.9/km²
Avg Shelter Cost: $2,274/mo
Owners with Mortgage: 54.3%
Owners Spending 30%+: 40%
Tenants Spending 30%+: 0%
English only: 84.1%
French only: 0.7%
English and French: 11.7%
Neither: 4.1%
Median Household Income: $123,648
Median Employment Income: $50,240
Price History
Listed
June 16, 2026
by CHESTNUT PARK REAL ESTATE LIMITED
Current Price
$2,795,000
Type
Residential
For Sale