Renovated 4-Bed on 25-Foot Lot Steps to Avenue Road
Property details for 168 Roe Avenue, Toronto
- Type
- Residential
- Bedrooms
- 4
- Bathrooms
- 4
- Lot Size
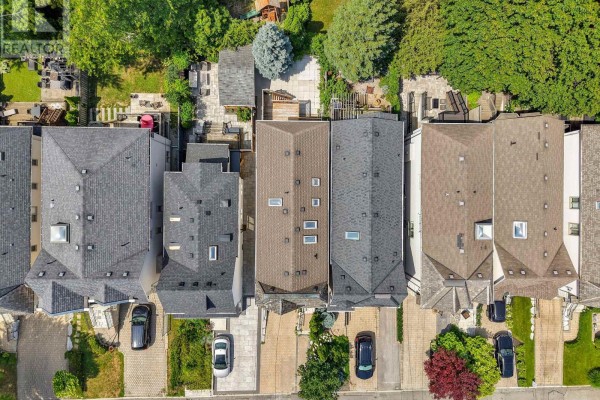
- 25 x 100 FT
- Stories
- 2
- Basement
- Finished, Walk out, N/A
- Parking
- Garage
- Heating
- Forced air, Natural gas
- Cooling
- Central air conditioning
- Exterior
- Stone, Stucco
- Ownership
- Freehold
- Annual Taxes
- $12,998
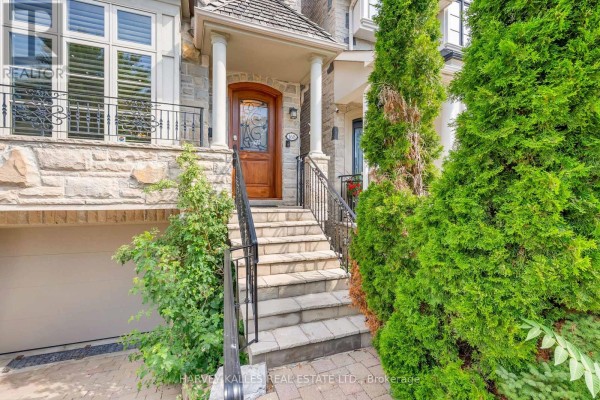
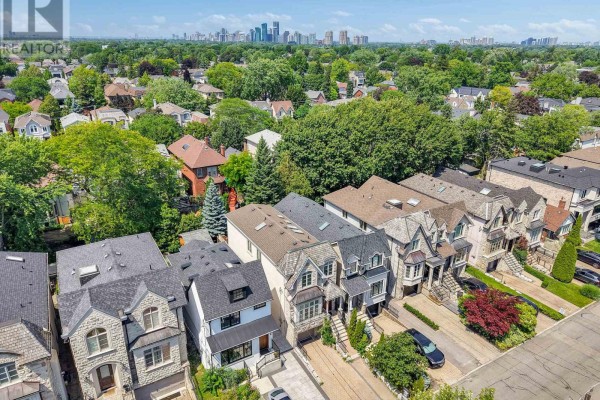
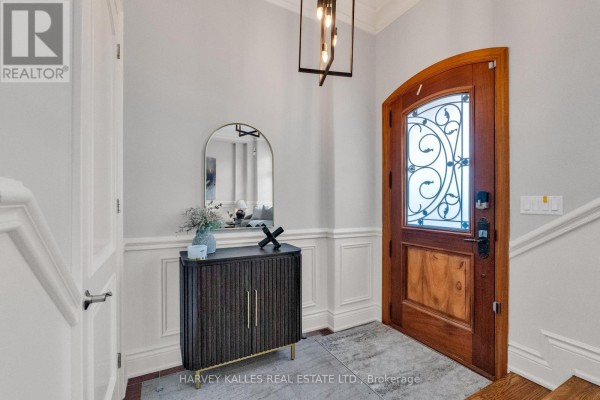
This is a 4-bed, 4-bath house on a 25-foot lot, and it's been fully renovated from top to bottom. The main floor has a combined living and dining room, a family room, and a kitchen that opens to a deck through double glass doors. Hardwood floors run throughout, and the kitchen includes a breakfast area plus high-end appliances. Upstairs, the primary suite has a vaulted ceiling, a Juliet balcony, and three closets, with a renovated ensuite. There are three more bedrooms and laundry on that level. The finished basement is huge, with a wet bar and a gas fireplace, plus a walkout to the fenced yard. Outside, the exterior is stone and stucco, and there's a single-car garage built in. Location-wise, you're a short walk to Avenue Road's shops and cafes, with Havergal College about 1.5 km away and easy access to transit. The house sits in a quiet, family-friendly area near parks like Toronto Cricket Club (0.7 km). Priced at $2,495,000, it's close to the median sold price of $2,488,000 for the neighbourhood, and this one's in move-in condition. With 4 beds, a finished walkout basement, and a prime spot, it's a solid choice for a family looking to be near top schools and amenities.
About 168 Roe Avenue, Toronto — Property Score
* This property score is an approximate estimate based on publicly available data, nearby comparable listings, and automated analysis. Scores are for informational purposes only and should not be relied upon as professional appraisals or investment advice. Actual property values may vary. We recommend consulting a licensed real estate professional for accurate assessments.
Full Listing Description
All Property Details
Neighbourhood Census Data
Toronto, Ontario