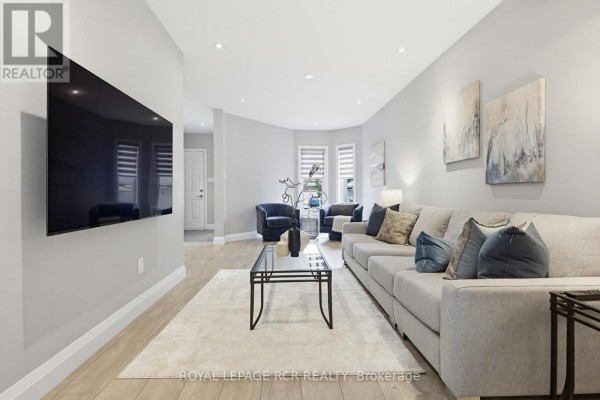
Four-bedroom home with in-law suite in Bolton's South Hill
Property details for 42 Archbury Circle, Caledon
- Type
- Residential
- Bedrooms
- 4
- Bathrooms
- 4
- Lot Size
- 23.1 x 121 FT
- Stories
- 2
- Basement
- Finished, Separate entrance, Walk out, N/A, N/A
- Parking
- Attached Garage, Garage
- Heating
- Forced air, Natural gas
- Cooling
- Central air conditioning
- Exterior
- Brick
- Ownership
- Freehold
- Annual Taxes
- $4,836 (2025)
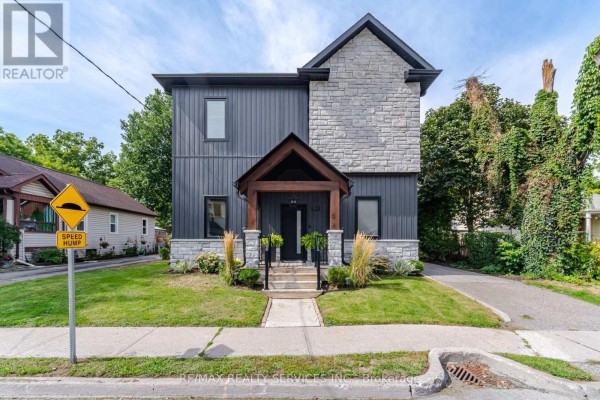
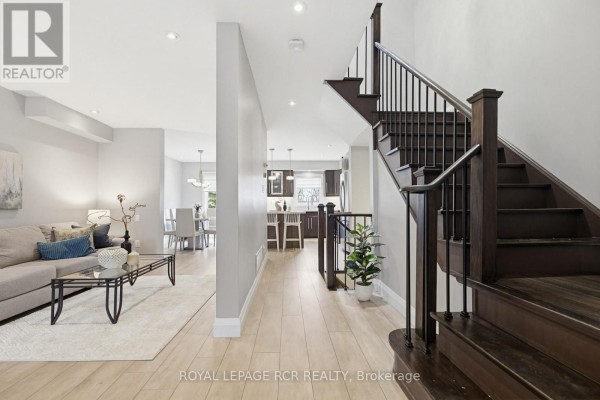
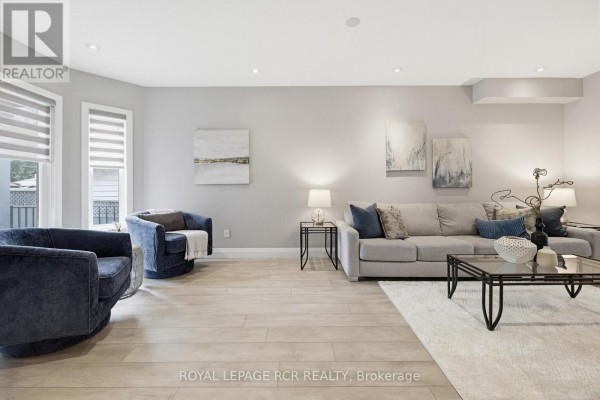
This two-story house has 4 beds and 4 baths across 2,200 sq ft. Photos show brick exterior, a concrete foundation, and a 23.1 x 121 ft lot with a new fence from 2025. Inside, there's tile flooring throughout and a kitchen with quartz countertops and a center island. On the main level, an eat-in kitchen walks out to a deck for barbecues overlooking the fenced backyard. Upstairs, the primary bedroom includes a four-piece ensuite, walk-in closet, and private balcony. A finished basement has a separate entrance and functions as a one-bedroom in-law suite with its own kitchen and living room. It also has a Murphy bed with a built-in desk and storage. Recent updates include 2024 lower-level flooring, shower, pot lights, and paint, plus 2024 exterior front lighting. Parking fits 5 vehicles with an attached garage and driveway. Located in Bolton's South Hill, it's 1.4 km from Boston Pizza, 10 km from Cardinal Ambrozic Catholic Secondary School, and 8.5 km from the McMichael Canadian Art Collection. This home is 25 minutes from Pearson Airport and about 50 minutes from downtown Toronto. Priced at $969,000, below the nearby median of $1,084,000.
About 42 Archbury Circle, Caledon — Property Score
* This property score is an approximate estimate based on publicly available data, nearby comparable listings, and automated analysis. Scores are for informational purposes only and should not be relied upon as professional appraisals or investment advice. Actual property values may vary. We recommend consulting a licensed real estate professional for accurate assessments.
Full Listing Description
All Property Details
Neighbourhood Census Data
Caledon, Ontario