$ 1,499,900

Gated 2.84-acre estate with pool, creek, and custom kitchen

Property details for 14227 Trafalgar Road, Halton Hills

Type
Residential
Style
Other
Bedrooms
3
Bathrooms
4
Living Area
3,227 square feet
Stories
2
Basement
Finished, Full
Parking
Attached Garage
Heating
Forced air, Propane
Cooling
Central air conditioning
Exterior
Brick
Ownership
Freehold
Annual Taxes
$5,546

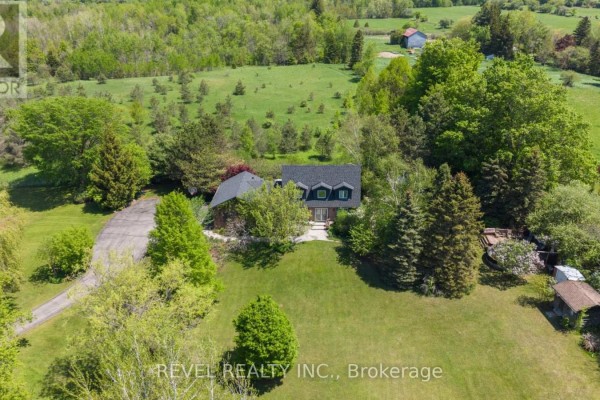
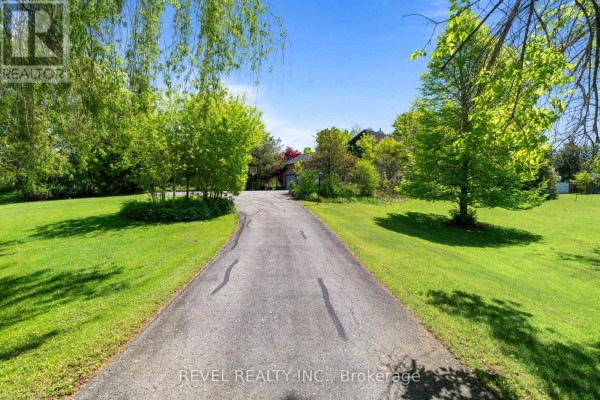
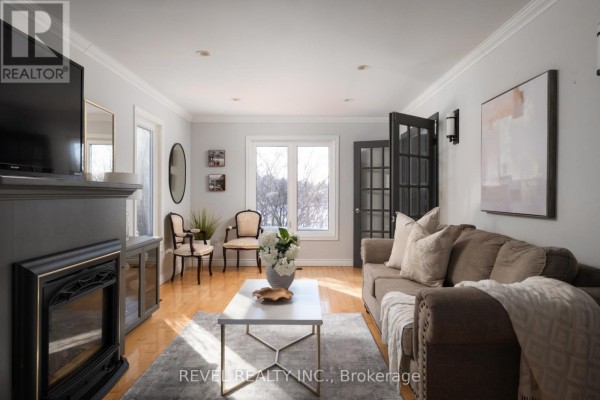
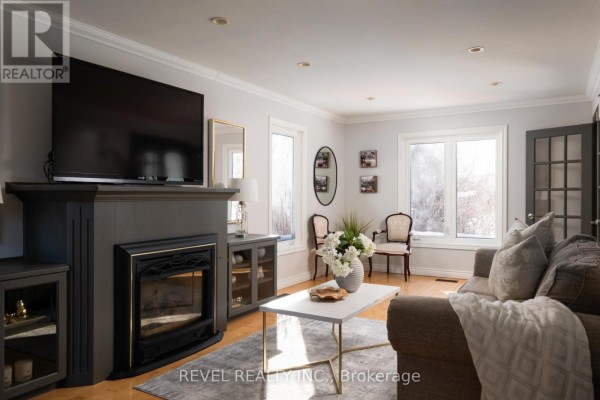
You're about 6 km east of Acton and 8.3 km from Georgetown high schools, down a gated driveway on 2.84 acres. The brick two-storey has 3,227 sq ft finished across three levels, with a circular drive, attached garage, and room for 12 cars. Inside, the main floor is surprisingly open: living room with fireplace and built-in office, family room, dining room with velvet chairs, and a kitchen with granite counters, maple cabinets, and Miele appliances including a Liebherr fridge and built-in coffee station. Upstairs, the primary suite has a spa ensuite with air-jet tub and glass shower, plus two more bedrooms sharing a tiled bath. The finished basement adds a rec room, bonus space with commercial fridge/freezer and wine fridge, and a 3-piece bath, plus walk-out access to the yard. Recent updates: new roof in 2025, water pump 2022, septic and A/C 2020, and fibre internet. The yard is where it's at though: flagstone paths, terraces, fountains, fire pit, above-ground pool, and a creek running through mature trees. It's priced at $1,499,900, near the median for the area, and the lot alone is the selling point.

About 14227 Trafalgar Road, Halton Hills — Property Score

70
Well Maintained Great Location
Score: 70/100
Value
64
$465/sqft - 4.7% below the $488/sqft area median 77
Stable pricing - no price changes since original listing date 50
Size
56
3,227 sqft - 0% more space than similarly priced homes (3,227 sqft median) 60
3 bedrooms - 1 fewer than similarly priced 4-bedroom homes nearby 48
4 bathrooms - typical for similarly priced properties 60
Location
79
$126K median household income - well above the Canadian average of $70K 93
84% of residents hold postsecondary credentials - a highly educated neighbourhood 91
97% homeownership rate - indicating a stable, owner-occupied community 98
34% of residents commute under 30 minutes - longer average commute times 57
32/km² population density - a rural or semi-rural setting 55
Market
47
Just listed - area average is 50 days on market 100
-17% median price change over 1 month - declining prices in the area 1
31 months of housing supply - 155 active listings with 5 sold last month (buyer's market) 40
Features
75
12-car garage - more than the area average of 7.8 spots 95
Finished, Full basement - adds valuable living space 85
standard forced air system 75
Central air conditioning - whole-home cooling 90
1 fireplace - a desirable feature for Canadian winters 75
Built in 1987 (39 years old) - may benefit from selective updates 58
No premium extras like pool, waterfront, or view 50
Investment
63
0.37% effective tax rate ($5,546/yr) - very low tax burden 89
6% renter population - primarily owner-occupied area 37
Quality
76
High-end finishes including custom maple cabinetry and Miele appliances 85
Durable brick exterior and quality interior materials evident throughout 80
Numerous upgrades: spa-inspired ensuite, custom walk-in closet, built-in coffee... 90
Standard heating and cooling systems; specific energy efficiency details not pro... 50
Condition
90
Well-maintained brick exterior with mature trees and a fenced area 85
Exceptional landscaping with flagstone pathways, fountains, and forested areas 95
Stunning curb appeal with impressive gated driveway and ambient lighting 90
Listing
90
Listing description quality 92
35 photos provided - below the area average of 41 photos 92
6 of 7 key property details provided (86%) - comprehensive listing with excellent detail 86

This Halton Hills estate offers resort-style living on 2.84 acres, featuring over 3200 sqft of living space for $1,499,900. The property boasts exceptional landscaping, high-end finishes like Miele appliances, and a spa-inspired primary suite, creating a private sanctuary perfect for entertaining.

* This property score is an approximate estimate based on publicly available data, nearby comparable listings, and automated analysis. Scores are for informational purposes only and should not be relied upon as professional appraisals or investment advice. Actual property values may vary. We recommend consulting a licensed real estate professional for accurate assessments.

Full Listing Description

All Property Details

Neighbourhood Census Data

Halton Hills, Ontario

Population
582
Median Age
47.4
Median Income
$43,819
Dwelling Value
$800,237

Housing Tenure

Owners 97%

Age Distribution

Dwelling Types

Commute Mode

Education Level

Housing Age

Commute Duration

Avg Household Size: 3
Pop. Density: 31.6/km²
Avg Shelter Cost: $1,888/mo
Owners with Mortgage: 58.8%
Owners Spending 30%+: 20.6%
Tenants Spending 30%+: 0%
English only: 88.9%
English and French: 10.3%
Median Household Income: $125,568
Median Employment Income: $39,168

Price History

Contact Agent Get in touch about 14227 Trafalgar Road, Halton Hills

Jeff Ham
REVEL Realty Inc

Photo Gallery - 14227 Trafalgar Road, Halton Hills

Exterior

A two-story brick home with dormer windows and a basketball hoop is set on a green lawn surrounded by mature trees at dusk.

Original brick exterior dormer windows basketball hoop

Aerial view of a rural property with houses, trees, a swimming pool, and surrounding green fields.

Mixed swimming pool trees houses

An aerial view showcases a detached house with a circular driveway, surrounded by lush greenery and mature trees, with outbuildings visible on the property.

Mixed detached house circular driveway mature trees

Aerial view of a detached home with a circular driveway, surrounded by mature trees, a stone fire pit, a deck, and a hot tub.

Mixed circular driveway stone fire pit deck

Living Room

A spacious living room features a large sectional sofa, a modern fireplace with a mounted television, and two accent chairs positioned around a coffee table.

Modern sofa coffee table fireplace

A bright living room features a fireplace, a comfortable sofa, a modern coffee table, and large windows overlooking the outdoors.

Mixed fireplace large windows glass-paneled doors

A modern living room features a comfortable sofa, a grey fireplace with a mounted TV, two armchairs, and a coffee table, all arranged on a light-colored area rug.

Modern sofa coffee table fireplace

A living room featuring a large window overlooking a snowy yard, a dark upholstered sofa, a glass coffee table, and a wooden built-in entertainment unit with a television.

Mixed large window built-in entertainment unit ceiling fan

Kitchen

A spacious kitchen with dark granite countertops, wooden cabinetry, and a central island.

Original dark granite countertops stainless steel sink wooden cabinetry

A kitchen featuring dark granite countertops, a gas stovetop, mosaic tile backsplash, and rich wooden cabinetry.

Original gas stovetop granite countertops mosaic tile backsplash

Bedrooms

A primary bedroom with light blue walls, a large dresser, a bed, and a ceiling fan.

Mixed ceiling fan dresser with mirror bed with white linens

A bedroom with a bed, two dressers, and two windows.

Modern ceiling fan dresser nightstand

Dining Room

A dining room with a table set for six, featuring plush velvet chairs and a decorative mirror on the wall.

Modern tufted dining chairs dark wood dining table decorative mirror

Bathrooms

A renovated bathroom with a dark wood vanity, granite countertop, tile flooring, and a walk-in shower.

Renovated granite countertop dark wood vanity tile flooring

Yard

A large, green, grassy yard with mature trees and lush foliage under a bright blue sky.

Original mature trees large lawn sloping terrain