82 Bridlewood Boulevard, Whitby
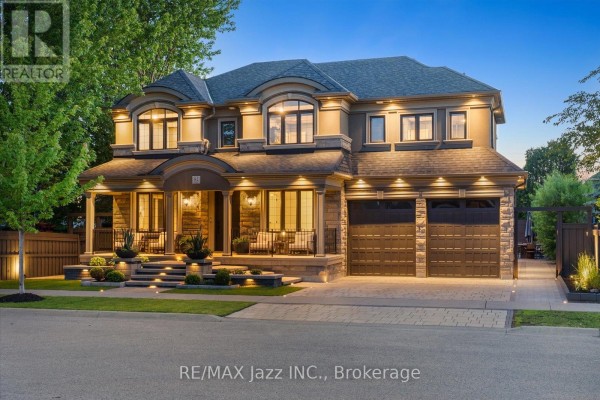
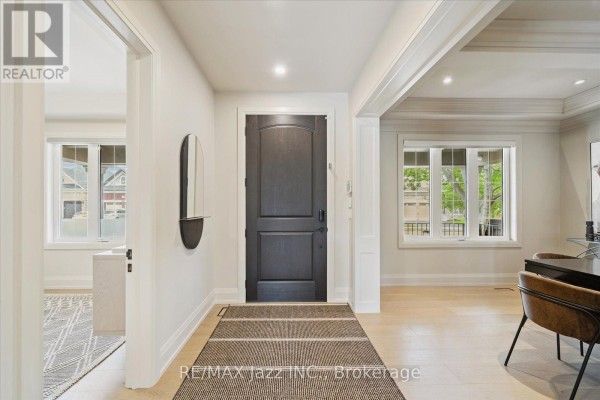
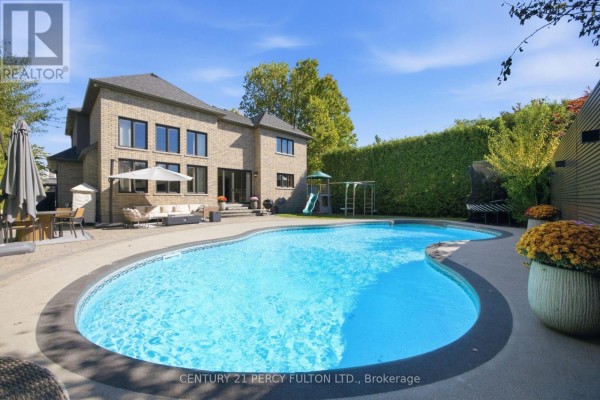
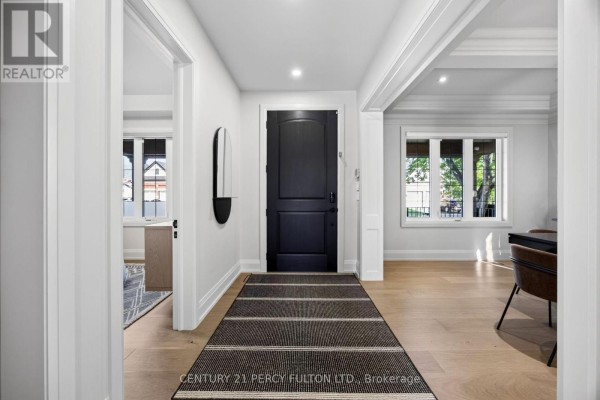
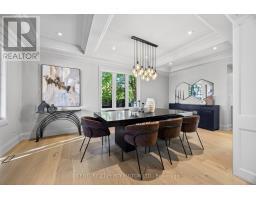
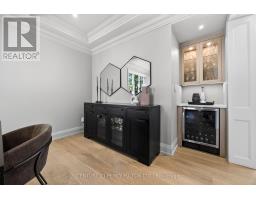
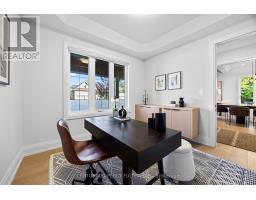
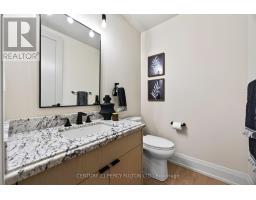
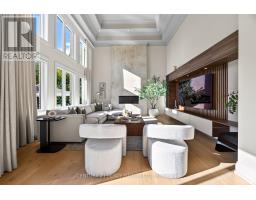
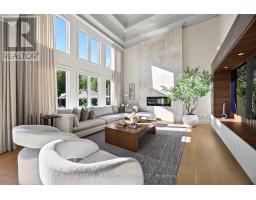
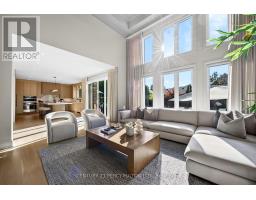
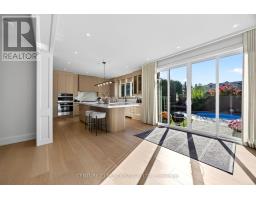
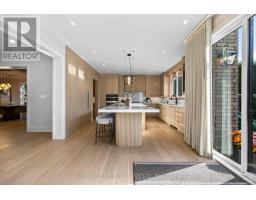
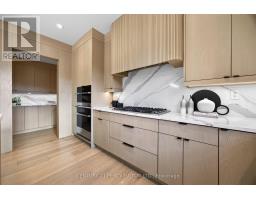
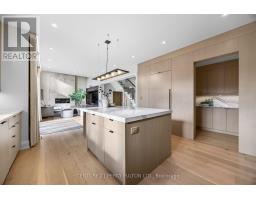
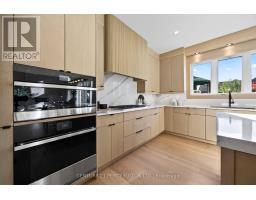
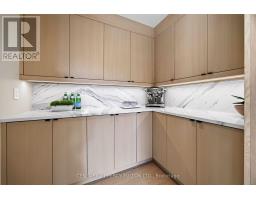
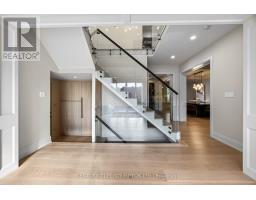
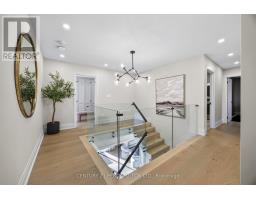
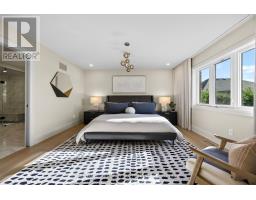
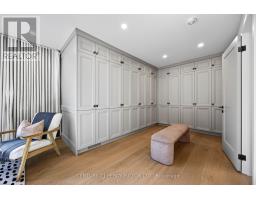
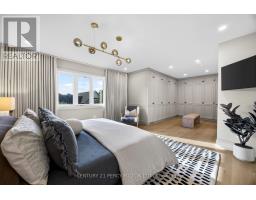
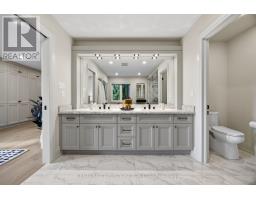
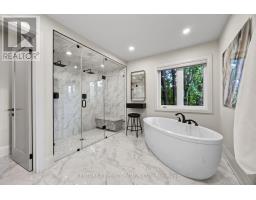
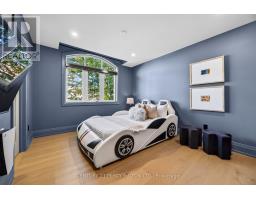
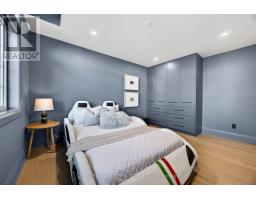
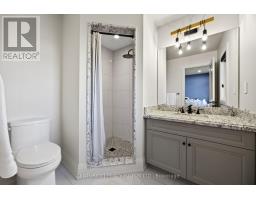
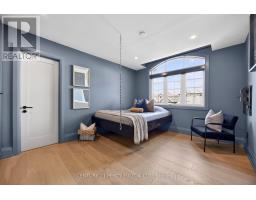
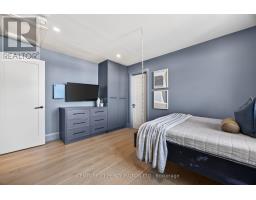
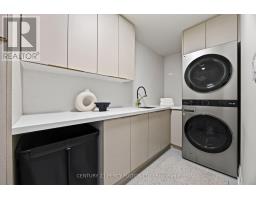
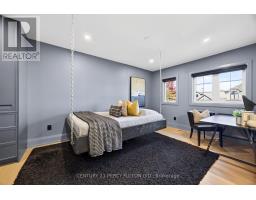
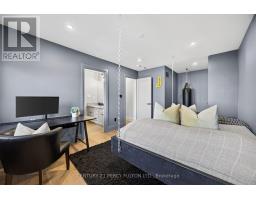
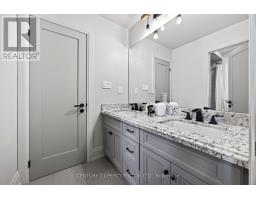
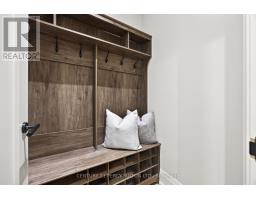
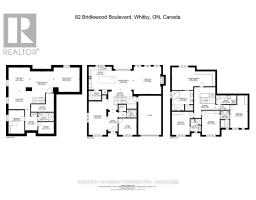
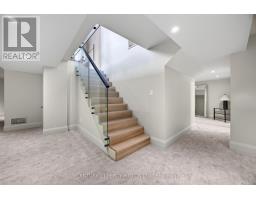
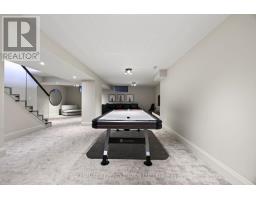
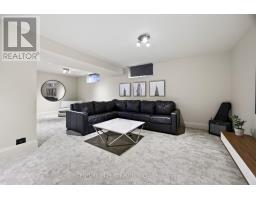
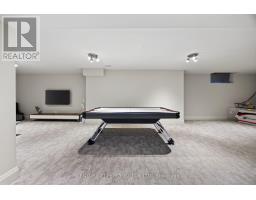
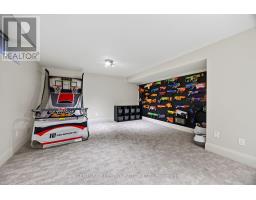
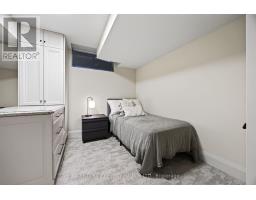
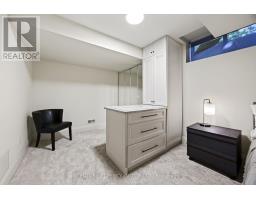
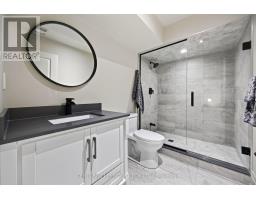
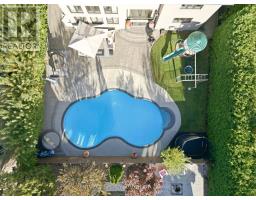
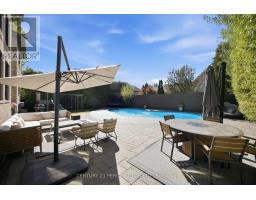
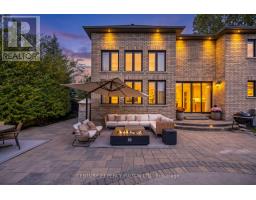
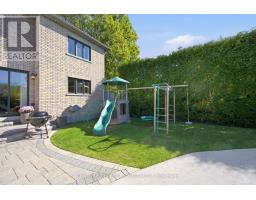
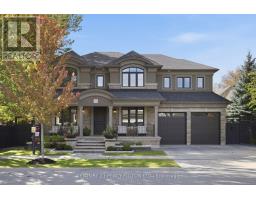
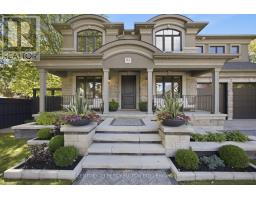
Crafted with exceptional attention to detail, this modern custom-built 4+1 bedroom, 5 bathroom residence on a premium 66 Ft. wide lot offers 4600 sq. ft. of refined living space designed for both elevated everyday living and effortless entertaining. Step outside to your own entertainer's backyard, beautifully landscaped with an oversized heated saltwater pool, premium stonework, inlay lighting, and a Rain Bird irrigation system. Wide 8" white oak flooring flows throughout, complemented by solid core interior doors and a white oak staircase with open glass railings rising from the basement to the top floor. The living room makes an unforgettable first impression with a dramatic 16 ft. Venetian plaster fireplace, an impressive coffered ceiling, and expansive windows that fill the space with natural light. At the heart of the home, the award-winning Rocpal kitchen showcases panelled high end built-in appliances, finished with Cambria Britannica counters and a matching backsplash. A main floor office and direct garage entry add everyday convenience. Upstairs, the generous primary suite is a private retreat with custom built-in closets and a spa-inspired 6 pc ensuite featuring his and hers shower heads and a separate bathtub. Every bedroom enjoys its own bathroom and custom built-in closet. The professionally finished lower level offers a spacious recreation room, an additional bedroom, and a 4 pc bathroom. Premium stonework on the front walkway and driveway completes the home's exceptional curb appeal. (id:1945)

This listing content provided by
REALTOR.ca
has been licensed by REALTOR®
members of The Canadian Real Estate Association
members of The Canadian Real Estate Association
Property details for 82 Bridlewood Boulevard, Whitby
- Type
- Residential
- Bedrooms
- 5
- Bathrooms
- 5
- Lot Size
- 66.2 x 106.9 FT
- Stories
- 2
- Basement
- Finished, N/A
- Parking
- Attached Garage, Garage
- Heating
- Forced air, Natural gas
- Cooling
- Central air conditioning
- Exterior
- Stone
- Ownership
- Freehold
- Annual Taxes
- $12,290
Nearby Listings Stat
Estimated price and comparable properties near 82 Bridlewood Boulevard
Active Listings
1
Min Price
$1,850,000
Max Price
$1,850,000
Avg Price
$1,850,000
Days on Market
3
days
Sold Listings
2
Min Sold Price
$1,299,000
Max Sold Price
$1,999,000
Avg Sold Price
$1,649,000
Days until Sold
46
days
Neighbourhood Census Data
Whitby, Ontario
Population
1,202
Median Age
37.6
Median Income
$46,618
Dwelling Value
$549,082
Housing Tenure
Owners 97%
Age Distribution
Dwelling Types
Commute Mode
Education Level
Housing Age
Commute Duration
Avg Household Size: 3.1
Pop. Density: 3,857.5/km²
Avg Shelter Cost: $1,931/mo
Owners with Mortgage: 77%
Owners Spending 30%+: 21.6%
Tenants Spending 30%+: 0%
English only: 89.2%
English and French: 10.4%
Neither: 0.4%
Median Household Income: $122,624
Median Employment Income: $48,896
Price History
Listed
October 7, 2026
by CENTURY 21 PERCY FULTON LTD.
Current Price
$1,850,000
-13.9% from last change
Type
Residential
For Sale
Price Changes
1
| Date | Price | Change |
|---|---|---|
| Current | $1,850,000 | $299,000 (-13.9%) |
| Oct 7, 2026 | $2,149,000 | Listed |