47 Thirteenth Street, Toronto
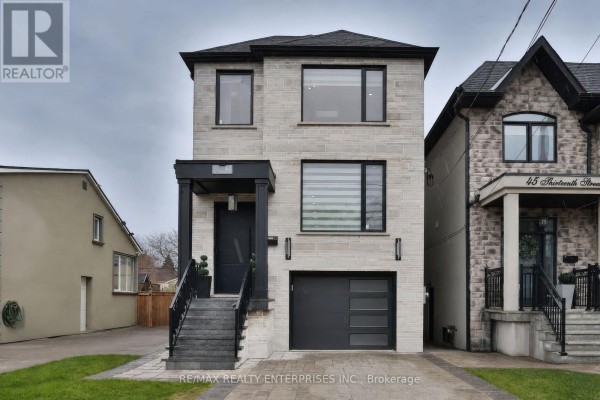
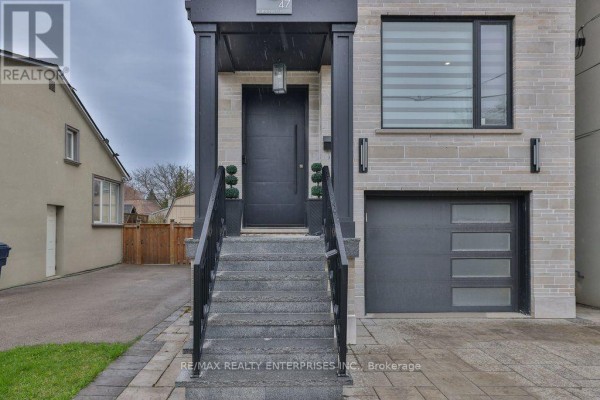
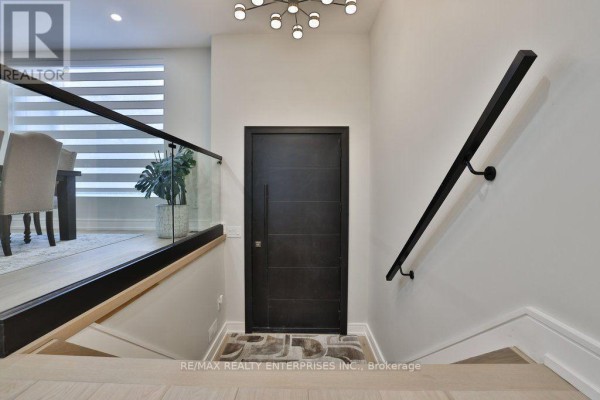
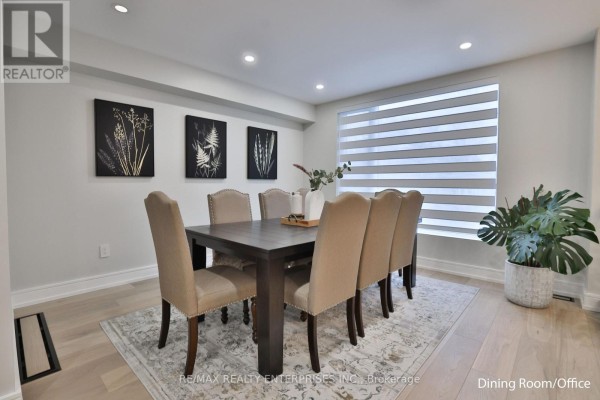
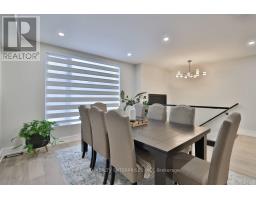
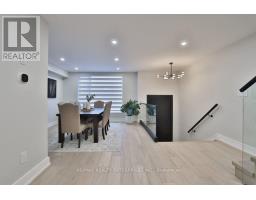
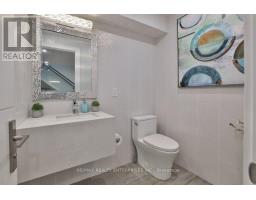
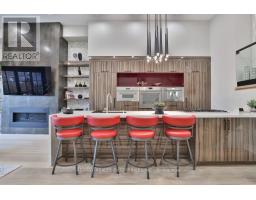
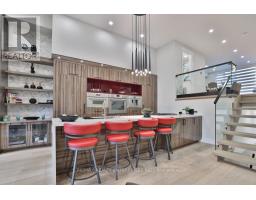
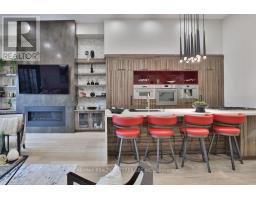
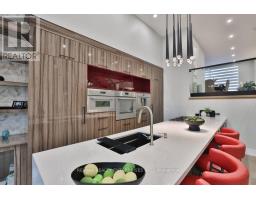
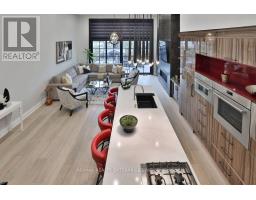
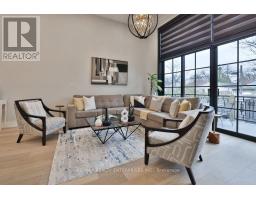
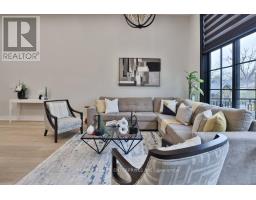
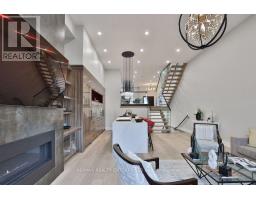
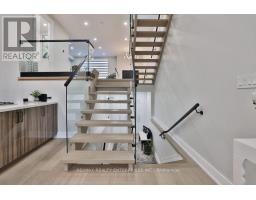
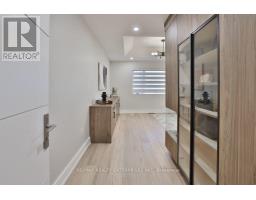
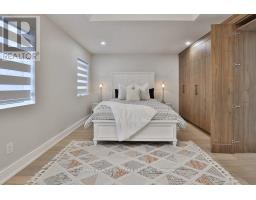
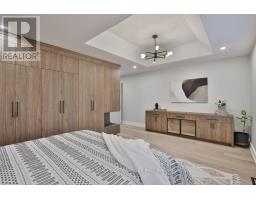
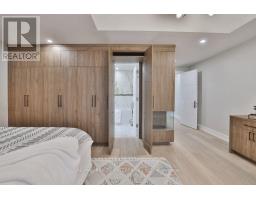
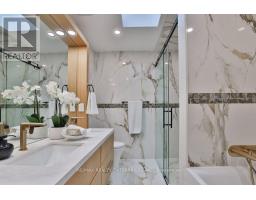
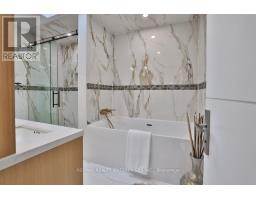
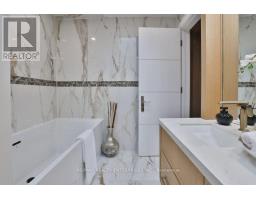
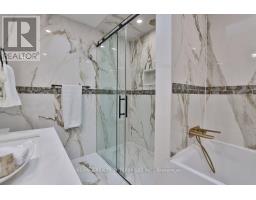
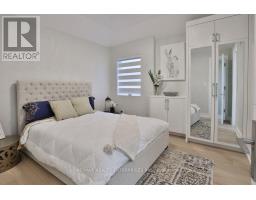
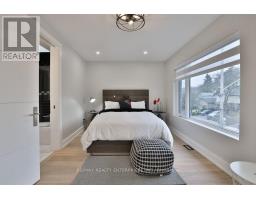
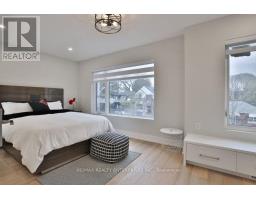
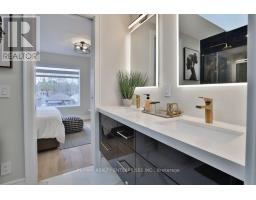
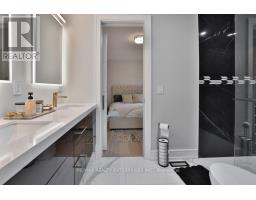
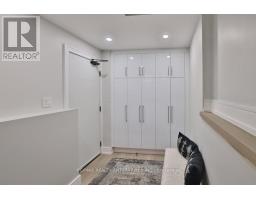
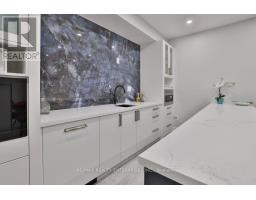
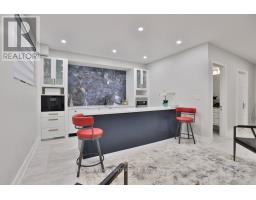
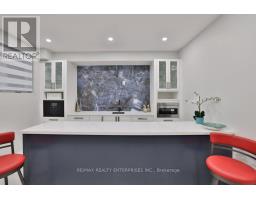
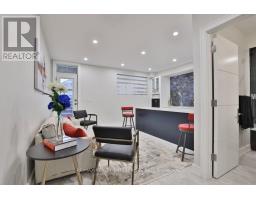
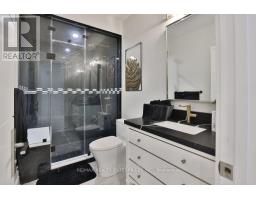
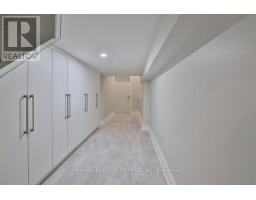
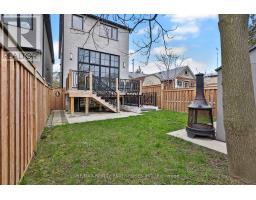
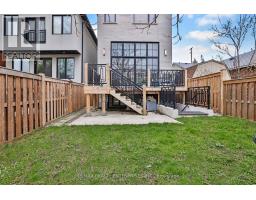
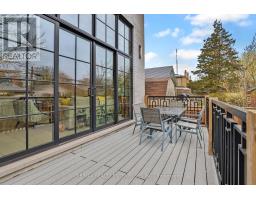
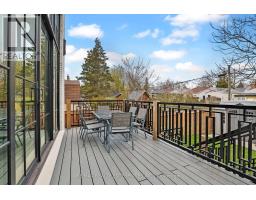
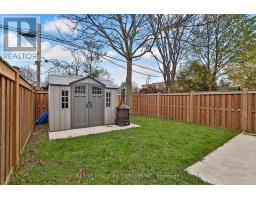
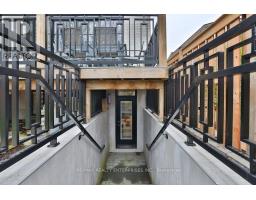
Experience Elevated Living In This Exceptional Custom-Built Home Offering Nearly 3,000 SqFt Of Finished Living Space, Where Modern Design Meets The Needs Of Contemporary Family Life. A Grand Oversized Entrance Opens To An Impressive Foyer Featuring Soaring Ceilings, A Statement Chandelier & Wide-Plank Engineered Hdwd Flooring That Continues Throughout The Main & Upper Lvls. The Dining Room/Office Is Bathed In Natural Light Through An Expansive Picture Window, Creating An Elegant Setting For Entertaining. A Stylish Powder Room W/ A Floating Vanity & Porcelain Finishes Enhances The Home's Appeal. At The Centre Of The Home Is A Stunning O/c Living & Entertaining Area Anchored By A Showpiece Chef's Kitchen. A Dramatic 165-Inch Waterfall Quartz Island W/ Integrated Gas Cooktop, Undermount Sink & Seating Serves As The Ultimate Gathering Space. Custom Flat-Panel Cabinetry, Premium Wi-Fi-Enabled B/I Appls & Designer Finishes Complete This Space. The Adjoining Family Room Offers A Warm & Inviting Atmosphere W/ A Contemporary Linear Gas f/p Set Within A Striking Feature Wall. Floor-To-Ceil Black-Framed Windows & Sliding Doors Flood The Space W/ Natural Light & Provide Access To The Pvt Bkyd Featuring A Composite Deck W/ Iron Railings. Upstairs, The Luxurious Primary Suite Features Vaulted Ceilings, Custom B/i Cabinetry & A Sleek Vapor F/p. The Spa-Inspired Ensuite Is Enhanced By A Skylight, Floating Double Vanity, Deep Soaker Tub & An Oversized Glass Shower Finished W/ Sophisticated Gold Fixtures. 2 Addn'l Bdrms Share A Beautifully Appointed Jack-&-Jill Bathroom Complete W/ A Skylight, Double Vanity & Designer Details. The Finished Lower Lvl Adds Exceptional Flexibility W/ A Walk-Up To The Bkyd, A Spacious Rec Room, A Stylish Wet Bar & A Finished 3-Piece Bath, Ideal For Entertaining, Guests Or Extended Family Living. Perfectly Situated Just Moments From Lake Ontario, Waterfront Parks & Trails, Humber Polytechnic Lakeshore Campus, Shopping, Dining, Major Hwys & TTC Access. (id:1945)

This listing content provided by
REALTOR.ca
has been licensed by REALTOR®
members of The Canadian Real Estate Association
members of The Canadian Real Estate Association
Property details for 47 Thirteenth Street, Toronto
- Type
- Residential
- Bedrooms
- 3
- Bathrooms
- 4
- Lot Size
- 25 x 110 FT
- Stories
- 2
- Basement
- Finished, Walk-up, N/A, N/A
- Parking
- Garage
- Heating
- Forced air, Natural gas
- Cooling
- Central air conditioning
- Exterior
- Stone, Stucco
- Ownership
- Freehold
- Annual Taxes
- $7,711
Nearby Listings Stat
Estimated price and comparable properties near 47 Thirteenth Street
Active Listings
3
Min Price
$1,489,000
Max Price
$2,480,000
Avg Price
$1,922,950
Days on Market
82
days
Sold Listings
3
Min Sold Price
$1,377,000
Max Sold Price
$2,099,000
Avg Sold Price
$1,741,993
Days until Sold
45
days
Neighbourhood Census Data
Toronto, Ontario
Population
548
Median Age
43.4
Median Income
$33,984
Dwelling Value
$679,964
Housing Tenure
Owners 55%
Renters 47%
Age Distribution
Dwelling Types
Commute Mode
Education Level
Housing Age
Commute Duration
Avg Household Size: 2.1
Pop. Density: 5,702.4/km²
Avg Shelter Cost: $1,341/mo
Owners with Mortgage: 48.1%
Owners Spending 30%+: 25%
Tenants Spending 30%+: 54.2%
English only: 85.3%
English and French: 13.8%
Neither: 0.9%
Median Household Income: $61,312
Median Employment Income: $36,608
Price History
Listed
August 14, 2026
by RE/MAX REALTY ENTERPRISES INC.
Current Price
$1,799,850
-4.3% from last change
Type
Residential
For Sale
Price Changes
1
| Date | Price | Change |
|---|---|---|
| Current | $1,799,850 | $80,035 (-4.3%) |
| Aug 14, 2026 | $1,879,885 | Listed |