516 Kenmarr Crescent, Burlington
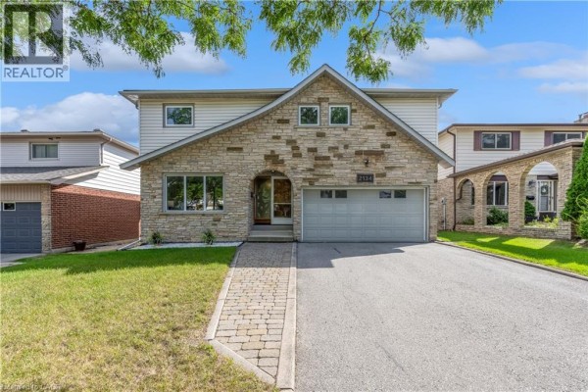
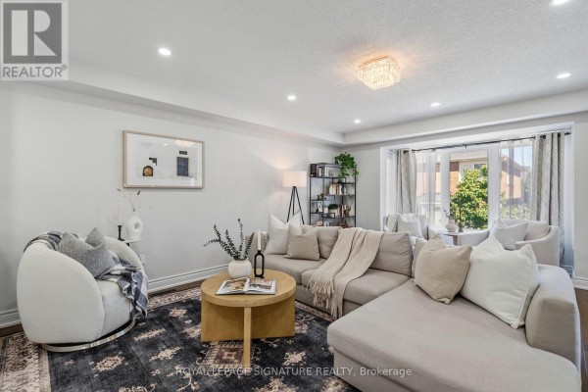
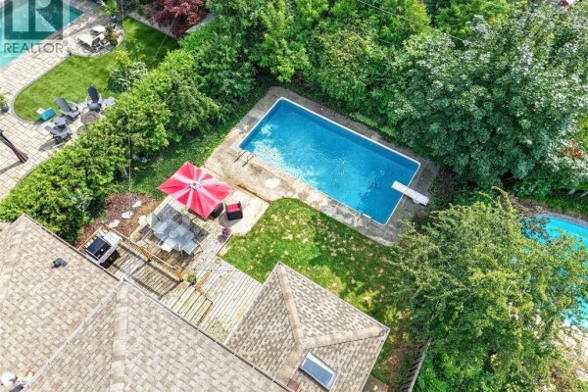
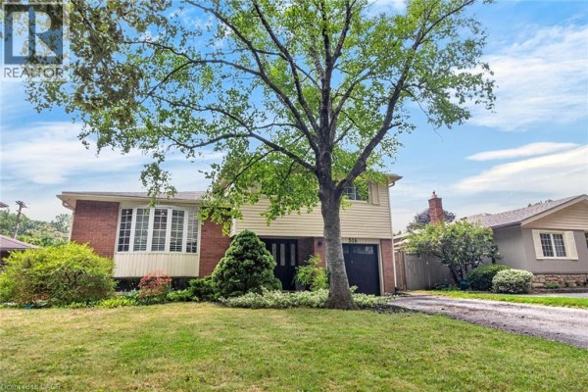
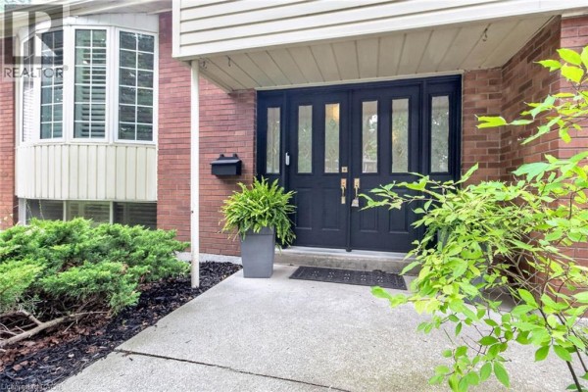
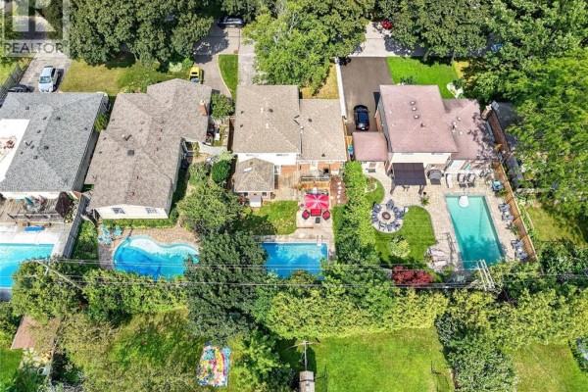
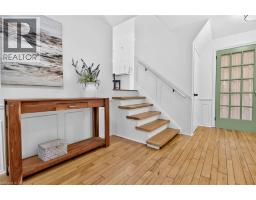
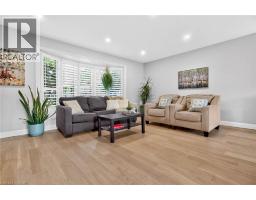
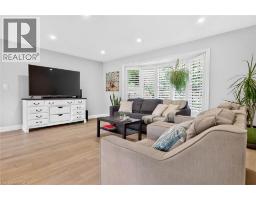
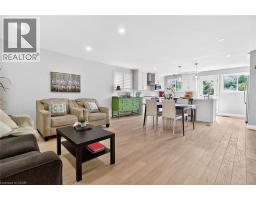
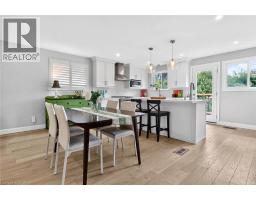
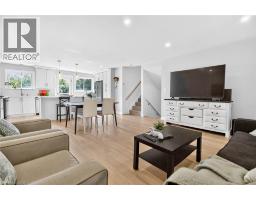
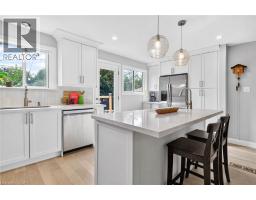
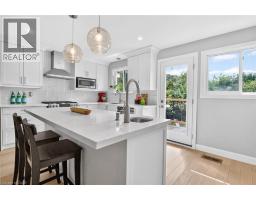
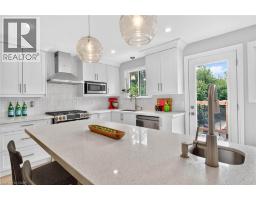
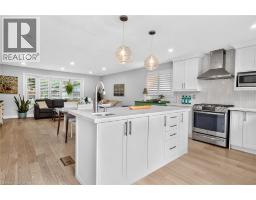
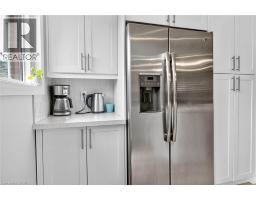
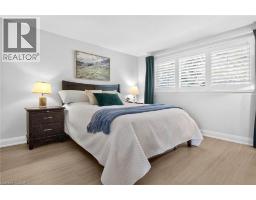
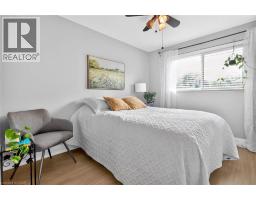
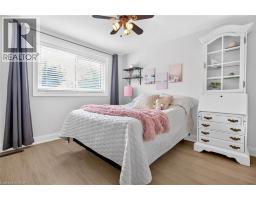
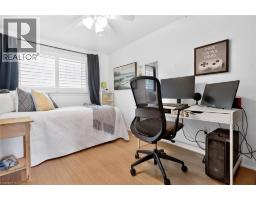
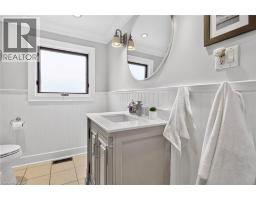
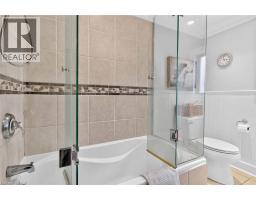
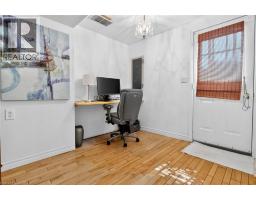
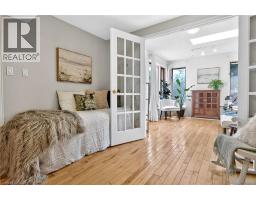
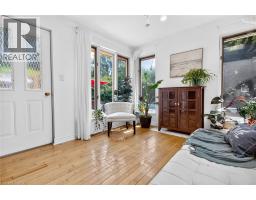
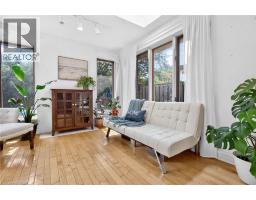
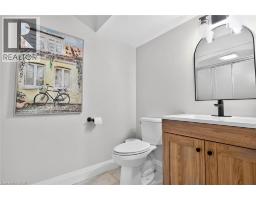
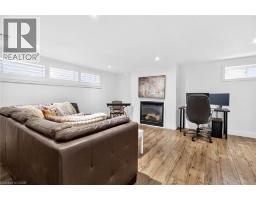
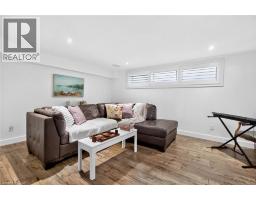
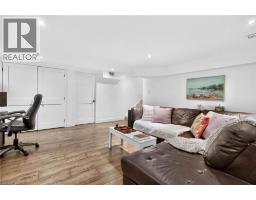
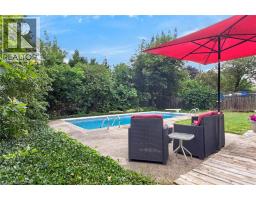
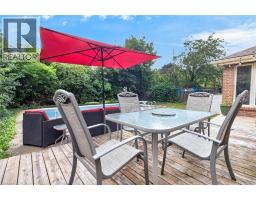
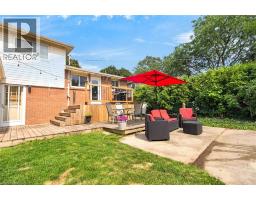
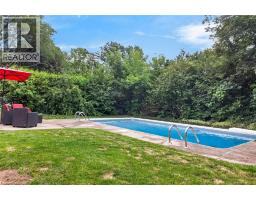
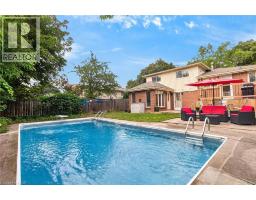
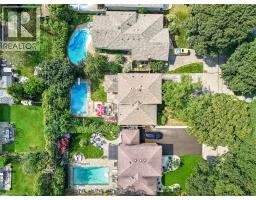
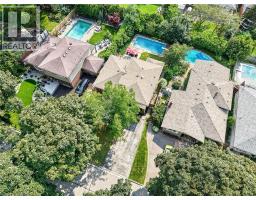
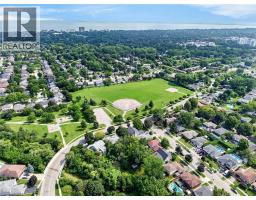
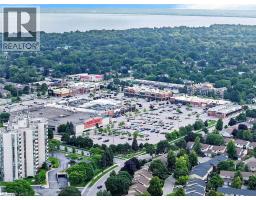
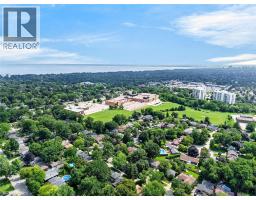
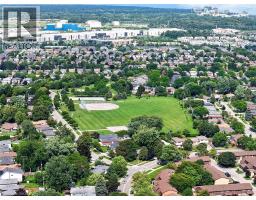
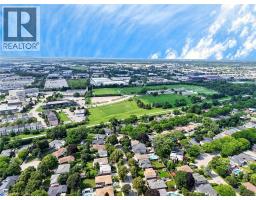
Absolutely Stunning! Welcome to this beautifully updated 4-bedroom detached home, tucked away on a quiet crescent in a highly desirable Southeast Burlington neighbourhood! Offering over 1,820 sq. ft. of above-grade living space (per MPAC), this bright and spacious home is designed for comfortable family living and effortless entertaining. The inviting open-concept living and dining rooms feature beautiful flooring, smooth ceilings and pot lights. At the heart of the home is the fully renovated, family-sized eat-in kitchen, showcasing Quartz countertops, a stylish backsplash, an impressive centre island with a second sink, and an abundance of counter and storage space. Walk out from the kitchen to your own private backyard oasis, complete with a pool, gas line hook up for BBQ's and multiple sitting area the perfect setting for summer gatherings! Up the elegant staircase with wainscoting, you'll find a spacious primary bedroom with a beautiful 4-piece bath along with three additional generously sized bedrooms featuring gleaming floors. The main level offers incredible versatility with an office area featuring plumbing for a future kitchenette and a walkout to the backyard, plus a separate den with French doors and a large closet, an updated 3-piece bathroom, and a fantastic great room with a skylight, an abundance of windows and another walkout to the spectacular backyard. The finished basement provides even more living space with a large recreation room featuring pot lights, a gas fireplace and gleaming floors. The garage is approximately 14 feet deep, great for a smaller vehicle. With too many upgrades to list, this move-in-ready home offers an exceptional combination of space, versatility and outdoor living. Ideally located close to shopping, schools, parks, transit, Appleby GO Station and the QEW. (id:1945)

This listing content provided by
REALTOR.ca
has been licensed by REALTOR®
members of The Canadian Real Estate Association
members of The Canadian Real Estate Association
Property details for 516 Kenmarr Crescent, Burlington
- Type
- Residential
- Style
- Other
- Bedrooms
- 4
- Bathrooms
- 2
- Living Area
- 1,825 square feet
- Stories
- 3
- Basement
- Finished, Full
- Parking
- Attached Garage
- Heating
- Forced air, Natural gas
- Cooling
- Central air conditioning
- Exterior
- Vinyl siding, Brick Veneer
- Ownership
- Freehold
- Annual Taxes
- $6,224
Nearby Listings Stat
Estimated price and comparable properties near 516 Kenmarr Crescent
Active Listings
12
Min Price
$544,900
Max Price
$1,455,000
Avg Price
$1,044,724
Days on Market
35
days
Sold Listings
7
Min Sold Price
$889,000
Max Sold Price
$1,475,000
Avg Sold Price
$1,043,971
Days until Sold
27
days
Neighbourhood Census Data
Burlington, Ontario
Population
475
Median Age
44.3
Median Income
$40,832
Dwelling Value
$601,052
Age Distribution
Dwelling Types
Commute Mode
Education Level
Housing Age
Commute Duration
Avg Household Size: 2.9
Pop. Density: 3,106.6/km²
Avg Shelter Cost: $1,422/mo
Owners with Mortgage: 56.2%
Owners Spending 30%+: 21.9%
Tenants Spending 30%+: 0%
English only: 90.5%
English and French: 9.5%
Neither: 1.1%
Median Household Income: $114,944
Median Employment Income: $39,808
Price History
Listed
August 14, 2026
by RIGHT AT HOME REALTY BROKERAGE
Current Price
$1,199,000
-3.3% from last change
Type
Residential
For Sale
Price Changes
1
| Date | Price | Change |
|---|---|---|
| Current | $1,199,000 | $40,900 (-3.3%) |
| Aug 25, 2026 | $1,239,900 | Listed |
Contact Agent Get in touch about 516 Kenmarr Crescent, Burlington
Christopher Copeland
RIGHT AT HOME REALTY BROKERAGE