Wide Frontage on Greenspace in Pickering
Property details for 1798 Autumn Crescent, Pickering
- Type
- Residential
- Bedrooms
- 4
- Bathrooms
- 3
- Lot Size
- 63.7 x 120 FT ; 63.67 ft x 119.98 ft x 26.17 ft x 116.70
- Stories
- 2
- Basement
- Finished, Full
- Parking
- Attached Garage, Garage
- Heating
- Forced air, Natural gas
- Cooling
- Central air conditioning
- Exterior
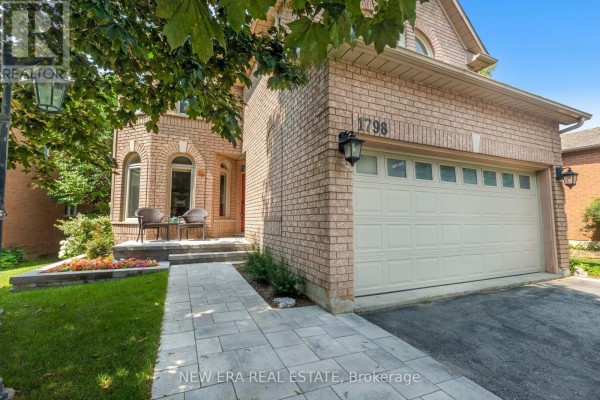
- Brick
- Ownership
- Freehold
- Annual Taxes
- $8,799
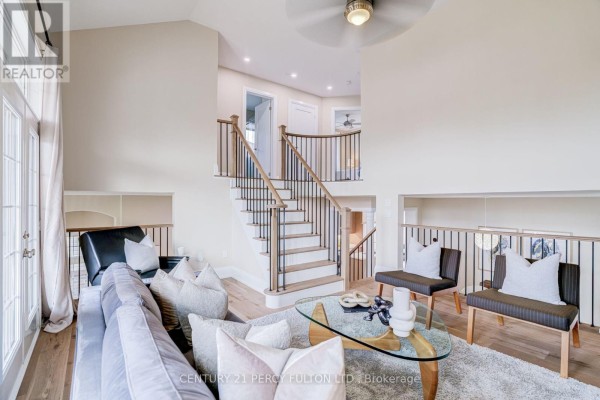
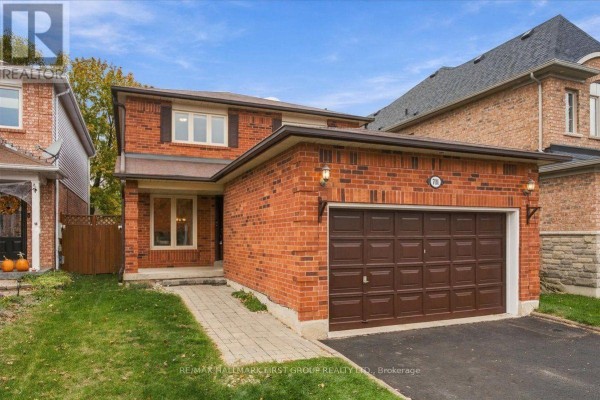
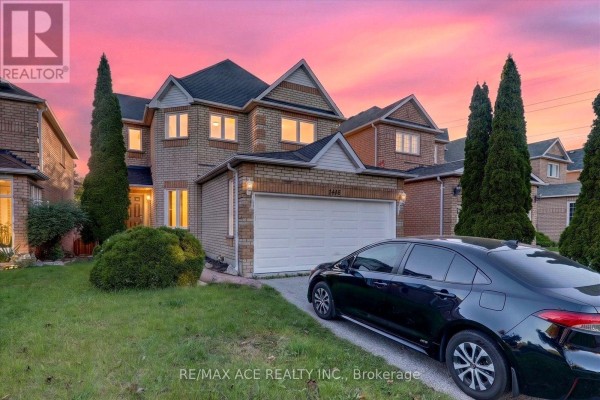
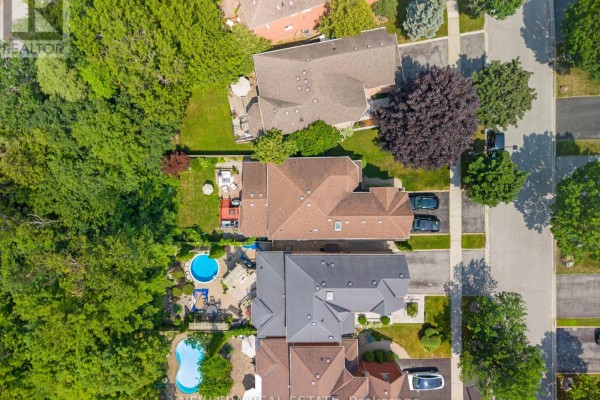
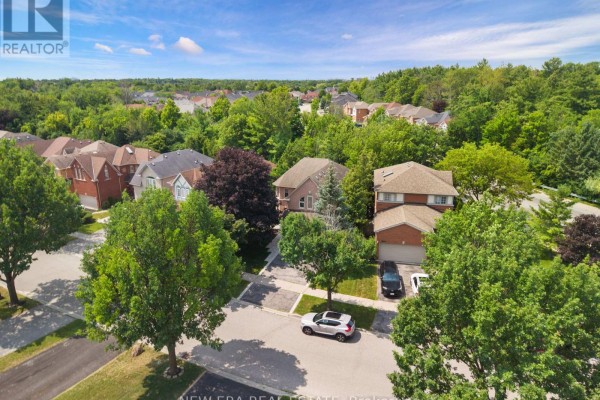
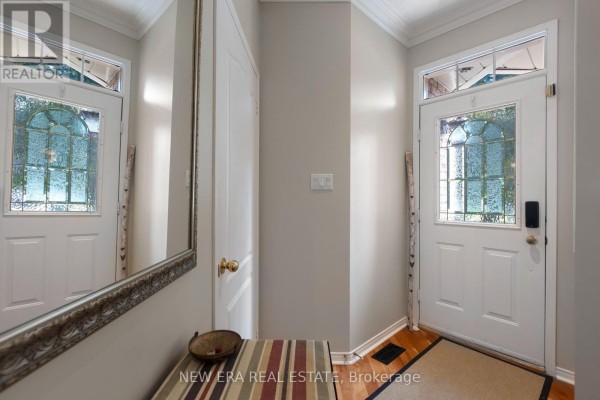
This 4-bed, 3-bath home on a rare 64-foot frontage backs onto green space, and there are no rear neighbours. The yard is private and fully fenced, and the brick exterior gives it solid curb appeal. Inside, the main floor has a formal living and dining room, plus a family room off the eat-in kitchen. Upgrades done recently include a white oak and iron staircase, matching wood floors upstairs, and new paving stones on the front walk and porch. The finished basement adds a rec room and extra storage, and the oversized double garage has loft space. It's across from the Altona Forest trailhead, a 4-minute drive to the Toronto Zoo, and close to Hwy 401 and GO stations. Priced at $1,199,900, below the recent neighbourhood median of $1,049,998. Kitchen appliances are all included. Great setup for a family that wants privacy without being far from amenities.
About 1798 Autumn Crescent, Pickering — Property Score
* This property score is an approximate estimate based on publicly available data, nearby comparable listings, and automated analysis. Scores are for informational purposes only and should not be relied upon as professional appraisals or investment advice. Actual property values may vary. We recommend consulting a licensed real estate professional for accurate assessments.
Full Listing Description
All Property Details
Neighbourhood Census Data
Pickering, Ontario