24 Eastway Street, Brampton
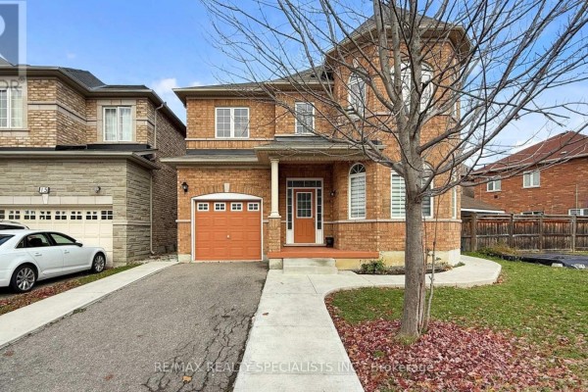
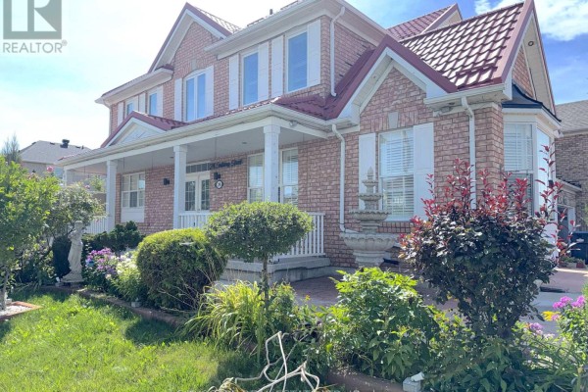
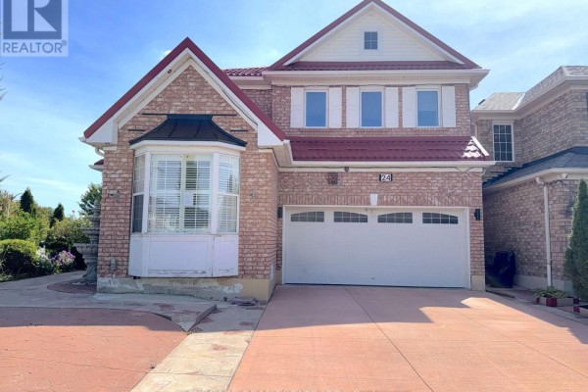
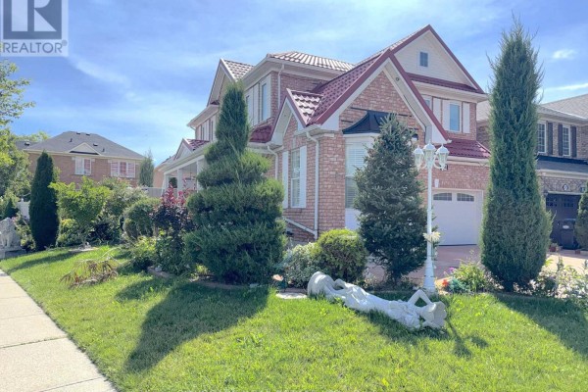
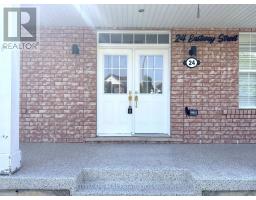
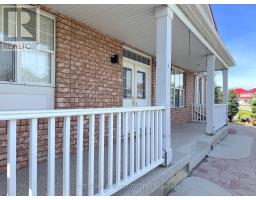
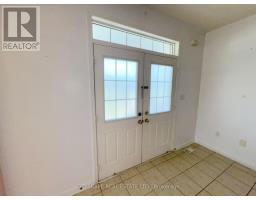
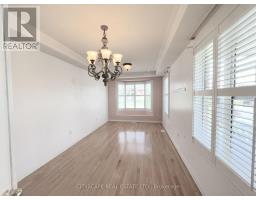
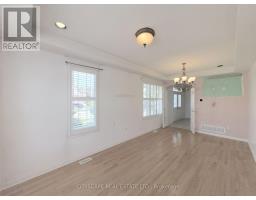
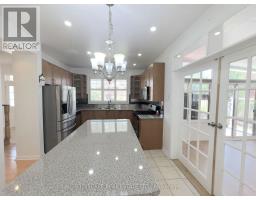
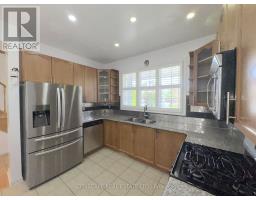
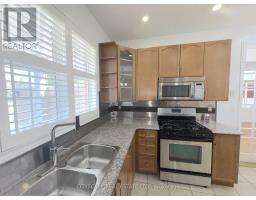
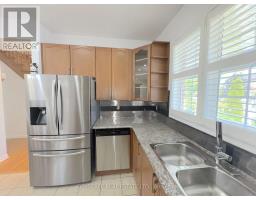
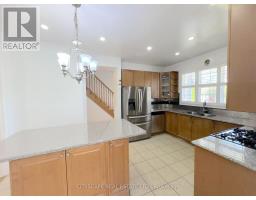
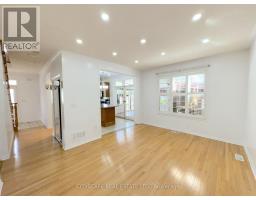
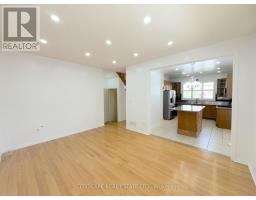
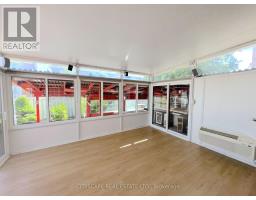
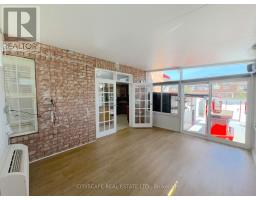
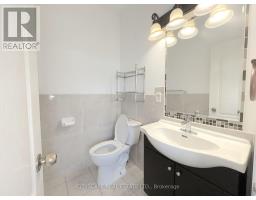
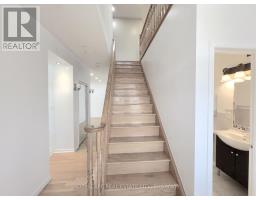
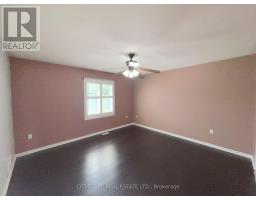
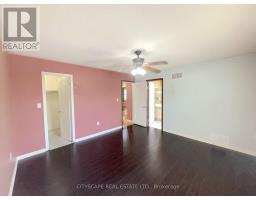
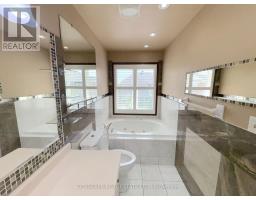
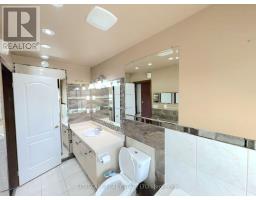
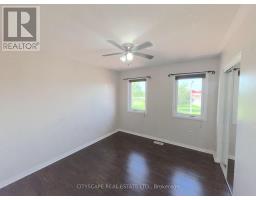
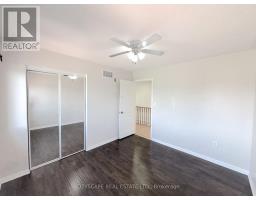
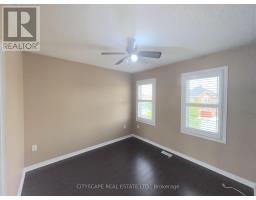
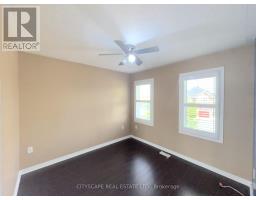
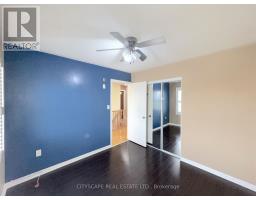
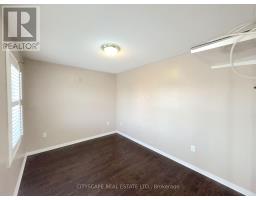
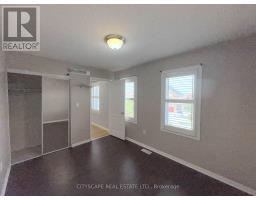
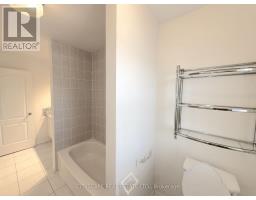
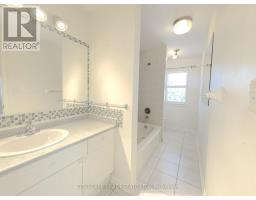
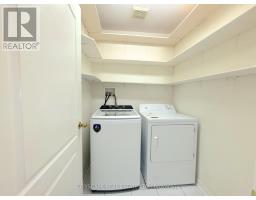
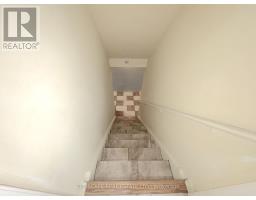
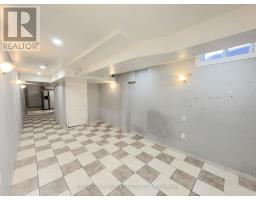
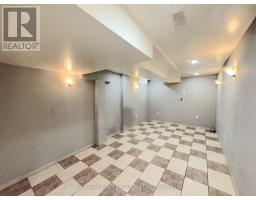
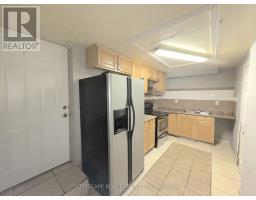
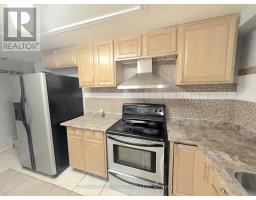
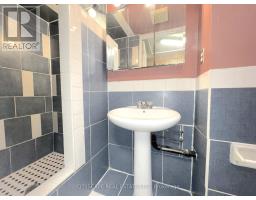
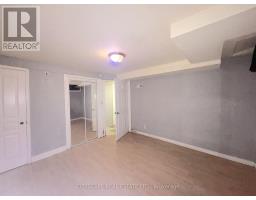
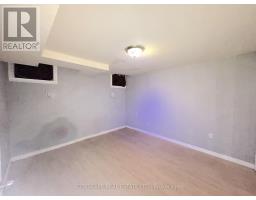
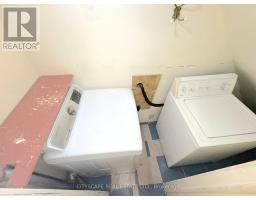
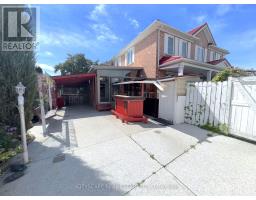
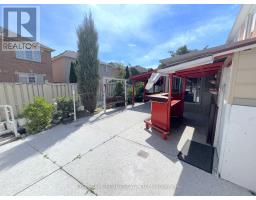
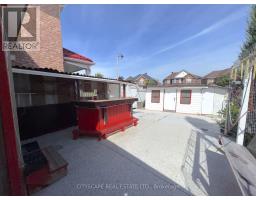
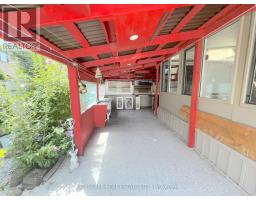
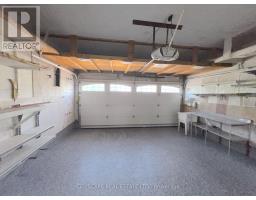
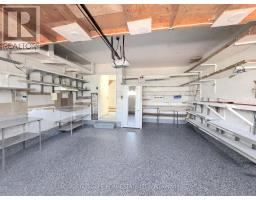
(STEP INSIDE) Double doors open into a foyer with ceramic flooring that sets a polished tone right away. This Brampton detached home puts a genuinely modern kitchen at its centre, adds a sunroom for the in-between seasons, and finishes with a basement that has its own separate entrance, kitchen and bedroom - a layout that works for a growing family or an owner who wants rental income built in from day one. (MAIN LEVEL) The living room is finished in hardwood flooring with pot lights and a chandelier. The kitchen is the real centrepiece: central island, stainless steel fridge, stove, built-in microwave, oven & dishwasher, double sink & granite countertops. The family room carries the hardwood through and adds California shutters & pot lights. Off the family room, the sunroom (laminate flooring) is a quiet spot for coffee that isn't quite the kitchen & isn't quite the yard. A 2pc powder room with ceramic flooring rounds out the main level. (UPPER LEVEL) The primary bdrm holds a walk-in closet & a 3pc ensuite with a Jacuzzi tub, laminate flooring & ceiling fan. Three additional bdrms (laminate flooring, closets, two with ceiling fans) share a 4pc bathroom. A dedicated laundry room with ceramic flooring means baskets don't travel between floors.(LOWER LEVEL)The basement has its own kitchen (fridge, stove, hood range, double sink), a bdrm, a 3pc bathroom, a rec room with ceramic flooring & its own laundry - all behind a separate entrance from the rest of the home. Space for extended family, or a self-contained unit to rent out. (LOCATION) 24 Eastway St sits in Brampton's Bramalea area, close to Bramalea City Centre for shopping & everyday errands, with Bramalea GO Station & the Bramalea Terminal nearby for transit. Highway 410 is a short drive for commuters. Bramalea Secondary School & North Park Secondary School are in the area, with Chinguacousy Park not far off for weekends outdoors. (id:1945)

This listing content provided by
REALTOR.ca
has been licensed by REALTOR®
members of The Canadian Real Estate Association
members of The Canadian Real Estate Association
Property details for 24 Eastway Street, Brampton
- Type
- Residential
- Bedrooms
- 5
- Bathrooms
- 4
- Lot Size
- 47.9 x 89.9 FT
- Stories
- 2
- Basement
- Finished, Separate entrance, N/A, N/A
- Parking
- Garage
- Heating
- Forced air, Natural gas
- Cooling
- Central air conditioning
- Exterior
- Brick
- Ownership
- Freehold
- Annual Taxes
- $7,846 (2025)
Nearby Listings Stat
Estimated price and comparable properties near 24 Eastway Street
Active Listings
8
Min Price
$989,000
Max Price
$3,149,900
Avg Price
$1,474,475
Days on Market
296
days
Sold Listings
7
Min Sold Price
$849,999
Max Sold Price
$1,250,000
Avg Sold Price
$1,059,028
Days until Sold
97
days
Neighbourhood Census Data
Brampton, Ontario
Population
5,202
Median Age
33.3
Median Income
$24,635
Dwelling Value
$601,510
Housing Tenure
Owners 90%
Renters 10%
Age Distribution
Dwelling Types
Commute Mode
Education Level
Housing Age
Commute Duration
Avg Household Size: 4.6
Pop. Density: 184.9/km²
Avg Shelter Cost: $2,362/mo
Owners with Mortgage: 93.6%
Owners Spending 30%+: 34.8%
Tenants Spending 30%+: 45.5%
English only: 88.1%
English and French: 4.6%
Neither: 7.3%
Median Household Income: $98,176
Median Employment Income: $26,976
Price History
Listed
September 10, 2026
by CITYSCAPE REAL ESTATE LTD.
Current Price
$1,049,000
Type
Residential
For Sale

Contact Agent Get in touch about 24 Eastway Street, Brampton
RAKESH CHANDER BABBER
CITYSCAPE REAL ESTATE LTD.