Custom Build in Grimsby's Hillside Manors, 4 Bed 2-Storey
Property details for Lot 4 - 14 Linden (lot 4) Lane, Grimsby
- Type
- Residential
- Bedrooms
- 4
- Bathrooms
- 3
- Lot Size
- 39.4 x 106.5 FT
- Stories
- 2
- Basement
- Full
- Parking
- Garage
- Heating
- Forced air, Natural gas
- Cooling
- None
- Exterior
- Brick, Stone
- Ownership
- Freehold
- Annual Taxes
- $1
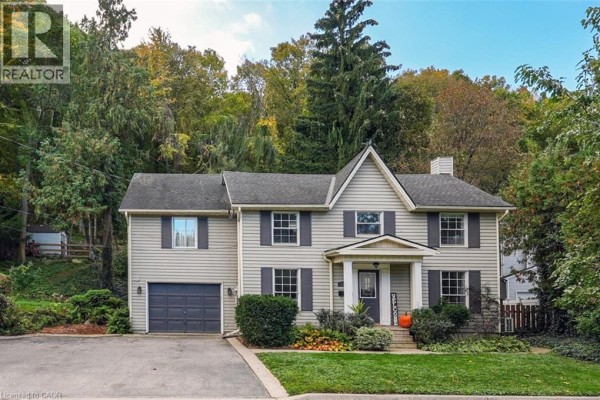
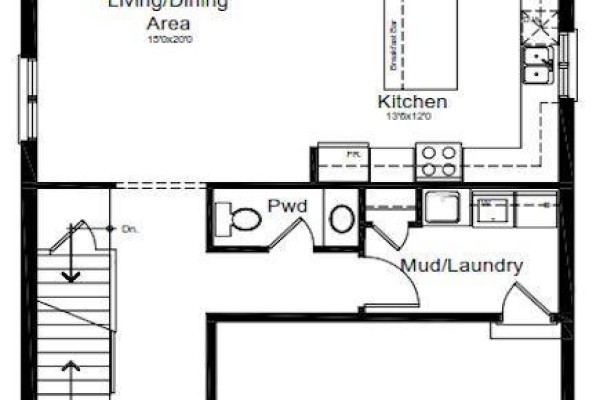
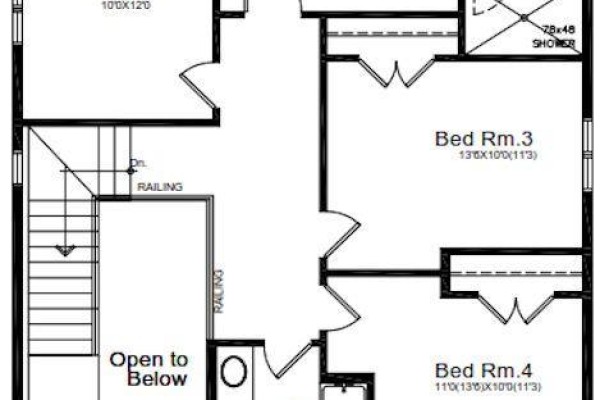
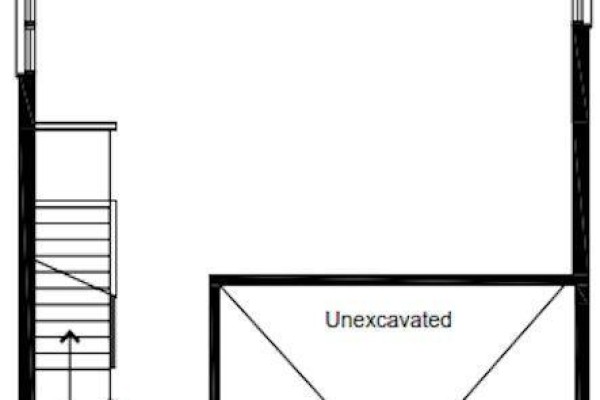
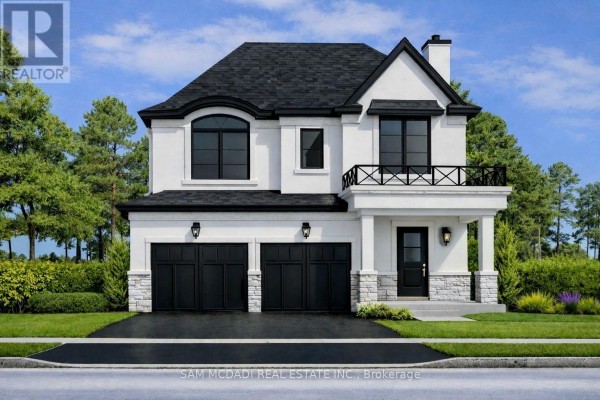
This is a new build site in Grimsby's Hillside Manors, one of just five detached homes planned by Cretaro Homes. It's a 2-storey, 4-bedroom, 3-bathroom house on a 39.4 x 106.5 ft lot at the end of a quiet cul-de-sac, right at the base of the Niagara Escarpment. You pick your own finishes, from exterior brick and stone to interior flooring (hardwood or ceramic) and countertops. The main floor has 9-ft ceilings and a layout that includes kitchen, eating area, living room, dining room, and laundry-all in an open concept. Upstairs, you've got four bedrooms, including the primary with its own bath. There's a full basement with a cold room, perfect for future rec space. The house will have a tankless water heater and a 2-car garage with space for six cars total. The lot backs onto a conservation/green belt, so you'll have plenty of privacy. It's close to downtown Grimsby (under 2 km to Boston Pizza for a quick bite) and a short drive to the QEW for commuters-the planned nearby Grimsby GO station is a future option. Priced at $1,150,000, it's above the area's median sold price of $1,075,000, but you're customizing a brand-new home in a desirable spot. Location score is 85/10, and it's a good investment play given the strong market activity. If you're in the market for new construction with a builder that has a solid rep, this is worth a look.
About Lot 4 - 14 Linden (lot 4) Lane, Grimsby — Property Score
* This property score is an approximate estimate based on publicly available data, nearby comparable listings, and automated analysis. Scores are for informational purposes only and should not be relied upon as professional appraisals or investment advice. Actual property values may vary. We recommend consulting a licensed real estate professional for accurate assessments.
Full Listing Description
All Property Details
Neighbourhood Census Data
Grimsby, Ontario