$ 1,890,000

Updated 4-Bed Bungalow with Loft Suite on 8.5 Acres Overlooking Sturgeon River, Tay

Property details for 1520 Rosemount Road, Tay

Type
Residential
Style
Bungalow
Bedrooms
6
Bathrooms
4
Lot Size
417 x 835 FT
Stories
1
Basement
Finished, Full, Walk out, N/A
Parking
Detached Garage, Garage
Heating
Heat Pump, Wood
Cooling
Central air conditioning
Exterior
Brick, Vinyl siding
Ownership
Freehold
Annual Taxes
$7,694

About 1520 Rosemount Road, Tay — Property Score

69
Hot Market Premium Finishes Well Maintained
Score: 69/100
Value
26
Priced 156.1% above area median of $819,900 based on 43 comparable properties nearby 1
Stable pricing - no price changes since original listing date 50
Size
66
4 bedrooms - typical for similarly priced homes 60
2 bathrooms - 1 fewer than similarly priced properties nearby 48
348,195 sqft lot - an oversized lot for the area 90
Location
78
$89K median household income - above the Canadian average of $70K 74
86% of residents hold postsecondary credentials - a highly educated neighbourhood 93
91% homeownership rate - indicating a stable, owner-occupied community 93
56% of residents commute under 30 minutes - good commuting convenience 75
13/km² population density - a rural or semi-rural setting 55
Market
92
Just listed - area average is 93 days on market 100
+11.4% median price change over 1 month - rising prices in the area 100
2.8 months of housing supply - 28 active listings with 10 sold last month (seller's market) 75
Features
74
18-car garage - more than the area average of 6.1 spots 95
Finished, Full, Walk out, N/A basement - adds valuable living space 85
Heat Pump, Electric 50
Central air conditioning - whole-home cooling 90
1 fireplace - a desirable feature for Canadian winters 75
No premium extras like pool, waterfront, or view 50
Investment
64
0.37% effective tax rate ($7,694/yr) - very low tax burden 89
6% renter population - primarily owner-occupied area 38
Quality
80
Updated bungalow with walkout basement and an expansive deck. 75
Brick and vinyl siding exterior, ceramic and laminate flooring. 70
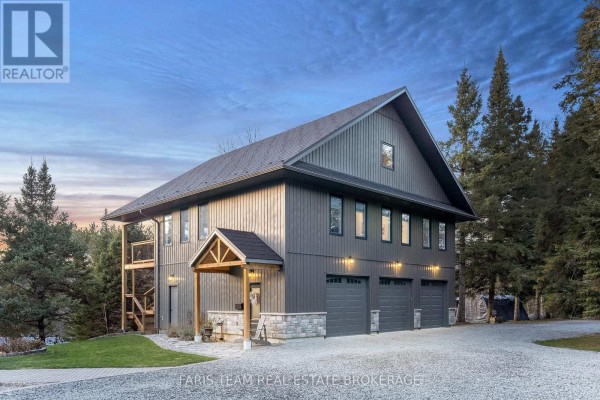
Newly built triple-car garage (2023) with heated floors and loft suite. 90
Energy efficient with wood-burning furnace and owned micro-fit solar panels. 85
Condition
80
Well-maintained brick and vinyl siding exterior on main home and new garage. 80
Mature trees, nature trails on 8.5 scenic acres overlooking Sturgeon River. 75
Exceptional country setting with private driveway and attractive home architectu... 85
Listing
89
Listing description quality 88
50 photos provided - 47% more than the area average of 34 photos 92
6 of 7 key property details provided (86%) - comprehensive listing with excellent detail 86

This Tay property offers incredible value at $2,100,000, significantly above the area median of $819,900. The 8.5-acre estate features a newly built 1,449 sqft loft suite above a triple-car garage, and is enhanced by owned solar panels, making it a standout rural retreat.

* This property score is an approximate estimate based on publicly available data, nearby comparable listings, and automated analysis. Scores are for informational purposes only and should not be relied upon as professional appraisals or investment advice. Actual property values may vary. We recommend consulting a licensed real estate professional for accurate assessments.

Full Listing Description

All Property Details

Neighbourhood Census Data

Tay, Ontario

Population
407
Median Age
52.4
Median Income
$35,925
Dwelling Value
$341,063

Housing Tenure

Owners 91%

Age Distribution

Dwelling Types

Commute Mode

Education Level

Housing Age

Commute Duration

Avg Household Size: 2.6
Pop. Density: 12.9/km²
Avg Shelter Cost: $1,234/mo
Owners with Mortgage: 61.5%
Owners Spending 30%+: 11.1%
Tenants Spending 30%+: 0%
English only: 92.6%
English and French: 7.4%
Median Household Income: $88,576
Median Employment Income: $33,664

Price History

Contact Agent Get in touch about 1520 Rosemount Road, Tay

MARK FARIS
MARK FARIS
FARIS TEAM REAL ESTATE BROKERAGE

Photo Gallery - 1520 Rosemount Road, Tay

Exterior

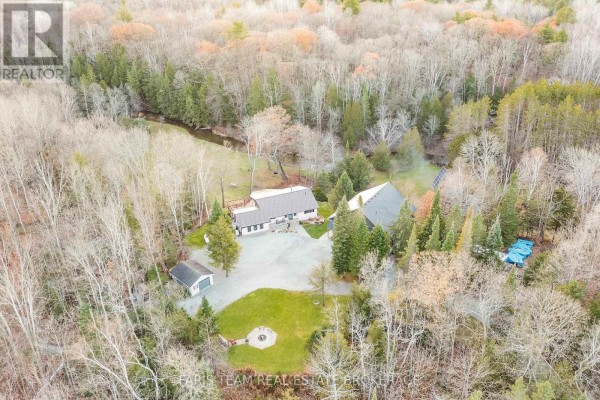
Aerial view of two houses and a detached garage on a wooded property with a driveway and a fire pit.

Mixed two houses detached garage driveway

Aerial view of two houses on a property with solar panels, a driveway, and a fire pit.

Original solar panels driveway fire pit

A multi-level home with a prominent deck and walk-out basement is situated on a sloping, wooded lot with a stone pathway leading to the entrance.

Mixed two-story house large deck walk-out basement

An aerial view shows a secluded house nestled within a dense forest with winding roads and hints of fall foliage.

Mixed drone aerial view forested landscape winding road

An elevated view showcases a multi-story house situated on a wooded lot with a stream running through the foreground.

Mixed house stream trees

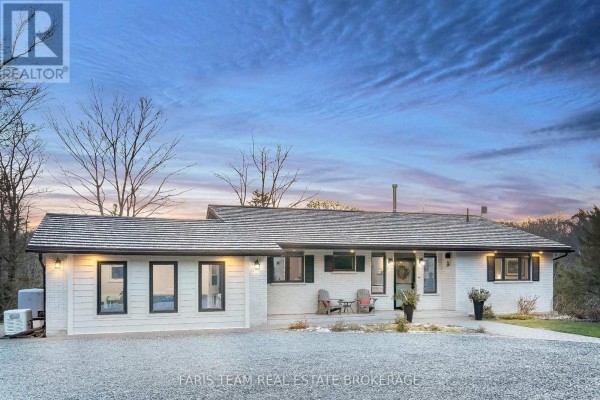
A modern white brick home with a blue front door and a large gravel driveway.

Modern white brick facade large gravel driveway two outdoor chairs on porch

A sprawling green field slopes down to a river on the left, with a house visible on a hill in the distance and solar panels in the foreground.

Original river solar panels grassy field

A modern home with vertical siding, a three-car garage, and a covered entryway is set against a backdrop of tall evergreen trees at dusk.

Modern three-car garage stone accents covered entryway

A modern exterior view of two residential buildings with a large gravel driveway and manicured lawn.

Modern two driveways detached garage two houses

Aerial view of two houses and a detached garage situated on a large wooded lot with a creek running nearby.

Mixed two houses detached garage fire pit

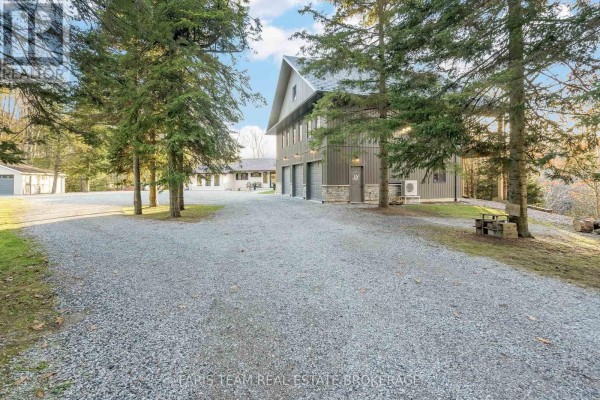
A spacious gravel driveway leads to a modern home with an attached garage featuring multiple doors and stone accents, surrounded by mature evergreen trees.

Modern gravel driveway multiple garage doors attached garage

A renovated white brick home with wood siding accents, a pitched roof, and a welcoming front porch with seating.

Renovated white brick exterior large windows attached garage

A two-story house is situated on a hill with a deck and solar panels visible in the yard.

Mixed house on a hill deck solar panels

Living Room

A living room with a piano, bookshelves, and comfortable seating.

Renovated piano bookshelves armchair

A spacious living area features vaulted wood ceilings, exposed beams, and a loft overlooking the room, furnished with a leather sofa and wingback chairs.

Mixed vaulted wood ceiling exposed beams sliding barn door track

This living room features a wood-burning stove, a large chalkboard, sliding glass doors, and a TV setup.

Mixed wood-burning stove large chalkboard sliding glass doors

A mixed-condition living room features a sofa, armchairs, a desk, a refrigerator, and ample natural light from the windows.

Mixed sofa armchair green armchair

A spacious living area features a recliner chair and ottoman next to a bookshelf, with a large sliding glass door leading outside and a desk in the foreground.

Mixed sliding glass door bookshelf recliner chair with ottoman

A bright living room features two plush sofas, a dark wood coffee table, and a large window with a view of the outdoor deck.

Mixed large window two sofas coffee table

This living and dining area features a vaulted wood-paneled ceiling, large windows with scenic views, and a mix of comfortable seating.

Mixed wood ceiling wood beams vaulted ceiling

This open-concept living and dining area features a wood plank vaulted ceiling, large windows, a sofa, a dining set, and a kitchen island.

Modern wood plank ceiling large windows sofa

An open-concept living, dining, and kitchen area with hardwood floors, large windows, and sliding glass doors leading to an outdoor space.

Mixed kitchen island with sink dining table with chairs sofa

A living room features a tan leather sofa facing a glass coffee table, with wood plank ceilings and large windows.

Mixed leather sofa glass coffee table wood plank ceiling

Bedrooms

A bedroom featuring a wooden bed with grey linens, a desk, and a ceiling fan.

Mixed bed ceiling fan wooden closet doors

A child's bedroom features a white bunk bed, toy storage, and a large window with a ceiling fan overhead.

Modern bunk bed ceiling fan toy storage

A bedroom featuring two twin beds, a wooden dresser, a large mirror, and a geometric rug.

Mixed two twin beds wooden dresser large mirror

A bedroom with a wooden bed frame, shiplap accent wall, and a ceiling fan.

Renovated wood bed frame shiplap accent wall ceiling fan

A bedroom featuring a bed, ceiling fan, two windows, and wooden flooring.

Modern bed ceiling fan windows

A bedroom features a queen-size bed with plush bedding, flanked by two nightstands with lamps, a wooden dresser, and a large mirror reflecting the room.

Original bed nightstand dresser

Yard

A scenic view of a large, green grassy yard with a winding creek and surrounding trees under a partly cloudy sky.

Original grassy lawn bare trees creek

A serene natural landscape features a winding river, a lush green lawn, mature trees, and a prominent solar panel array.

Original river solar panels trees

A serene natural landscape featuring a gently flowing river alongside a large, open grassy yard bordered by mature trees.

Original riverfront property tire swing grassy lawn

A spacious green lawn with a disc swing and a fire pit area is bordered by a dense forest.

Original disc swing fire pit seating area

A spacious, green lawn slopes down towards a wooded area with a creek running through it, under a partly cloudy sky.

Original grassy lawn trees creek

Deck & Patio

A spacious wooden deck features a grill, patio furniture, and a dining table under a wood-paneled ceiling with a fan.

Original grill patio furniture dining table

A covered deck features seating, a grill, and outdoor lighting, adjacent to a white brick wall.

Mixed covered deck grill wicker chairs

A spacious wooden deck with a covered ceiling, offering views of the surrounding trees and featuring outdoor furniture and a grill.

Modern wood deck wooden railing black metal balusters

A spacious wooden deck with a covered roof, outdoor seating, and string lights overlooks a tree-lined yard.

Original covered deck wood railing string lights

A covered deck with sliding glass doors and patio furniture is visible, with a view of an office space inside and a grassy yard outside.

Mixed sliding glass doors covered patio patio furniture

Kitchen

A kitchen with white cabinetry, a stainless steel stove, tile backsplash, and tile countertops.

Original white cabinetry tile backsplash stainless steel stove

A modern kitchen features white cabinetry, quartz countertops, stainless steel appliances, and a large island with seating, all under a vaulted wood plank ceiling.

Modern white cabinetry quartz countertops stainless steel appliances

A bright kitchen features an island with a tile countertop and seating, white cabinetry, and hardwood floors, opening into a living area.

Mixed kitchen island with seating tile countertop dark wood stools

A compact kitchen with white cabinetry, a tile backsplash, and a stainless steel stove.

Original white refrigerator white cabinets tile backsplash

Bathrooms

A bathroom with a large vanity and mirror, toilet, and a tiled shower area with a curtain.

Mixed dual sinks large vanity medicine cabinet

A modern bathroom features a freestanding bathtub, walk-in shower, and a double vanity with a large oval mirror.

Modern freestanding bathtub walk-in shower double vanity

This bathroom features a tiled shower stall, a vanity with a sink and mirror, a toilet, and shelving.

Mixed tiled shower vanity sink

Backyard

The rear exterior of a split-level home features a large multi-level wooden deck and a paver patio, with a backdrop of wooded trees.

Modern large wooden deck covered patio area paver patio

Dining Room

A modern dining room features a large live-edge dining table with leather chairs, a glass china cabinet, and sliding doors leading to a deck.

Modern large wooden dining table brown leather chairs glass cabinet with dishes

Laundry

A laundry room with a Maytag washing machine, dryer, sink, white cabinetry, and a hanging rod against a bright blue wall.

Mixed Maytag washing machine dryer sink