148 Scarboro Crescent, Toronto
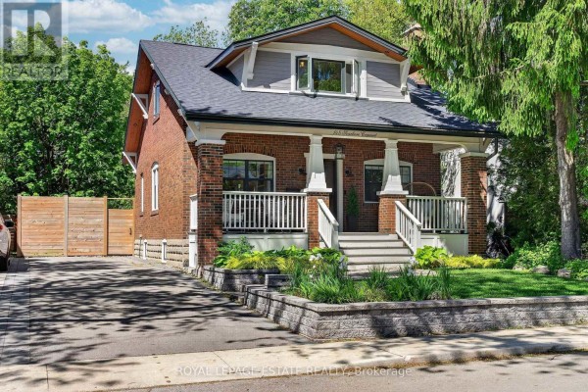
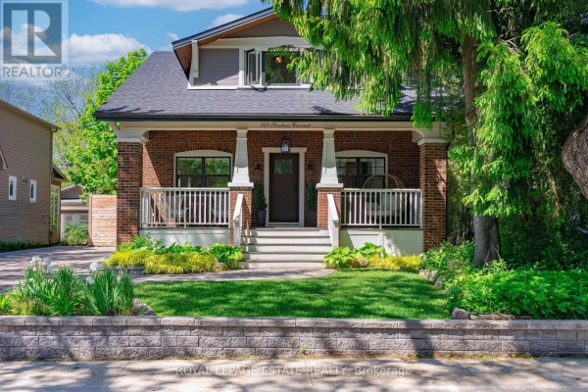
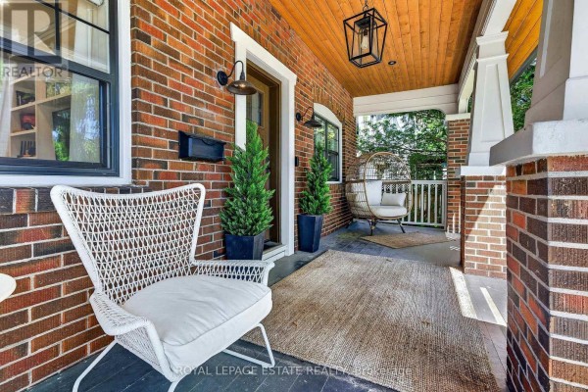
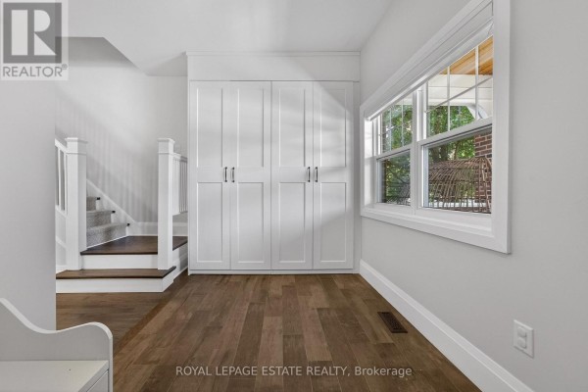
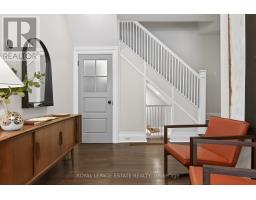
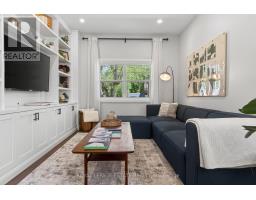
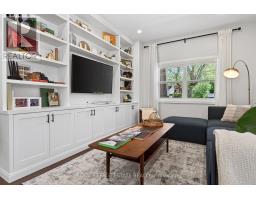
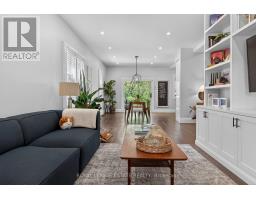
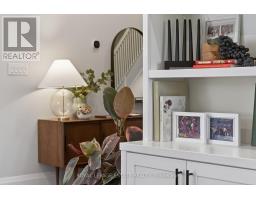
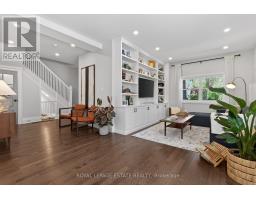
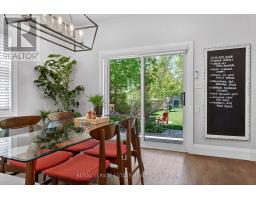
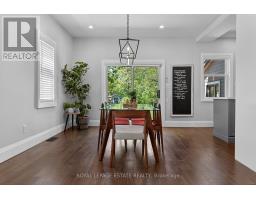
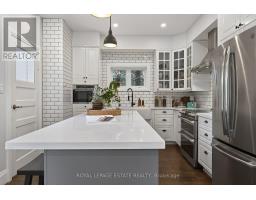
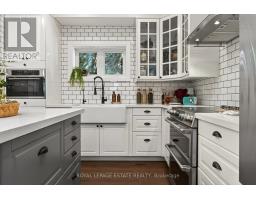
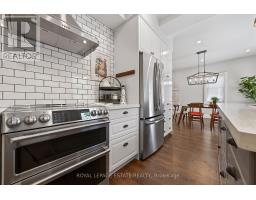
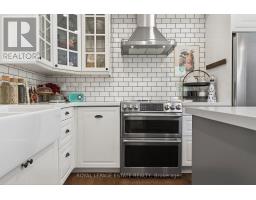
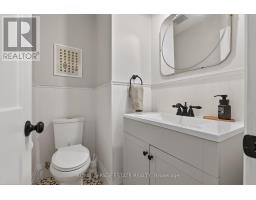
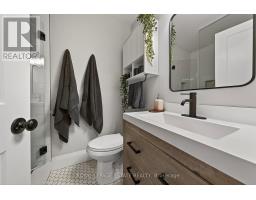
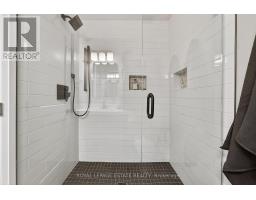
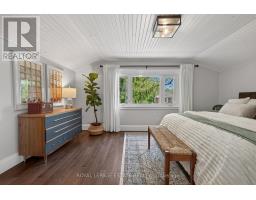
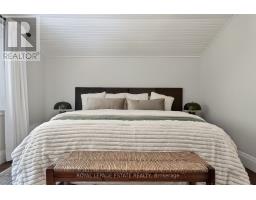
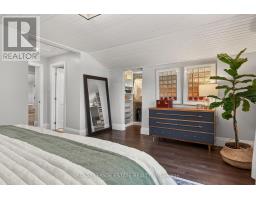
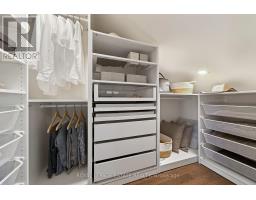
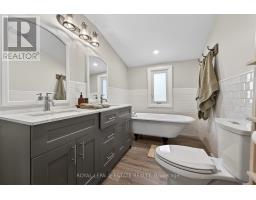
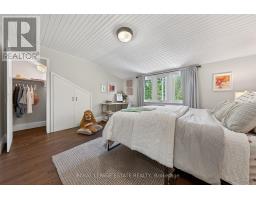
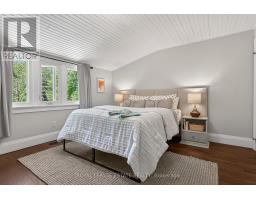
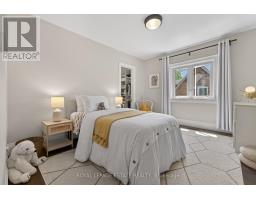
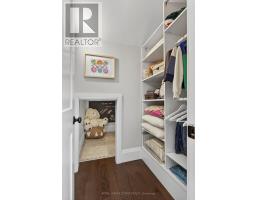
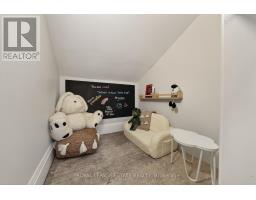
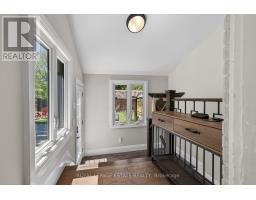
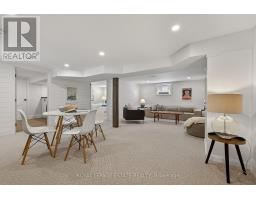
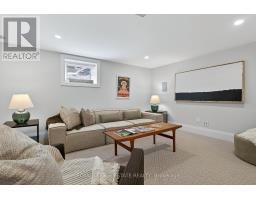
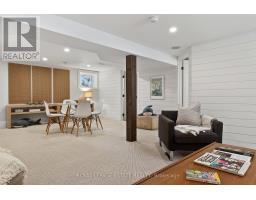
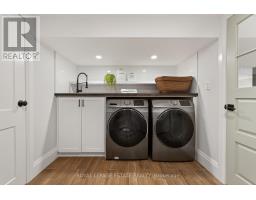
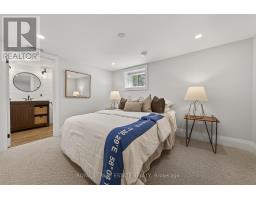
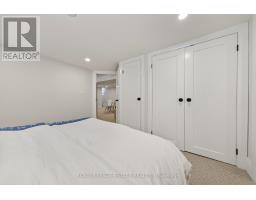
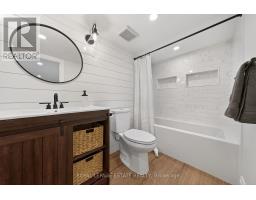
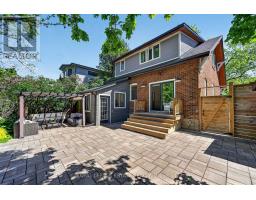
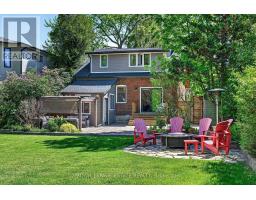
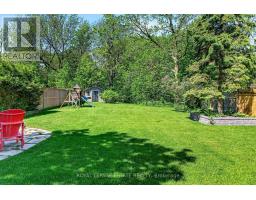
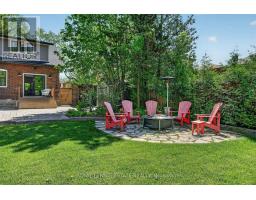
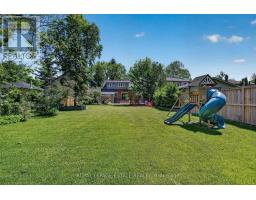
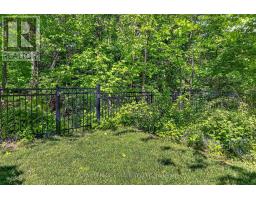
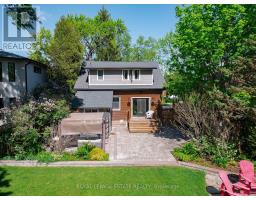
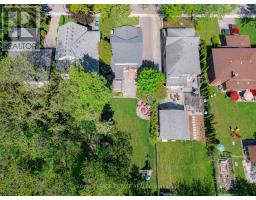
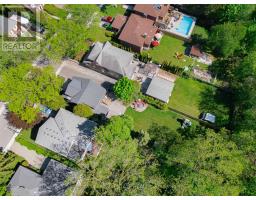
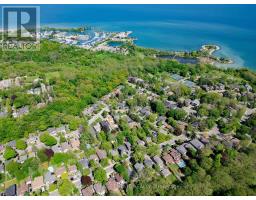
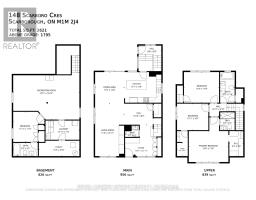
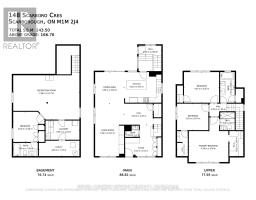
A beautifully appointed home where thoughtful design, timeless character & exceptional attention to detail come together. Set on an extraordinary 50 x 250-ft ravine lot in sought-after Cliffcrest, this extensively renovated 2-storey offers 2,635 SF of beautifully finished living space designed for modern family life. From the Craftsman-inspired exterior & covered front porch to soaring 10-ft ceilings, hardwood floors, oversized windows & custom millwork, every detail feels considered. The stunning farmhouse kitchen features integrated appliances, oversized subway tile, statement lighting, walk-in pantry & large centre island overlooking the ravine. Connected principal rooms, main-floor powder room & functional mudroom make everyday living easy, while a built-in dog retreat & magical kids' cubby add personality.And then there's THE BACKYARD.Stretching an incredible 250 ft along the protected ravine edge, this is the backyard your kids, friends & family will talk about for years. Soccer games, parties, summer dinners, fort building, dogs running & kids exploring - there's room for it all. A private gate provides direct access to Midland Ravine, making nature an extension of your own backyard.Upstairs offers 3 spacious bedrooms & 2 full baths, including a bright primary retreat. The finished lower level adds a large rec room, 4th bedroom with ensuite, laundry & flexible space for guests, teens or a home office. In the coveted Chine Drive PS & R.H. King Academy catchments, steps to parks, trails, the Bluffs & lake. A true forever home with a backyard experience almost impossible to replicate in Toronto. (id:1945)

This listing content provided by
REALTOR.ca
has been licensed by REALTOR®
members of The Canadian Real Estate Association
members of The Canadian Real Estate Association
Property details for 148 Scarboro Crescent, Toronto
- Type
- Residential
- Bedrooms
- 4
- Bathrooms
- 4
- Lot Size
- 50 x 250 FT
- Stories
- 2
- Basement
- Finished, Full
- Parking
- No Garage
- Heating
- Forced air, Natural gas
- Cooling
- Central air conditioning
- Exterior
- Brick
- Ownership
- Freehold
- Annual Taxes
- $6,353
Nearby Listings Stat
Estimated price and comparable properties near 148 Scarboro Crescent
Active Listings
4
Min Price
$1,148,800
Max Price
$1,749,900
Avg Price
$1,346,425
Days on Market
33
days
Sold Listings
2
Min Sold Price
$899,999
Max Sold Price
$1,449,999
Avg Sold Price
$1,174,999
Days until Sold
71
days
Neighbourhood Census Data
Toronto, Ontario
Population
503
Median Age
45.2
Median Income
$42,880
Dwelling Value
$751,646
Housing Tenure
Owners 79%
Renters 21%
Age Distribution
Dwelling Types
Commute Mode
Education Level
Housing Age
Commute Duration
Avg Household Size: 2.9
Pop. Density: 3,195.7/km²
Avg Shelter Cost: $1,781/mo
Owners with Mortgage: 53.8%
Owners Spending 30%+: 14.8%
Tenants Spending 30%+: 57.1%
English only: 88.1%
English and French: 10.9%
Neither: 1%
Median Household Income: $100,096
Median Employment Income: $42,880
Price History
Listed
September 14, 2026
by ROYAL LEPAGE ESTATE REALTY
Current Price
$1,749,900
-2.8% from last change
Type
Residential
For Sale
Price Changes
2
| Date | Price | Change |
|---|---|---|
| Current | $1,749,900 | $50,100 (-2.8%) |
| Sep 14, 2026 | $1,800,000 | $50,000 (-2.7%) |
| Jun 29, 2026 | $1,850,000 | Listed |