Custom 5000 sq ft home with 3-car garage on premium lot
Property details for 27 Gaydon Avenue, Toronto
- Type
- Residential
- Bedrooms
- 4
- Bathrooms
- 5
- Lot Size
- 66.5 x 187.2 FT
- Stories
- 2
- Basement
- Finished, Full, Separate entrance, Walk-up, N/A, N/A, N/A
- Parking
- Attached Garage, Garage
- Heating
- Forced air, Natural gas
- Cooling
- Central air conditioning
- Exterior
- Concrete, Brick
- Ownership
- Freehold
- Annual Taxes
- $8,026 (2025)
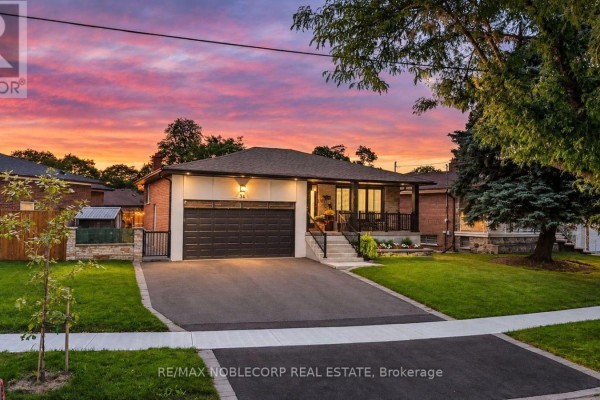
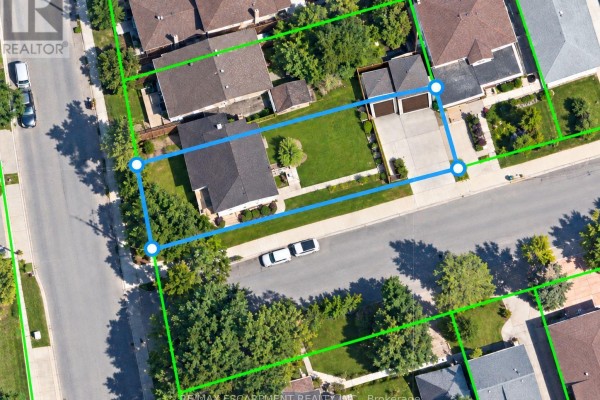
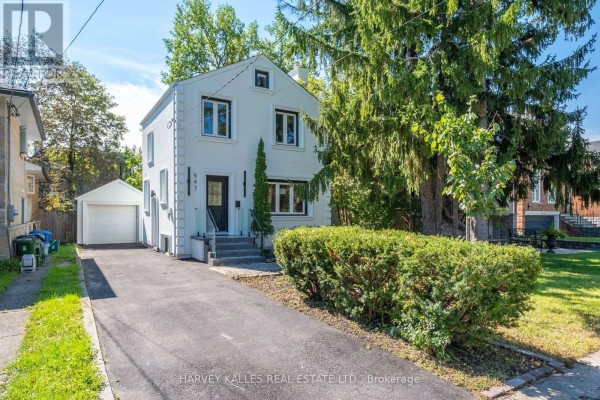
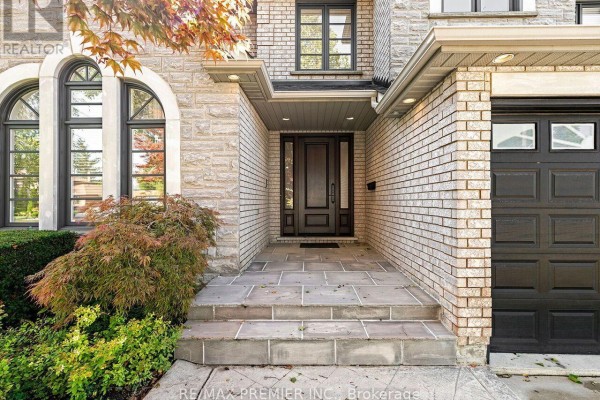
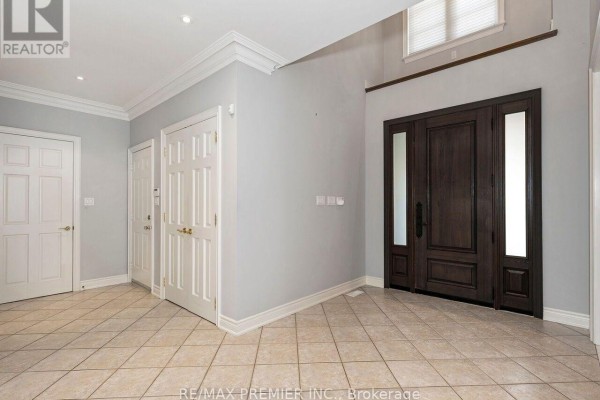
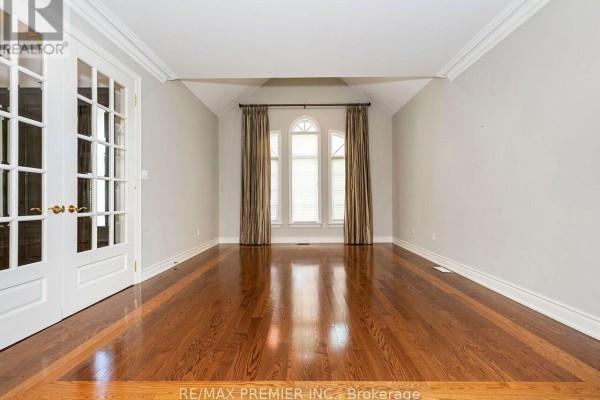
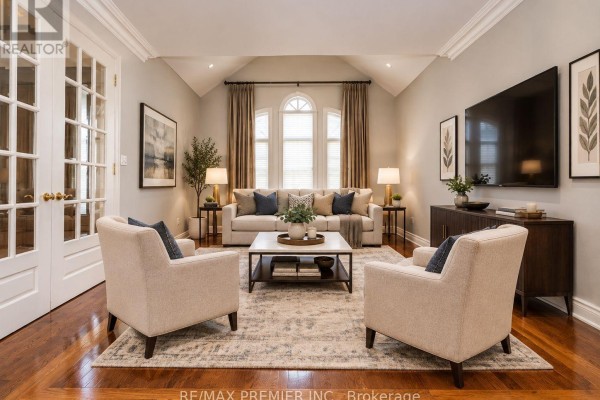
This custom-built 2-storey in the Humber Heights area packs over 5,000 sq ft of living space onto a massive 66.5 by 187.2 foot lot. The stone and brick exterior gives it that modern curb appeal, and the 3-car attached garage even has a drive-through door to the backyard. Walk into a grand entrance with an 18-ft ceiling that's open to above, with hardwood floors flowing through the combined living/dining room. The kitchen is a workhorse: granite counters, centre island, gas stove, built-in oven and microwave, plus a large eat-in area that walks out to a concrete patio. A main-floor study could double as a bedroom, and there's a laundry room with sink and direct garage access. Upstairs, all four bedrooms have hardwood. The primary suite comes with a 5-piece ensuite and two walk-in closets - no fighting for space there. The second bedroom has its own ensuite and walk-in too, while the other two share a full bath. The finished basement is basically an in-law suite with its own walk-up entrance, second kitchen, dining area, living space, and a shower bath. Outside, the fully fenced yard offers plenty of lawn and garden space, complete with a garden shed. Location-wise, you're steps to TTC and close to Highways 400, 401, and 409. Humber River Regional Hospital is about 2.4 km away, and Pine Point Park is just a 0.7 km stroll. With a price of $1,899,000, you're paying for that rare combo of massive square footage and a deep lot. Nearby homes have a median price of $1.79M, so it's slightly above that, but you're getting more space and that prime street. One heads-up: the central AC uses forced air gas heating, all good. The basement is full with separate entrance, so in-law potential is solid. Parking is a dream with the 3-car garage plus 6-car driveway - nine spots total.
About 27 Gaydon Avenue, Toronto — Property Score
* This property score is an approximate estimate based on publicly available data, nearby comparable listings, and automated analysis. Scores are for informational purposes only and should not be relied upon as professional appraisals or investment advice. Actual property values may vary. We recommend consulting a licensed real estate professional for accurate assessments.
Full Listing Description
All Property Details
Neighbourhood Census Data
Toronto, Ontario