264 Baldwin Street, Oshawa
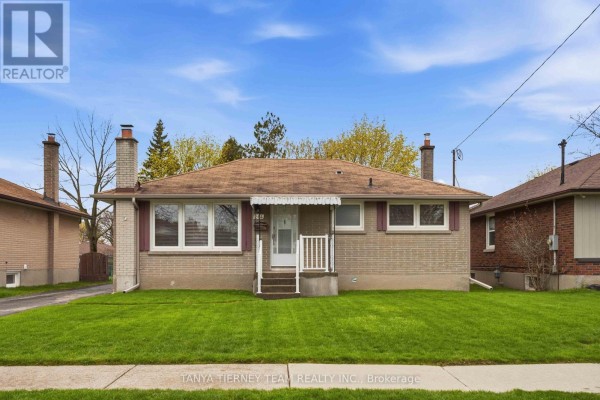
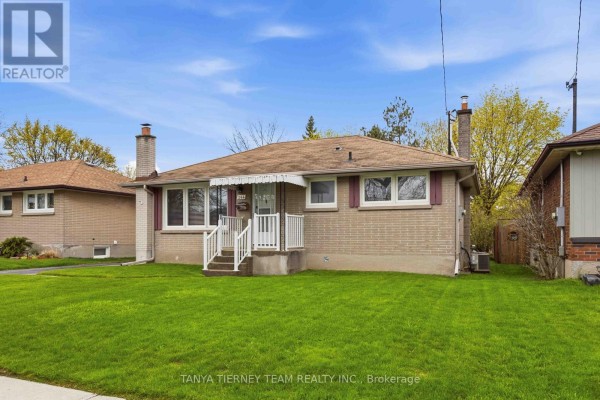
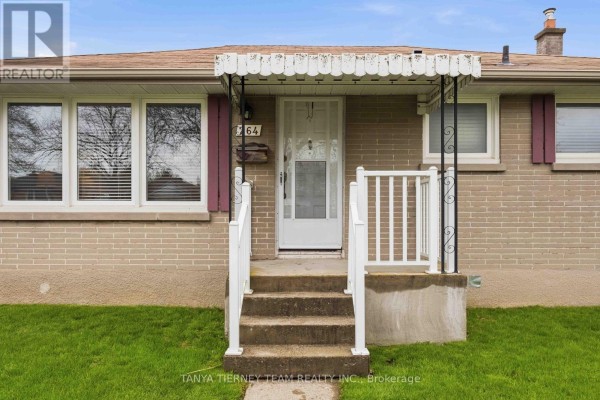
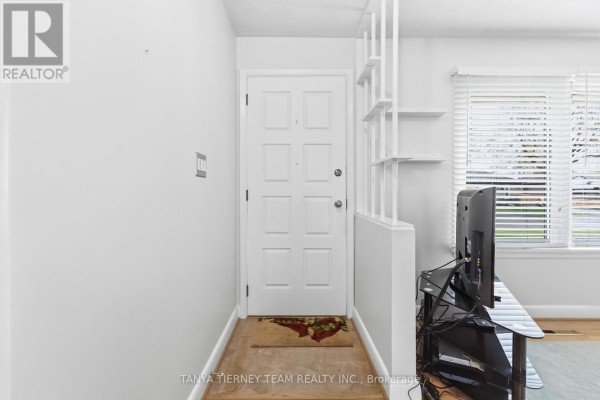
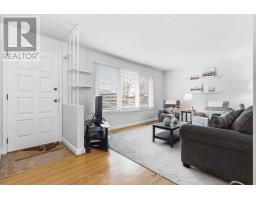
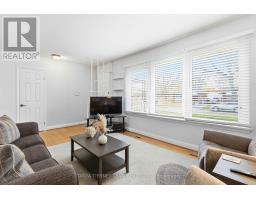
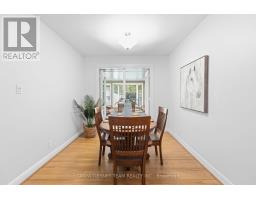
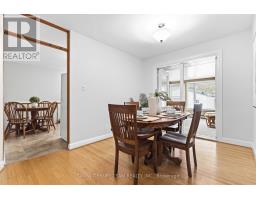
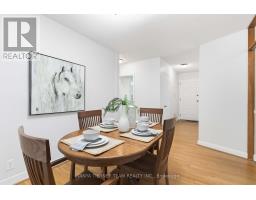
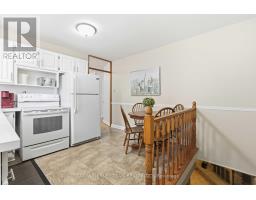
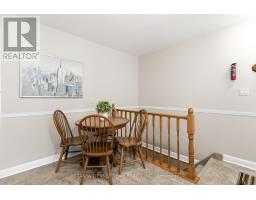
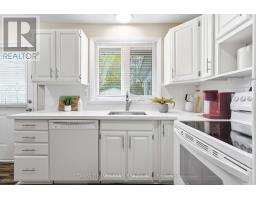
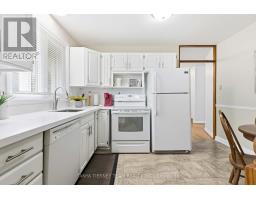
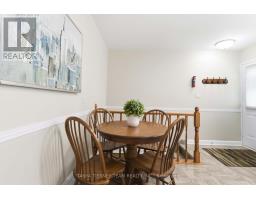
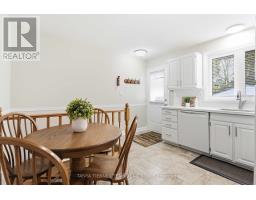
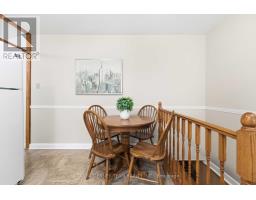
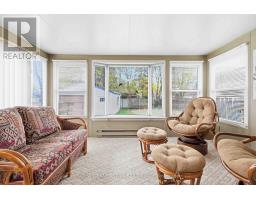
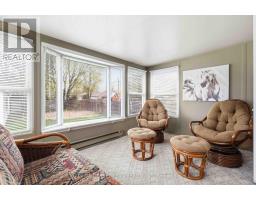
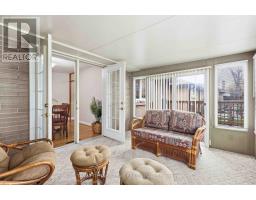
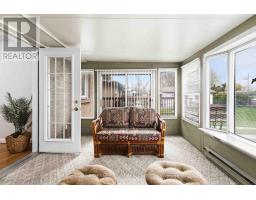
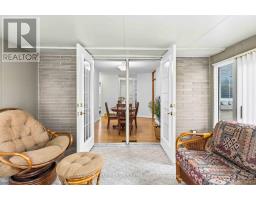
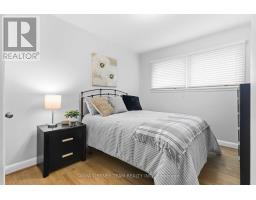
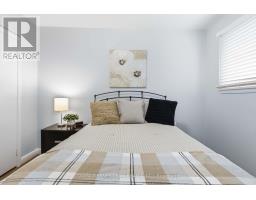
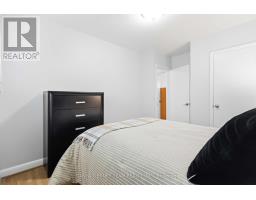
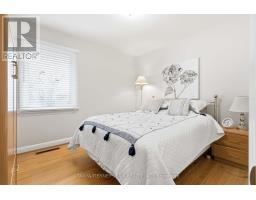
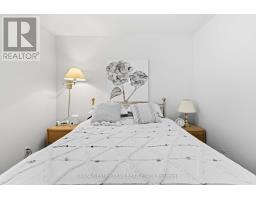
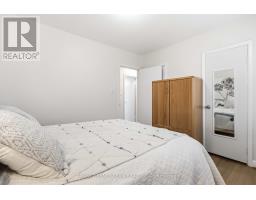
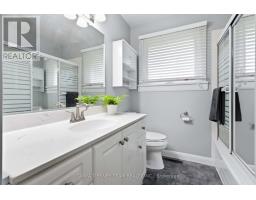
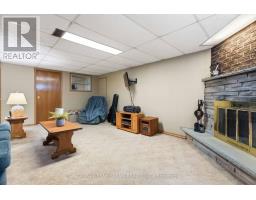
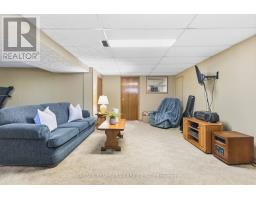
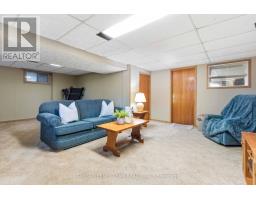
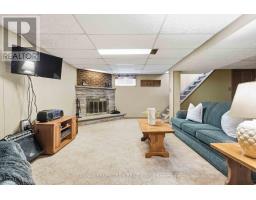
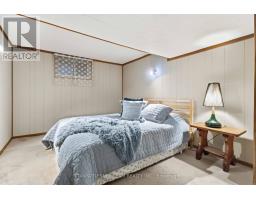
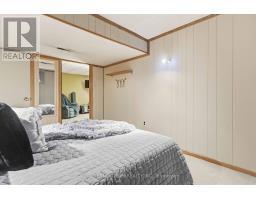
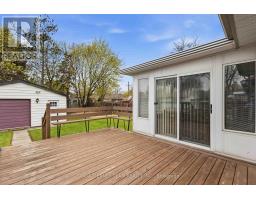
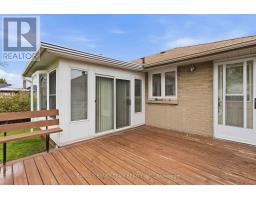
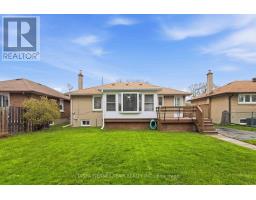
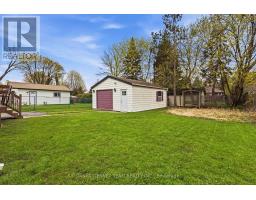
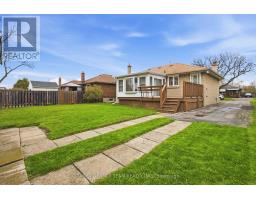
Nestled on a mature 51 x 136 ft lot in a desirable Oshawa neighbourhood, this all-brick bungalow offers charm, space, and exceptional functionality. Sun-filled principal rooms feature great windows, hardwood floors, and a freshly painted main floor (2026). The inviting living room with picture window flows into a formal dining room with French doors leading to a stunning sunroom overlooking the private backyard, complete with sliding glass walk-out to an entertainer's deck. The updated family-sized eat-in kitchen (2026) showcases quartz countertops, stylish backsplash, and a separate side entry to the yard. The main level features 2 spacious bedrooms, while the finished lower level offers large above-grade windows, a generous rec room with cozy fireplace, 3rd bedroom, and 3-piece bath - ideal for extended family or guests. Detached garage with man-door entry plus ample parking. Conveniently located steps to schools, parks, shopping, and easy Hwy 407 access for commuters! (id:1945)

This listing content provided by
REALTOR.ca
has been licensed by REALTOR®
members of The Canadian Real Estate Association
members of The Canadian Real Estate Association
Property details for 264 Baldwin Street, Oshawa
- Type
- Residential
- Style
- Bungalow
- Bedrooms
- 3
- Bathrooms
- 2
- Lot Size
- 51.5 x 136.3 FT
- Stories
- 1
- Basement
- Finished, Full
- Parking
- Detached Garage, Garage
- Heating
- Forced air, Natural gas
- Cooling
- Central air conditioning
- Exterior
- Brick
- Ownership
- Freehold
- Annual Taxes
- $4,680
Nearby Listings Stat
Estimated price and comparable properties near 264 Baldwin Street
Active Listings
36
Min Price
$379,000
Max Price
$849,000
Avg Price
$591,381
Days on Market
39
days
Sold Listings
18
Min Sold Price
$300,000
Max Sold Price
$869,000
Avg Sold Price
$591,577
Days until Sold
32
days
Neighbourhood Census Data
Oshawa, Ontario
Population
546
Median Age
41.8
Median Income
$31,936
Dwelling Value
$348,647
Housing Tenure
Owners 72%
Renters 26%
Age Distribution
Dwelling Types
Commute Mode
Education Level
Housing Age
Commute Duration
Avg Household Size: 2.4
Pop. Density: 3,460.1/km²
Avg Shelter Cost: $1,129/mo
Owners with Mortgage: 58.8%
Owners Spending 30%+: 22.9%
Tenants Spending 30%+: 75%
English only: 95.4%
English and French: 4.6%
Neither: 0.9%
Median Household Income: $59,008
Median Employment Income: $29,888
Price History
Listed
August 25, 2026
by TANYA TIERNEY TEAM REALTY INC.
Current Price
$649,900
+8.3% from last change
Type
Residential
For Sale
Price Changes
1
| Date | Price | Change |
|---|---|---|
| Current | $649,900 | +$50,000 (+8.3%) |
| Aug 25, 2026 | $599,900 | Listed |