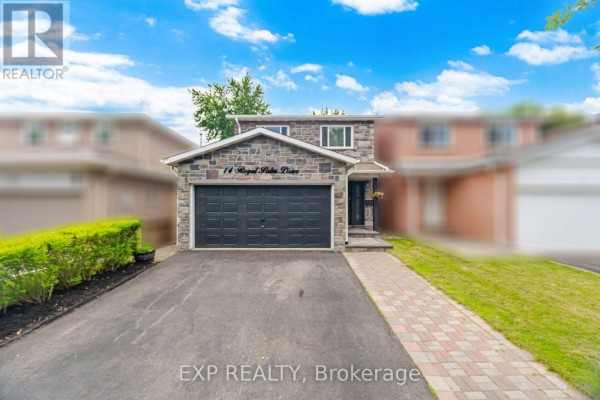
14 Royal Palm Drive, Brampton
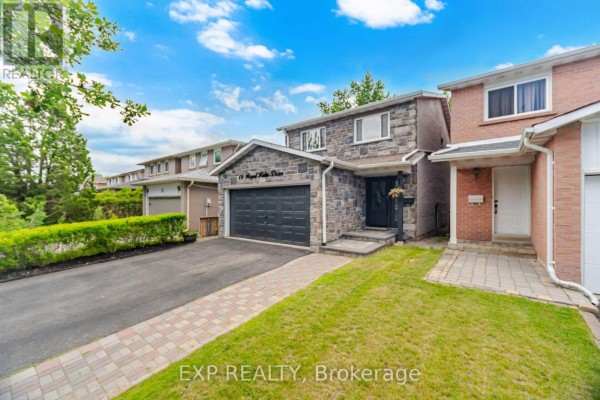
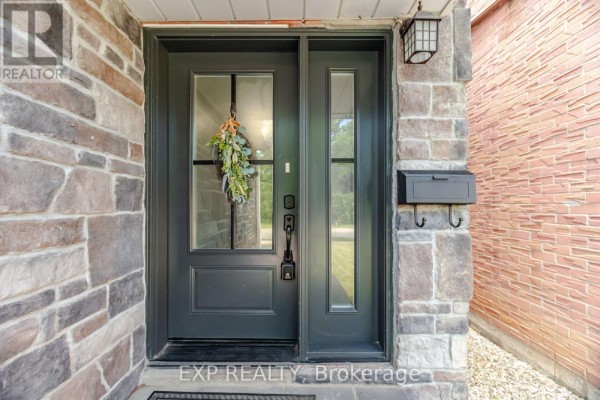
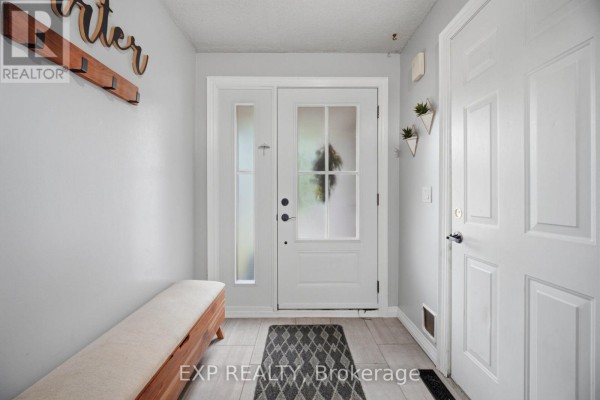
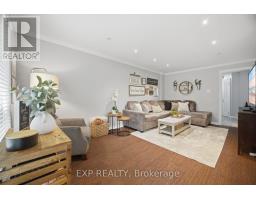
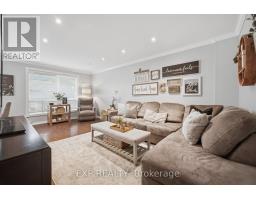
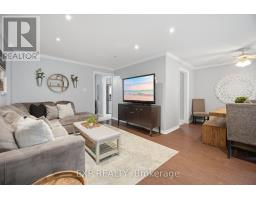
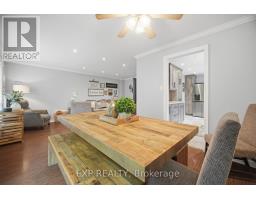
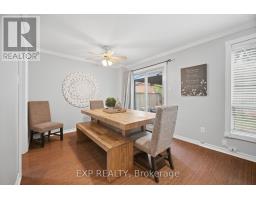
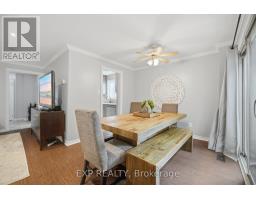
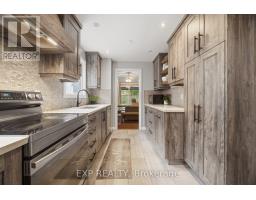
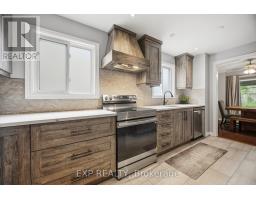
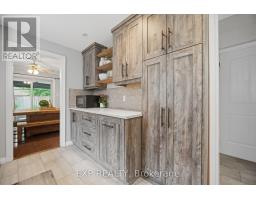
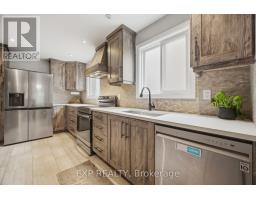
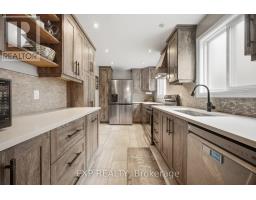
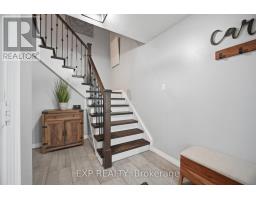
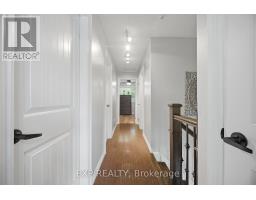
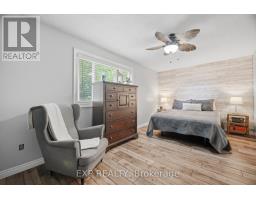
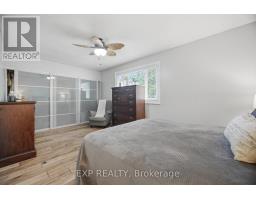
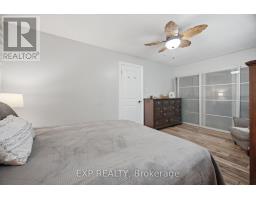
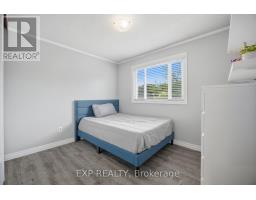
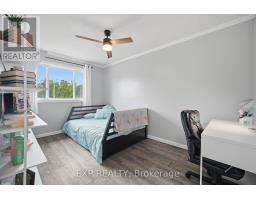
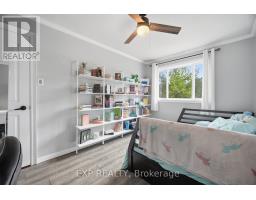
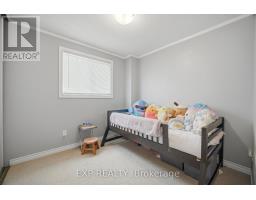
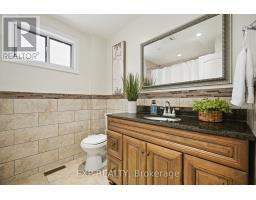
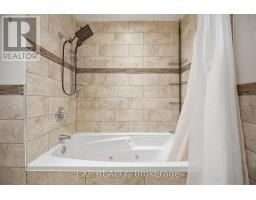
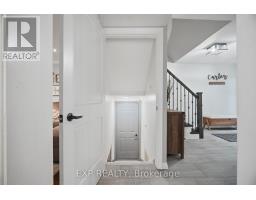
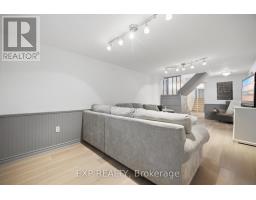
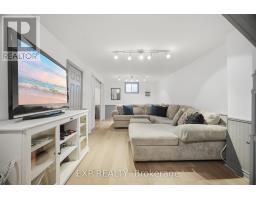
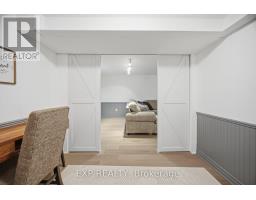
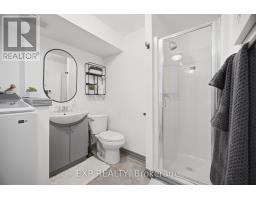
Welcome to this well-appointed 4-bedroom detached home in the sought-after Heart Lake community. Featuring an attractive stone façade and a separate entrance to the lower level, this home offers functional living space for growing families with the flexibility for future income potential. A spacious foyer welcomes you inside with an oak staircase featuring wrought iron pickets and convenient interior garage access. The renovated kitchen offers tall cabinetry, quartz countertops, a large undermount sink, soft-close drawers, deep pot drawers, a double pantry, built-in recycling pullout, crown molding, ceramic backsplash, and pot lighting. The open-concept living and dining area is bright and inviting, with crown molding, pot lights, and a sliding door leading to the fully fenced backyard. Enjoy maintenance-free artificial turf, a natural gas BBQ hookup, and plenty of outdoor space for relaxing or entertaining. Upstairs, you'll find four generously sized bedrooms, including a spacious primary bedroom with wall-to-wall frosted sliding closet doors. The main bathroom features a jetted tub, an espresso vanity, and a quartz countertop. The finished lower level, with its separate side entrance, includes a family room, a convenient storage closet at the base of the stairs, rough-ins for a future kitchenette, and the potential for a fifth bedroom-making it well suited for extended family, guests, or future in-law or income possibilities. Located close to schools, parks, shopping, public transit, and major commuter routes, this is a fantastic opportunity to own a spacious family home in one of Brampton's most established neighborhoods. ***Ask about the simple plan to add a primary ensuite.*** (id:1945)

This listing content provided by
REALTOR.ca
has been licensed by REALTOR®
members of The Canadian Real Estate Association
members of The Canadian Real Estate Association
Property details for 14 Royal Palm Drive, Brampton
- Type
- Residential
- Bedrooms
- 4
- Bathrooms
- 2
- Lot Size
- 30 x 100 FT
- Stories
- 2
- Basement
- Finished, N/A
- Parking
- Attached Garage, Garage
- Heating
- Forced air, Natural gas
- Cooling
- Central air conditioning
- Exterior
- Brick
- Ownership
- Freehold
- Annual Taxes
- $5,271
Nearby Listings Stat
Estimated price and comparable properties near 14 Royal Palm Drive
Active Listings
5
Min Price
$599,000
Max Price
$794,900
Avg Price
$698,360
Days on Market
76
days
Sold Listings
1
Min Sold Price
$799,900
Max Sold Price
$799,900
Avg Sold Price
$799,900
Days until Sold
26
days
Neighbourhood Census Data
Brampton, Ontario
Population
1,256
Median Age
43
Median Income
$45,696
Dwelling Value
$696,357
Housing Tenure
Owners 99%
Age Distribution
Dwelling Types
Commute Mode
Education Level
Housing Age
Commute Duration
Avg Household Size: 3.1
Pop. Density: 545.5/km²
Avg Shelter Cost: $1,596/mo
Owners with Mortgage: 50.6%
Owners Spending 30%+: 19%
Tenants Spending 30%+: 0%
English only: 92.1%
French only: 0.4%
English and French: 6.3%
Neither: 0.8%
Median Household Income: $125,696
Median Employment Income: $42,752
Price History
Listed
September 23, 2026
by EXP REALTY
Current Price
$794,900
-1.9% from last change
Type
Residential
For Sale
Price Changes
2
| Date | Price | Change |
|---|---|---|
| Current | $794,900 | $15,000 (-1.9%) |
| Sep 23, 2026 | $809,900 | $15,000 (-1.8%) |
| Aug 19, 2026 | $824,900 | Listed |