91 Mclaughlin Street, Welland
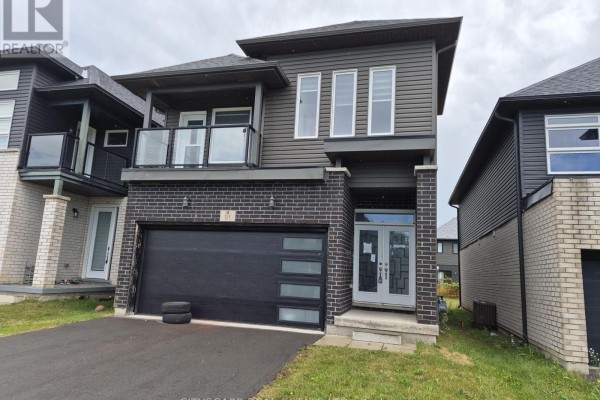
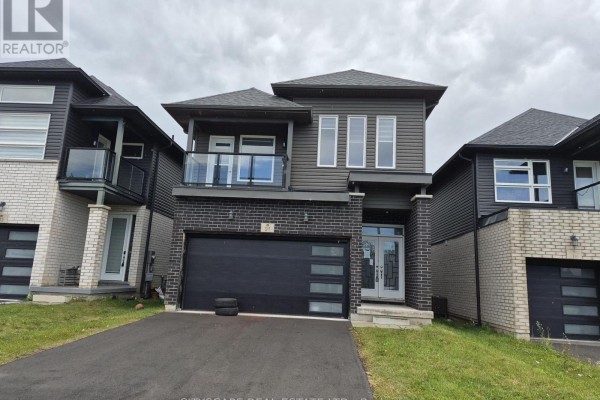
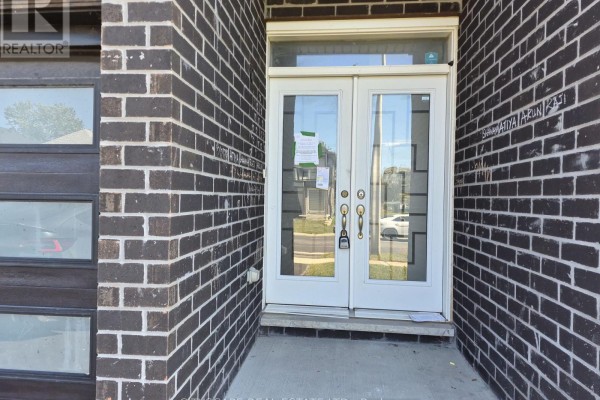
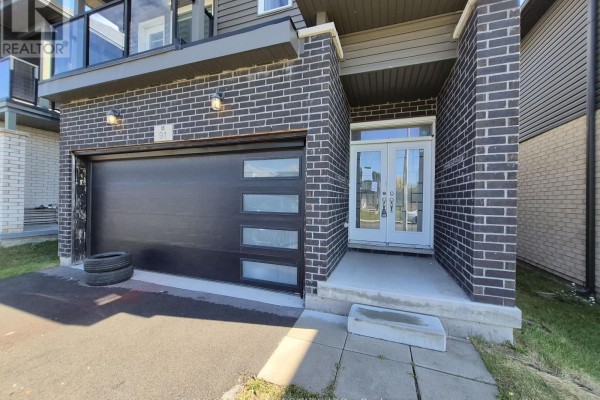
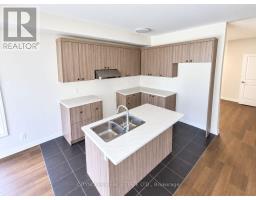
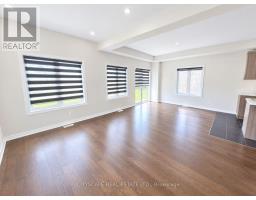
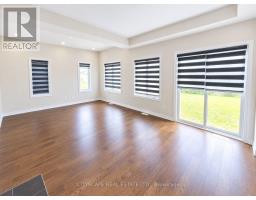
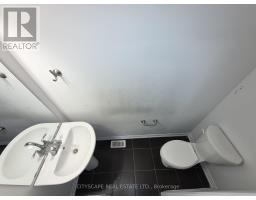
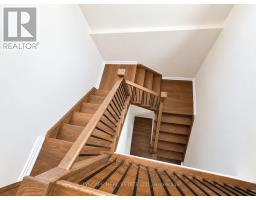
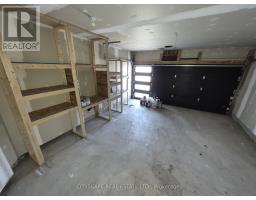
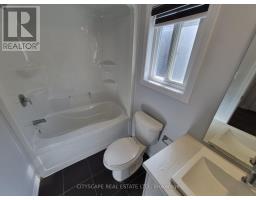
Welcome to 91 McLaughlin Street, where modern design, generous living spaces, and family-friendly comfort come together! Situated in a growing residential community in Welland, Niagara Region, this impressive 4-bedroom, 3-bathroom detached home offers approximately 2,053 sq. ft. of living space above grade, a functional layout, and plenty of room for the entire family. Whether you're a growing family, a first-time move-up buyer, or someone looking for a spacious home with future potential, this property offers an excellent opportunity to enjoy comfortable living in one of Niagara's evolving communities. Step inside to discover an inviting foyer with tile flooring and a convenient coat closet, leading into a thoughtfully designed main level featuring 9-foot ceilings, beautiful hardwood flooring, and an abundance of functional living space. The spacious open-concept living and dining area provides the perfect setting for entertaining guests, hosting family gatherings, or simply relaxing at home. The dining area features a walkout to the backyard, creating a seamless connection between indoor and outdoor living. The modern kitchen offers a practical open-concept layout with tile flooring, making everyday meal preparation and entertaining effortless. A separate family room with hardwood flooring and a window provides additional space for movie nights, a children's play area, or a quiet retreat. Completing the main floor is a convenient 2-piece powder room and a dedicated laundry room featuring tile flooring, a window, and additional closet space. The second level is designed with family comfort and privacy in mind, featuring four well-proportioned bedrooms. The spacious primary bedroom offers a relaxing personal retreat, complete with a walk-through closet and private 5-piece ensuite bathroom. (id:1945)

This listing content provided by
REALTOR.ca
has been licensed by REALTOR®
members of The Canadian Real Estate Association
members of The Canadian Real Estate Association
Property details for 91 Mclaughlin Street, Welland
- Type
- Residential
- Bedrooms
- 4
- Bathrooms
- 3
- Lot Size
- 32.1 x 110.3 FT ; 110.32 ft x 32.06 ft x 110.30 ft x 32.06
- Stories
- 2
- Basement
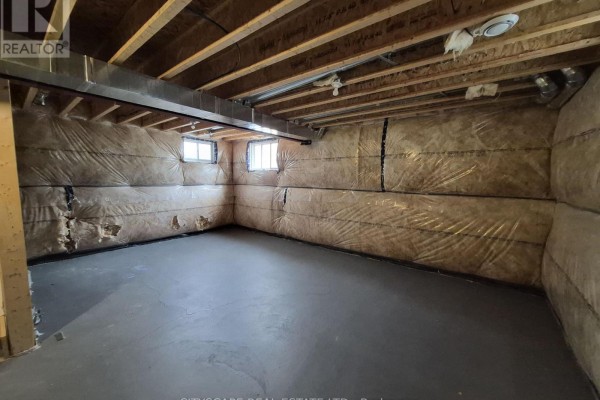
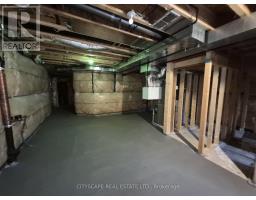
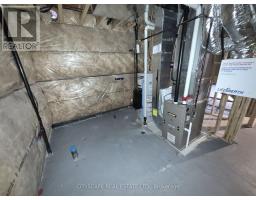
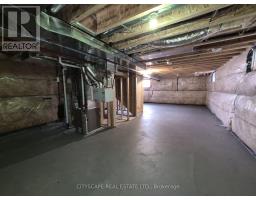
- Unfinished, N/A
- Parking
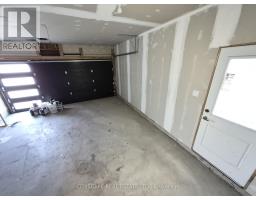
- Attached Garage, Garage
- Heating
- Forced air, Natural gas
- Cooling
- Central air conditioning
- Exterior
- Brick
- Ownership
- Freehold
- Annual Taxes
- $6,066
Nearby Listings Stat
Estimated price and comparable properties near 91 Mclaughlin Street
Active Listings
16
Min Price
$288,000
Max Price
$874,900
Avg Price
$578,613
Days on Market
54
days
Sold Listings
7
Min Sold Price
$549,900
Max Sold Price
$780,000
Avg Sold Price
$636,686
Days until Sold
76
days
Neighbourhood Census Data
Welland, Ontario
Population
484
Median Age
49
Median Income
$29,392
Dwelling Value
$174,557
Housing Tenure
Owners 95%
Age Distribution
Dwelling Types
Commute Mode
Education Level
Housing Age
Commute Duration
Avg Household Size: 2.4
Pop. Density: 565.0/km²
Avg Shelter Cost: $891/mo
Owners with Mortgage: 58.5%
Owners Spending 30%+: 7.3%
Tenants Spending 30%+: 0%
English only: 76%
French only: 1%
English and French: 22.9%
Median Household Income: $64,192
Median Employment Income: $25,504
Price History
Listed
October 22, 2026
by CITYSCAPE REAL ESTATE LTD.
Current Price
$619,000
Type
Residential
For Sale