$ 399,900

5-Bed In-Law Setup with Huge Double Garage in Welland

Property details for 28 Marshall Avenue, Welland

Type
Residential
Style
Bungalow
Bedrooms
5
Bathrooms
1
Lot Size
50 x 106 FT
Stories
1
Basement
Finished, Full
Parking
Detached Garage, Garage
Heating
Forced air, Natural gas
Cooling
Central air conditioning
Exterior
Vinyl siding
Ownership
Freehold
Annual Taxes
$3,100 (2025)

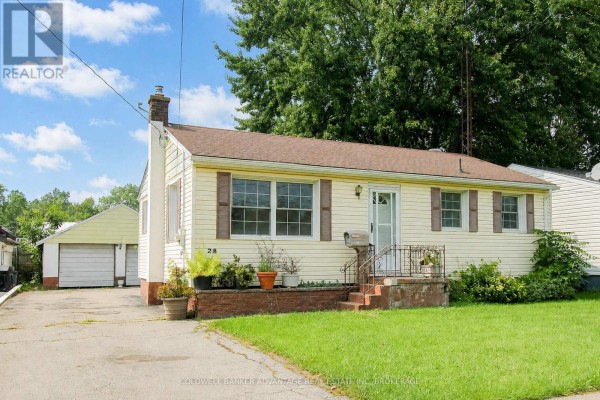
Here's a bungalow that's really two homes in one, sitting on a 50-by-106-foot lot in Welland's west end. Upstairs you get three bedrooms, a full bathroom, and a main floor that's been freshly painted with updated flooring and refinished original hardwood and trim. The kitchen has light blue cabinets and wood counters with a double sink, plus a back door leading to a deck. Then there's the basement, which has its own entrance and a second kitchen, two more bedrooms, a family room, and laundry. You could lock off the lower level for an in-law suite or rent it out as a duplex, but it's all open right now. Out back you'll find a massive 25-by-23-foot double detached garage with exposed beams and metal cabinets, plus a cracked concrete driveway that fits multiple cars. The yard is fully fenced, has mature trees, and a little picket-fence charm. This place is listed at $424,900, well below the $549,900 median for the area, though with just one bathroom, you'll likely want to add another. It's near Highway 58, not far from Seaway Mall, and close to schools and parks. Quick closing's possible, so if you're looking for a project with income potential, this could be it.

About 28 Marshall Avenue, Welland — Property Score

71
Great Location Feature Rich Well Priced
Score: 71/100
Value
75
Priced 32.4% below area median of $629,000 based on 117 comparable properties nearby 100
Stable pricing - no price changes since original listing date 50
Size
66
5 bedrooms - 2 more than similarly priced 3-bedroom homes nearby 84
1 bathroom - 1 fewer than similarly priced properties nearby 48
5,300 sqft lot - a standard lot for the area 65
Location
81
$55K median household income - below the Canadian average of $70K 58
71% of residents hold postsecondary credentials - a highly educated neighbourhood 80
82% homeownership rate - indicating a stable, owner-occupied community 87
65% of residents commute under 30 minutes - excellent commuter accessibility 82
2,612/km² population density - a well-balanced suburban area 96
Market
47
Just listed - area average is 52 days on market 100
-29.7% median price change over 1 month - declining prices in the area 1
143 months of housing supply - 286 active listings with 2 sold last month (buyer's market) 40
Features
80
6-car garage - more than the area average of 4.8 spots 95
Finished, Full basement - adds valuable living space 85
efficient gas forced air heating 80
Central air conditioning - whole-home cooling 90
No premium extras like pool, waterfront, or view 50
Investment
65
0.73% effective tax rate ($3,100/yr) - below the Canadian average of ~1% 78
18% renter population - primarily owner-occupied area 52
Quality
68
Refreshed main floor with updated flooring and original hardwood 75
Standard vinyl siding exterior 60
Potential for accessory apartment or duplex conversion 70
Forced air heating and central air conditioning 65
Condition
67
Well-maintained vinyl siding and roof 70
Mature trees providing shade and privacy 60
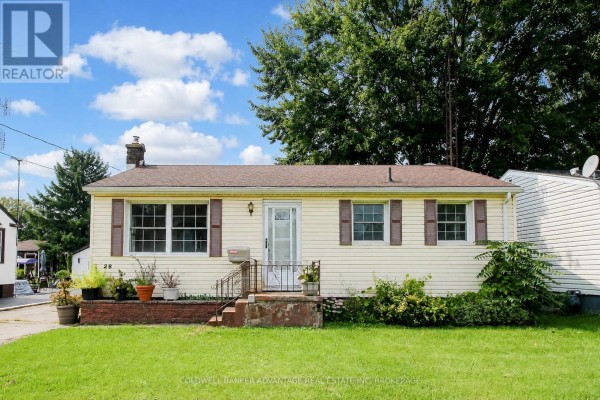
Pleasant bungalow facade with well-kept lawn 70
Listing
83
Listing description quality 70
35 photos provided - 3% more than the area average of 34 photos 92
6 of 7 key property details provided (86%) - comprehensive listing with excellent detail 86

This Welland bungalow offers significant value, priced at $424,900, well below the area median of $629,000. The property features a refreshed main floor with original hardwood and boasts a finished basement with potential for a secondary suite or duplex conversion, making it ideal for investors or m...

* This property score is an approximate estimate based on publicly available data, nearby comparable listings, and automated analysis. Scores are for informational purposes only and should not be relied upon as professional appraisals or investment advice. Actual property values may vary. We recommend consulting a licensed real estate professional for accurate assessments.

Full Listing Description

All Property Details

Neighbourhood Census Data

Welland, Ontario

Population
460
Median Age
47.5
Median Income
$30,997
Dwelling Value
$170,268

Housing Tenure

Owners 82%
Renters 18%

Age Distribution

Dwelling Types

Commute Mode

Education Level

Housing Age

Commute Duration

Avg Household Size: 2.2
Pop. Density: 2,612.2/km²
Avg Shelter Cost: $959/mo
Owners with Mortgage: 63.9%
Owners Spending 30%+: 13.9%
Tenants Spending 30%+: 62.5%
English only: 91.3%
English and French: 8.7%
Neither: 1.1%
Median Household Income: $55,488
Median Employment Income: $28,032

Price History

Contact Agent Get in touch about 28 Marshall Avenue, Welland

Justin Dube
Justin Dube
COLDWELL BANKER ADVANTAGE REAL ESTATE INC, BROKERAGE

Photo Gallery - 28 Marshall Avenue, Welland

Exterior

A pale yellow, single-story home with a driveway leading to two garages.

Original two garages asphalt driveway brick planter

A light yellow vinyl-sided bungalow with a brown roof, prominent chimney, and shutters on the windows.

Original chimney dormer window shutters

The exterior of a light yellow vinyl-sided single-family home with a detached two-car garage and a mature tree canopy.

Original brick chimney multi-pane windows slatted shutters

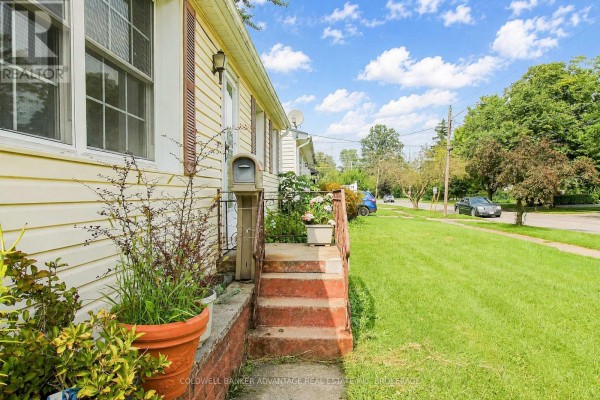
A front view of a house shows the entrance with a mailbox and potted plants, leading to a street with cars and trees.

Original mailbox potted plants shutters

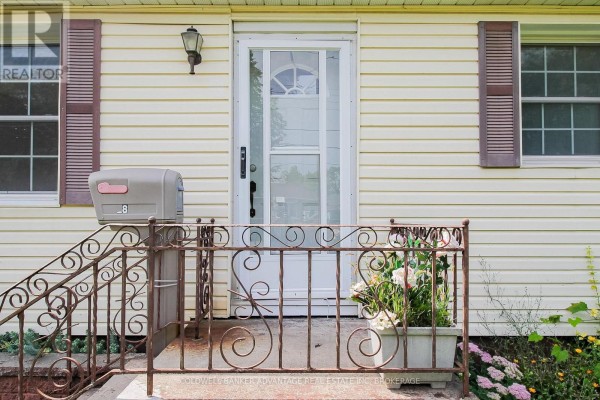
The front exterior of a home features a beige siding, a white front door with glass panels, and a decorative wrought iron railing leading up to the entrance.

Mixed front door with glass inserts mailbox sidelight window

Kitchen

A light blue kitchen features a white stove, double sink, wood countertops, and a ceiling fan.

Mixed white electric stove double sink light blue cabinets

A corner view of a kitchen featuring pale blue cabinetry, wood countertops, and a double basin sink below two windows.

Original double basin sink wood countertops pale blue cabinetry

A dated kitchen featuring light blue cabinets, a white stove, a double sink, and a butcher block countertop.

Dated blue cabinets white stove double sink

A dated kitchen featuring a gas range, washing machine, refrigerator, sink, and red cabinets.

Dated white gas range white top-loading washing machine white refrigerator

Garage

A two-car garage with an attached side door and a cracked concrete driveway.

Original two garage doors adjacent door concrete driveway

Interior of a garage with exposed wooden beams on the ceiling, concrete floor, and metal cabinets against the wall.

Original exposed wooden beams concrete floor metal cabinets

Living Room

A spacious living room with polished hardwood floors, two large windows, and a glass-paned door leading to a laundry area.

Original hardwood floors two windows glass-paned door

Bedrooms

A bright room with polished hardwood floors and two windows, featuring white walls and wooden trim.

Original hardwood floors two windows white walls

Basement

A clean basement with a furnace, water heater, and stairs leading up.

Mixed furnace water heater ductwork

Backyard

The rear exterior of a house featuring a two-car garage, a backyard with a wooden fence and picket fence, and wooden deck stairs.

Mixed two-car garage wooden deck stairs picket fence