1936 Haist Street, Pelham
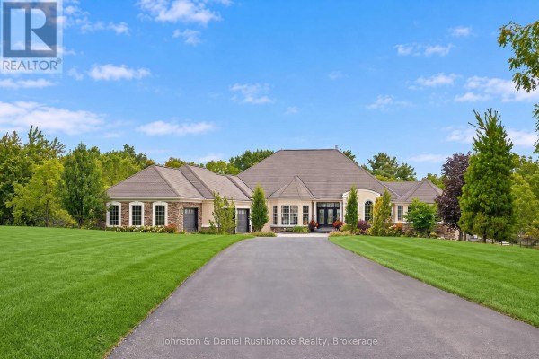
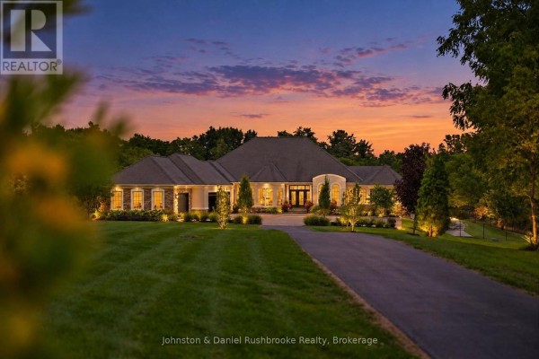
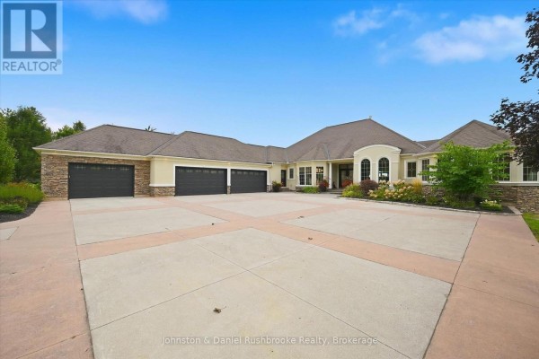
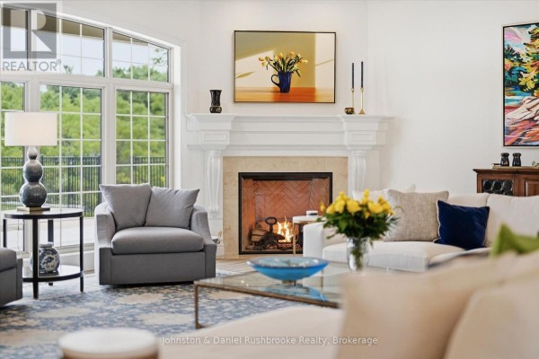
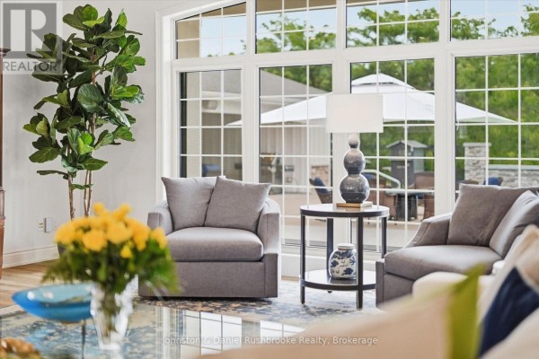
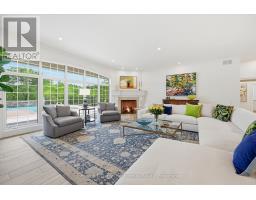
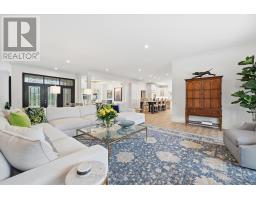
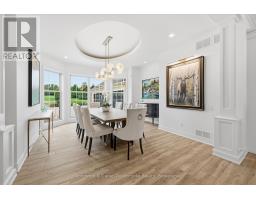
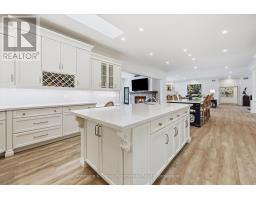
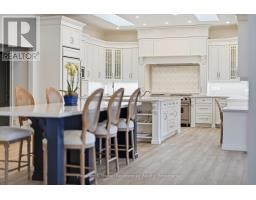
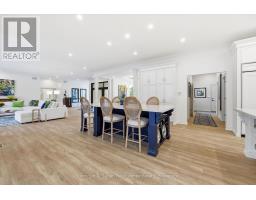
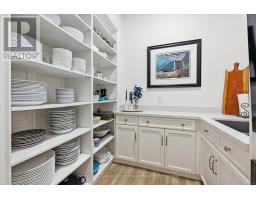
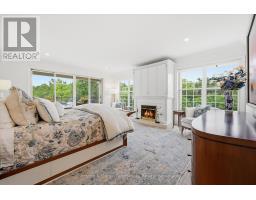
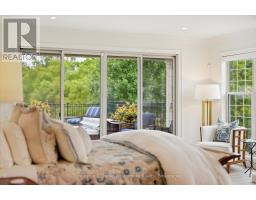
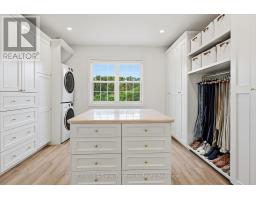
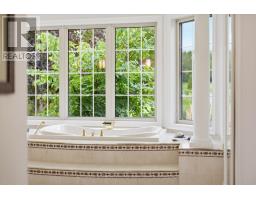
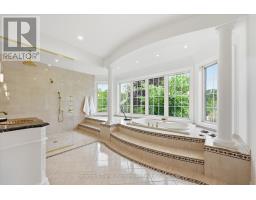
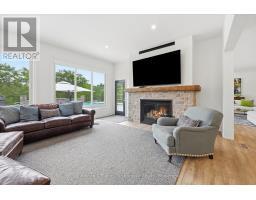
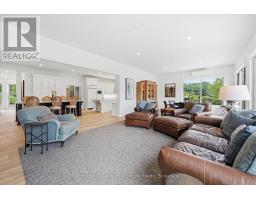
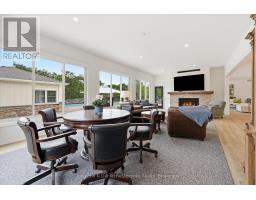
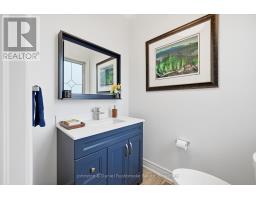
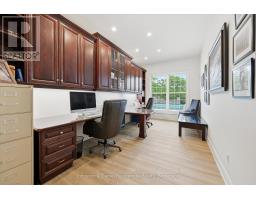
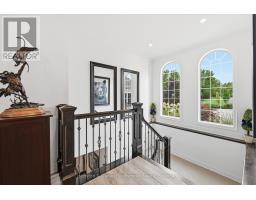
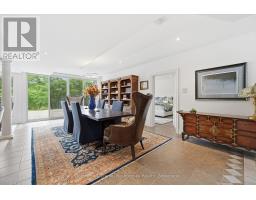
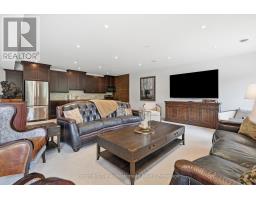
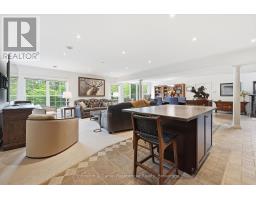
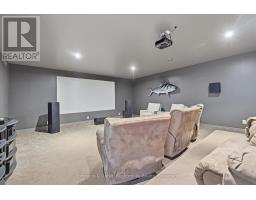
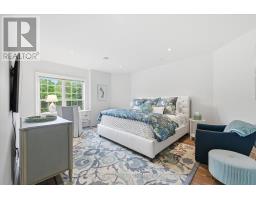
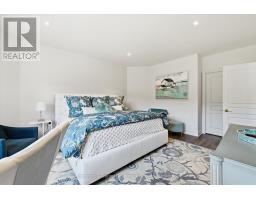
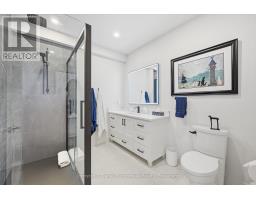
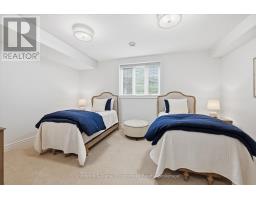
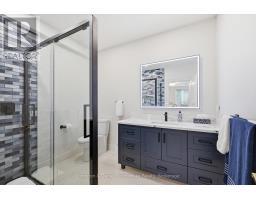
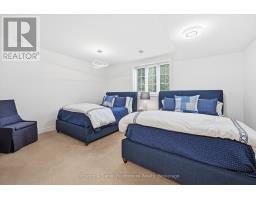
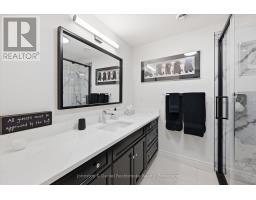
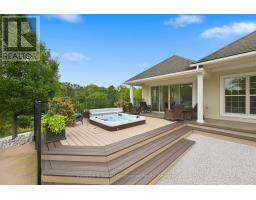
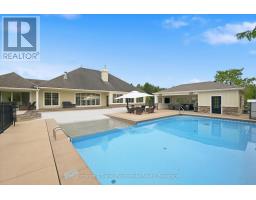
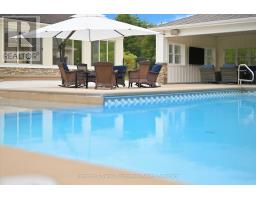
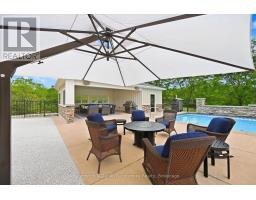
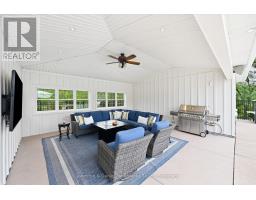
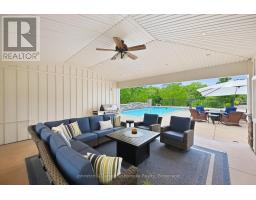
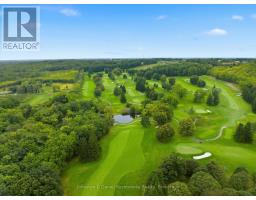
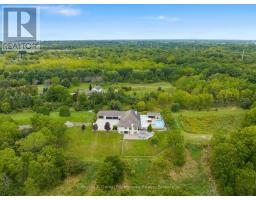
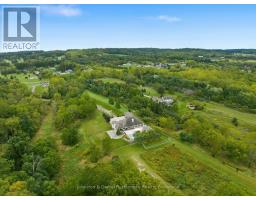
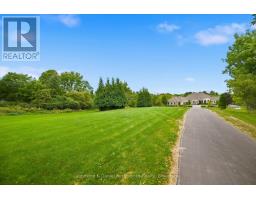
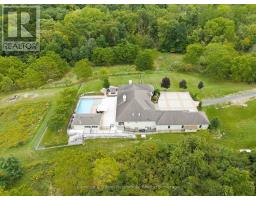
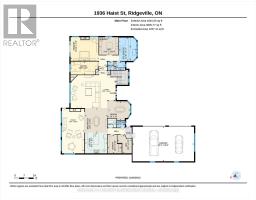
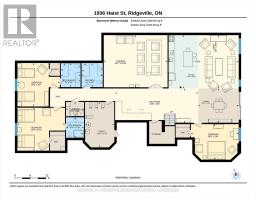
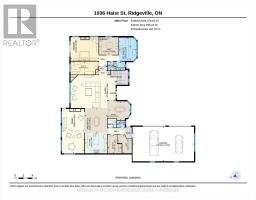
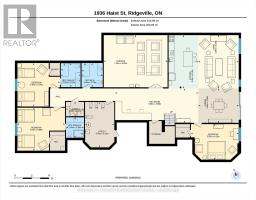
AGENTS OPEN HOUSE FRI.OCT 2nd 1-3 PM! In the heart of Niagara's wine country offering premiere privacy ,1936 Haist St. showcases a spectacular estate nestled into a rare 19.2 sweeping acres with sprawling lawns & stunning Carolinian forests -the perfect setting for this exquisite 7,500 sq ft bungalow in Fonthill.The 4 bed/5 bath residence blends architectural distinction, modern innovation, and a serene resort-style setting! Arriving via a winding drive you will be delighted by the views of your stylish, classic contemporary stone & stucco home complete with an attached 5 car garage plus a detached 45 ft x18 ft garage-both w heat pump heating and cooling.Open concept layout-over 4000 sq ft main level living surrounded by an array of floor to ceiling windows, seamlessly integrating indoors to the outdoors.Each room flows gracefully; grand foyer to the gracious living and dining room to the generous kitchen and on to the spacious family room, all overlooking the backyard oasis! Chef's kitchen features top-of-the-line appliances, expansive dining island, quartz countertops, custom cabinetry/2 pantries.Main floor primary bedroom opens to the hot tub deck/pool area and features a stunning fireplace, luxurious ensuite and a coveted massive dressing room w laundry .Spacious office is adjacent to this area.The bright lower level offers 3 bedrooms(2 w. ensuites), walk out family room w kitchen, theatre room, 5th bthrm and 2nd laundry. Outdoors will "wow" with a massive pool featuring a stone wall/waterfall and beach entry! Pool house has a 2 pce. bath, outdoor shower, change room plus huge covered lounge area surrounded by extensive terraces. Smart technology, surveillance systems and a 27KW generator...the entire home functions impeccably.Numerous updates have been completed! Perfectly positioned in the area, this golfer's paradise offers an unmatched proximity to 2 exclusive private golf clubs: Lookout Point and The Hawk Golf Club.The utmost privacy and style -must see! (id:1945)

This listing content provided by
REALTOR.ca
has been licensed by REALTOR®
members of The Canadian Real Estate Association
members of The Canadian Real Estate Association
Property details for 1936 Haist Street, Pelham
- Type
- Residential
- Style
- Bungalow
- Bedrooms
- 4
- Bathrooms
- 5
- Living Area
- 4,083 sqft
- Lot Size
- 423 x 2527 FT
- Stories
- 1
- Basement
- Finished, Full, Walk out
- Parking
- Attached Garage, Garage
- Heating
- Heat Pump, Forced air, Propane
- Cooling
- Central air conditioning
- Exterior
- Stone, Stucco
- Annual Taxes
- $14,389 (2025)
Nearby Listings Stat
Estimated price and comparable properties near 1936 Haist Street
Active Listings
1
Min Price
$4,950,000
Max Price
$4,950,000
Avg Price
$4,950,000
Days on Market
0
days
Sold Listings
0
Min Sold Price
$N/A
Max Sold Price
$N/A
Avg Sold Price
$N/A
Days until Sold
N/A
days
Price History
Listed
September 30, 2026
by Johnston & Daniel Rushbrooke Realty
Current Price
$4,950,000
+23.8% from last change
Type
Residential
For Sale
Price Changes
1
| Date | Price | Change |
|---|---|---|
| Current | $4,950,000 | +$950,001 (+23.8%) |
| Sep 30, 2026 | $3,999,999 | Listed |