61 Bernick Drive, Barrie
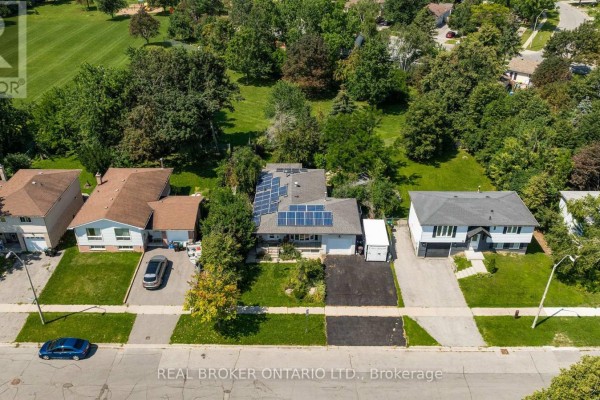
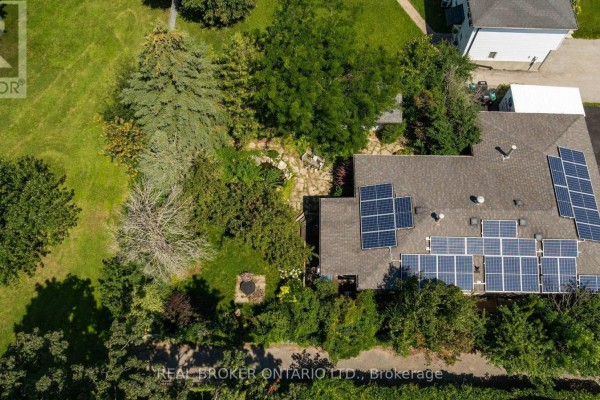
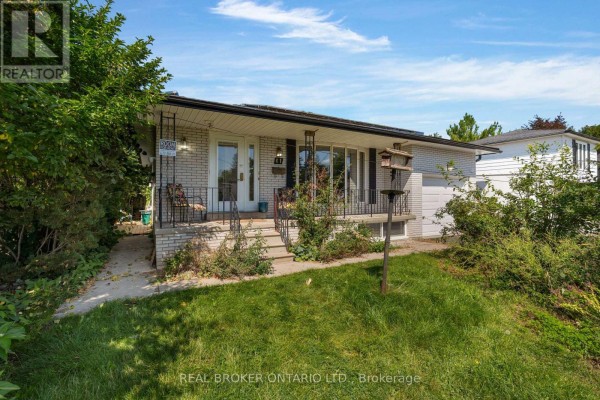
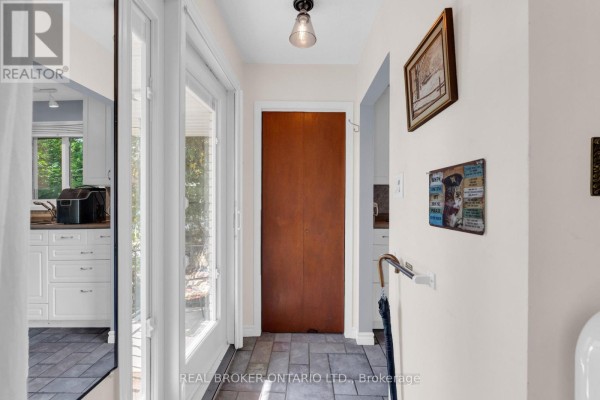
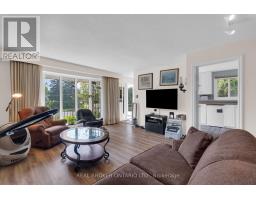
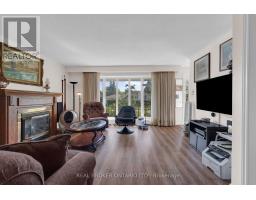
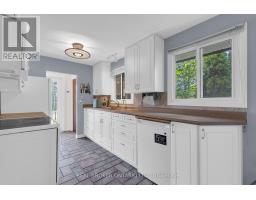
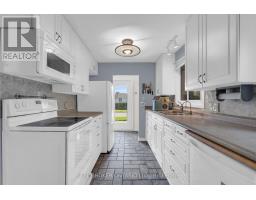
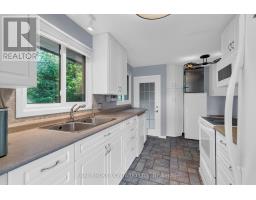
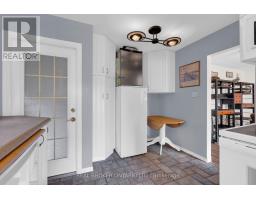
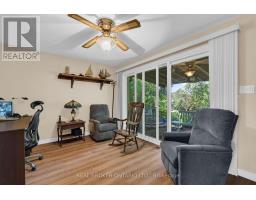
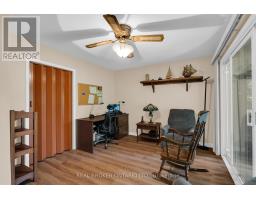
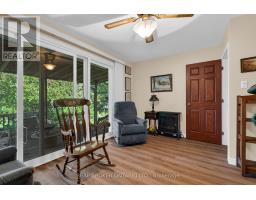
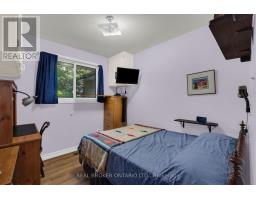
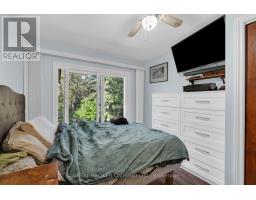
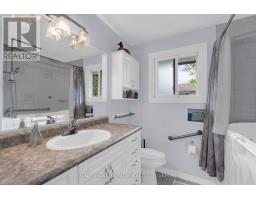
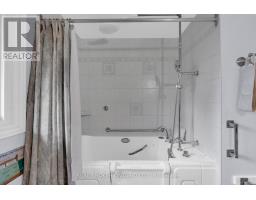
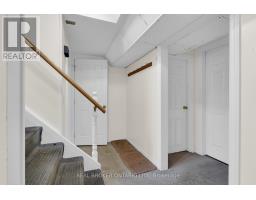
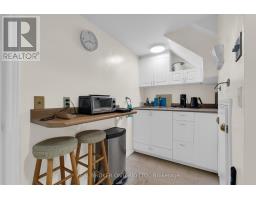
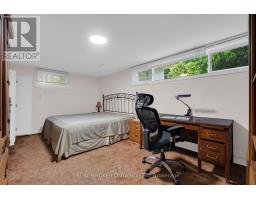
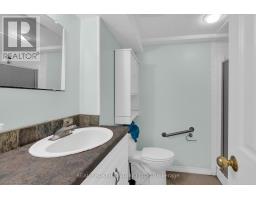
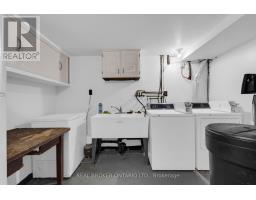
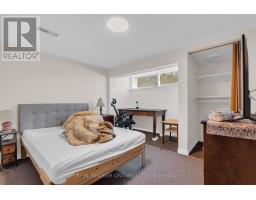
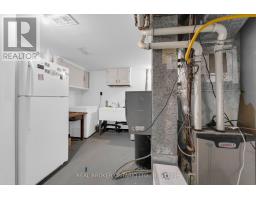
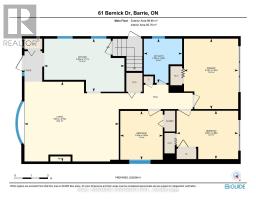
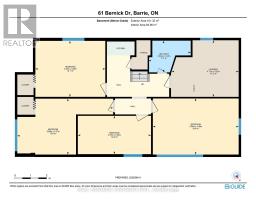
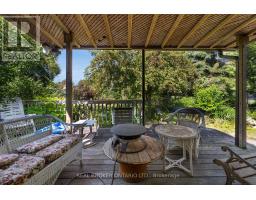
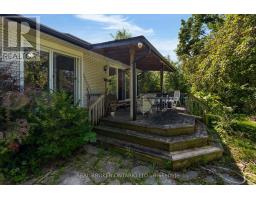
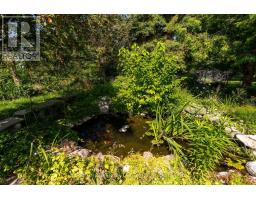
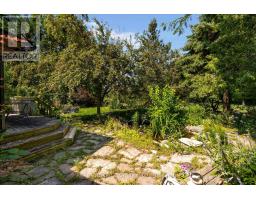
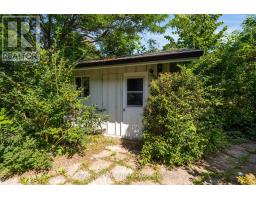
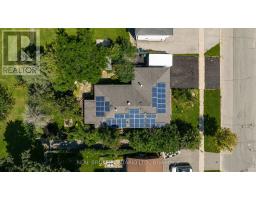
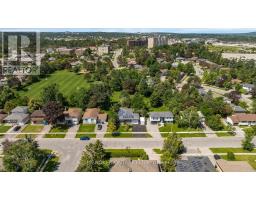
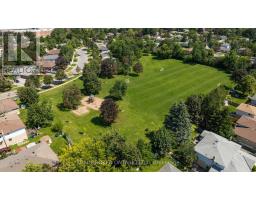
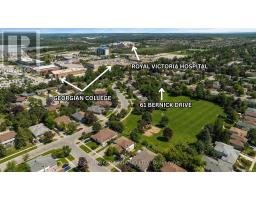
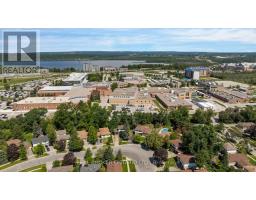
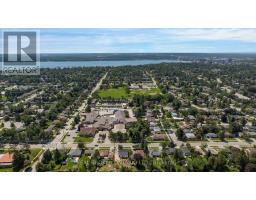
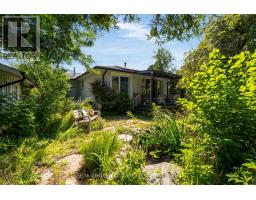
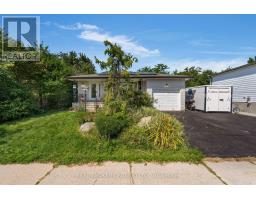
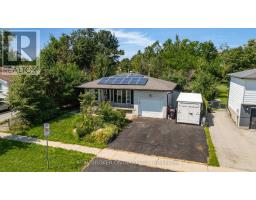
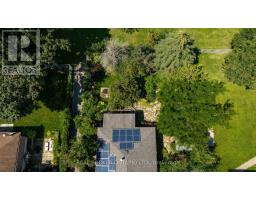
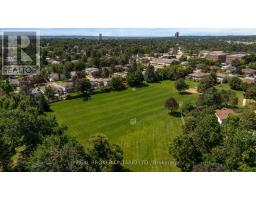
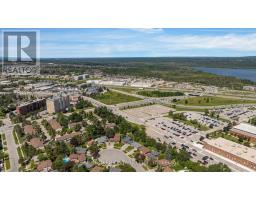
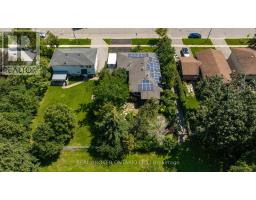
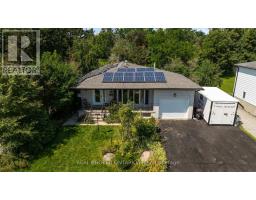
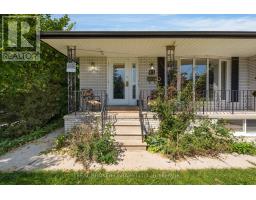
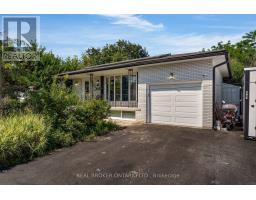
Opportunity awaits just a hop, skip and a jump from the classroom doors of Georgian College and Royal Victoria Hospital. 7 bedrooms, 2 kitchens, and 2 full bathrooms in this ranch bungalow on 60 ft generous lot with no direct left side neighbours (or rear neighbours). As you approach the home you notice the immense amount of parking spaces and inviting covered front porch. Once inside a large living, dining space with cozy gas fireplace, laminate flooring and sundrenched bright bay window greet you. Back facing the backyard are two bedrooms both with sliding glass doors to the fully fenced yard and one with built in dressers. There is also a 3rd bedroom on this level and updated bathroom vanity and tub/jacuzzi combo with LED lighting, and speakers to soothe all your muscle aches. Downstairs another 4 bedrooms, a kitchenette, full bathroom and coin laundry. Out back a fully functioning koi pond, flagstone accents, tons of perennials, hostas, and a crab apple tree in your backyard oasis. There is also a gas line to the backyard fire pit, a storage shed plus a 15 x 8 ft custom shop. AC 2021, 30 year warranty on roof. Cabin/workshop has pony panel, power and separate meter and there is also an EV charger. Snow blower, tools etc. included. No rentals (tankless hot water heater owned) plus SOLAR PANELS generating bonus cash flow every year with 9600 kwh, R70 attic insulation upgrades, 2018 furnace, and double bat safe and sound insulation between all rooms. See attachment for full list of upgrades-you won't be disappointed with this one! (id:1945)

This listing content provided by
REALTOR.ca
has been licensed by REALTOR®
members of The Canadian Real Estate Association
members of The Canadian Real Estate Association
Property details for 61 Bernick Drive, Barrie
- Type
- Residential
- Style
- Bungalow
- Bedrooms
- 7
- Bathrooms
- 2
- Lot Size
- 60 x 120 FT
- Stories
- 1
- Basement
- Finished, Full, Apartment in basement, Separate entrance, Walk-up, N/A, N/A, N/A, N/A
- Parking
- Attached Garage, Garage
- Heating
- Forced air, Natural gas
- Cooling
- Central air conditioning
- Exterior
- Brick
- Ownership
- Freehold
- Annual Taxes
- $5,093 (2026)
Nearby Listings Stat
Estimated price and comparable properties near 61 Bernick Drive
Active Listings
2
Min Price
$650,000
Max Price
$679,999
Avg Price
$665,000
Days on Market
46
days
Sold Listings
0
Min Sold Price
$N/A
Max Sold Price
$N/A
Avg Sold Price
$N/A
Days until Sold
N/A
days
Neighbourhood Census Data
Barrie, Ontario
Population
450
Median Age
28.5
Median Income
$20,288
Dwelling Value
$376,133
Housing Tenure
Owners 38%
Renters 66%
Age Distribution
Dwelling Types
Commute Mode
Education Level
Housing Age
Commute Duration
Avg Household Size: 2.4
Pop. Density: 3,144.7/km²
Avg Shelter Cost: $1,367/mo
Owners with Mortgage: 83.3%
Owners Spending 30%+: 0%
Tenants Spending 30%+: 55%
English only: 93.3%
English and French: 5.6%
Median Household Income: $50,048
Median Employment Income: $17,131
Price History
Listed
August 18, 2026
by REAL BROKER ONTARIO LTD.
Current Price
$650,000
Type
Residential
For Sale

Contact Agent Get in touch about 61 Bernick Drive, Barrie
KRISTIN CRIPPS
REAL BROKER ONTARIO LTD.