Backyard Oasis in Erin Mills Near John Fraser
Property details for 5922 Dalebrook Crescent, Mississauga
- Type
- Residential
- Bedrooms
- 3
- Bathrooms
- 3
- Lot Size
- 32.9 x 119.3 FT
- Stories
- 2
- Basement
- Finished, N/A
- Parking
- Attached Garage, Garage
- Heating
- Forced air, Natural gas
- Cooling
- Central air conditioning
- Exterior
- Brick, Vinyl siding
- Ownership
- Freehold
- Annual Taxes
- $7,409
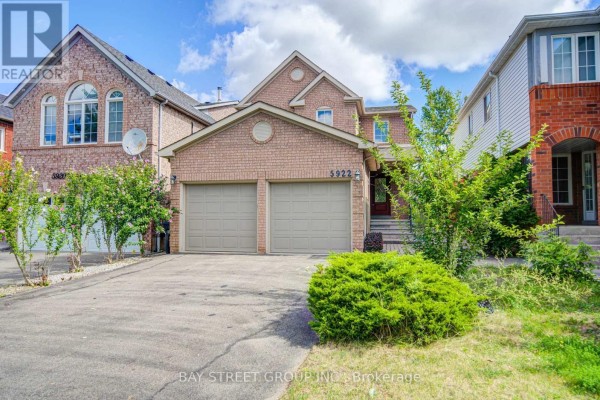
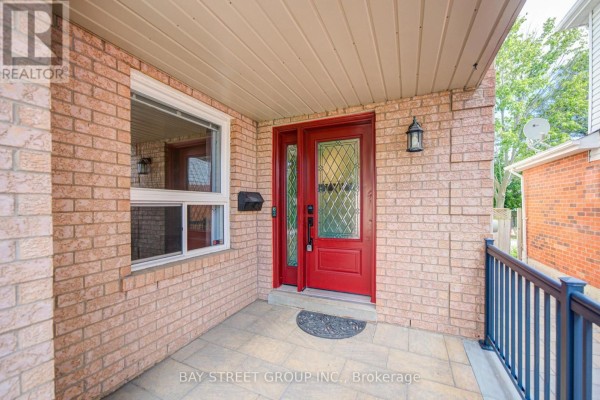
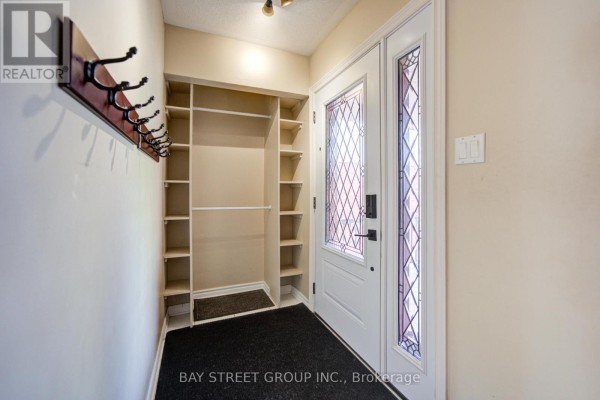
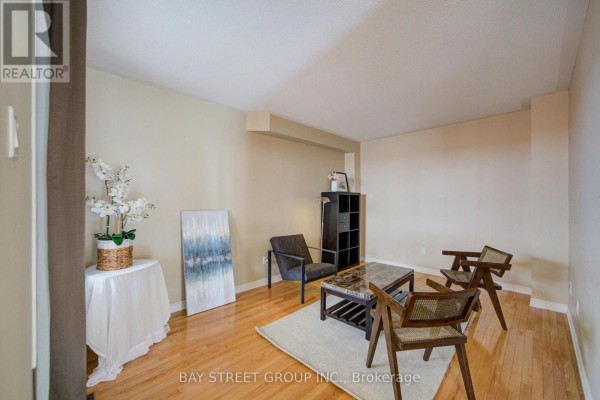
If you're looking for a home that's truly move-in ready with a standout backyard, this Erin Mills spot on Dalebrook Crescent delivers. The 32.9 x 119.3 foot lot is fully interlocked from fence to fence, meaning zero lawn mowing and a killer space for summer BBQs or just letting the kids run. The main floor has that classic 80s layout, with a sunken living room, a separate dining room, and a family room with a gas fireplace. Hardwood and ceramic flooring run through the main areas, so it feels brighter and more open than typical closed-off rooms from this era. Upstairs you'll find three bedrooms, including a primary suite with its own ensuite. The basement is finished with a rec room and a den, adding extra living space that's perfect for a home office or gym. Parking is a breeze with the attached garage plus driveway space for up to six cars total. Recent updates include a newer heat pump and furnace. Location-wise, you're a short drive to all the schools in the John Fraser district, and there are tons of parks and trails nearby. Street is quiet and tree-lined, yet you're minutes from the 403 and shopping at Erin Mills Town Centre. With a 115k price tag, it's priced higher than the area's 849k median, but the condition and backyard justify that. This one's been well cared for, so you can just move in and enjoy.
About 5922 Dalebrook Crescent, Mississauga — Property Score
* This property score is an approximate estimate based on publicly available data, nearby comparable listings, and automated analysis. Scores are for informational purposes only and should not be relied upon as professional appraisals or investment advice. Actual property values may vary. We recommend consulting a licensed real estate professional for accurate assessments.
Full Listing Description
All Property Details
Neighbourhood Census Data
Mississauga, Ontario