3d - 319 Lonsdale Road, Toronto
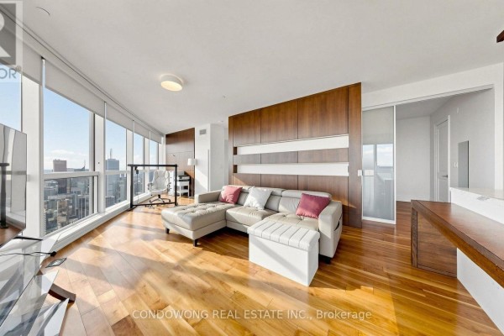
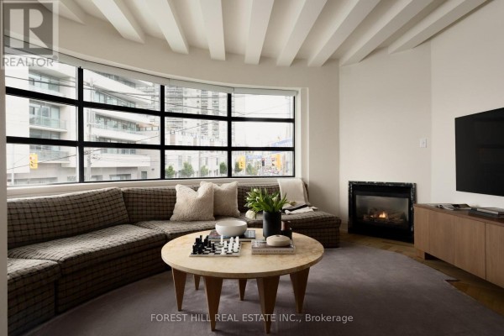
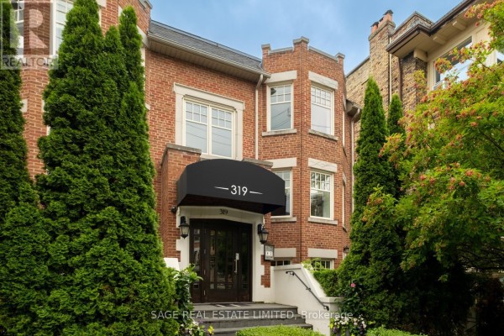
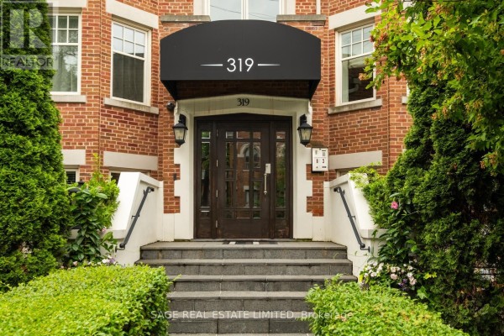
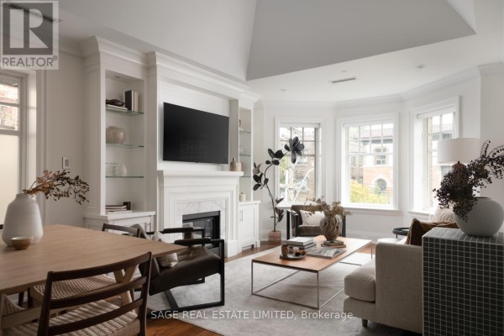
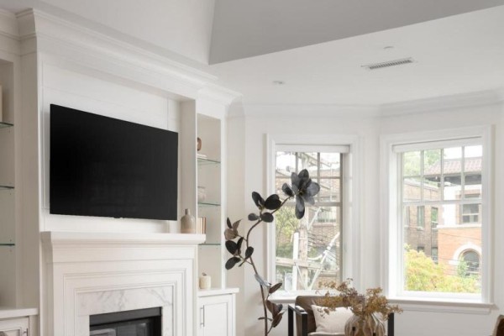
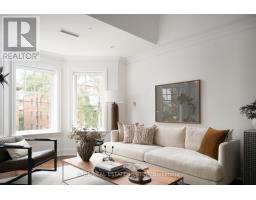
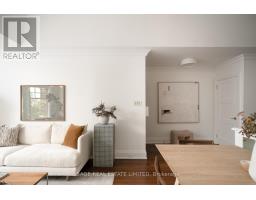
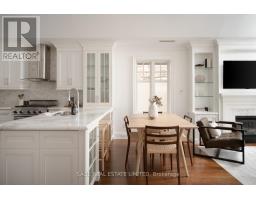
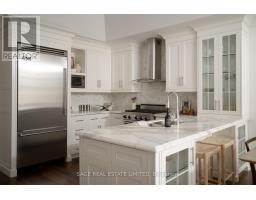
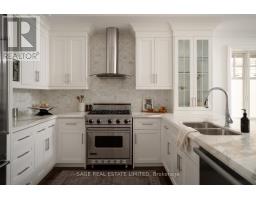
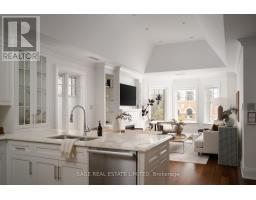
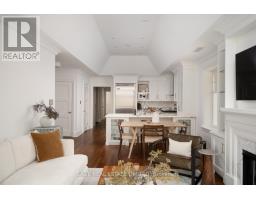
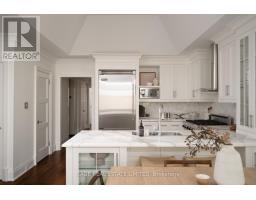
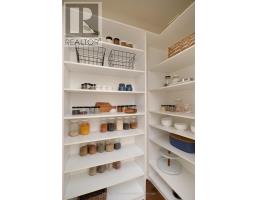
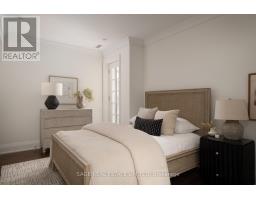
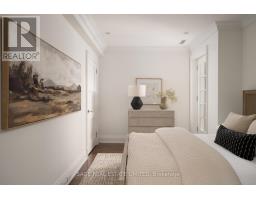
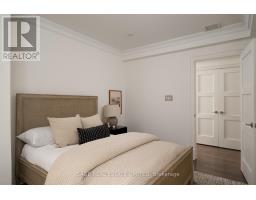
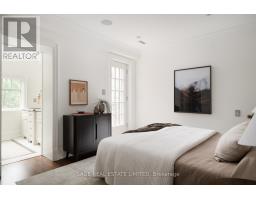
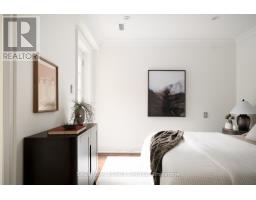
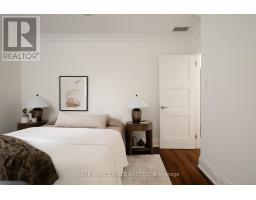
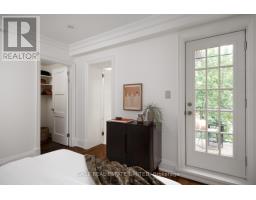
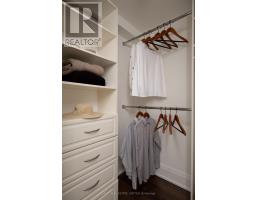
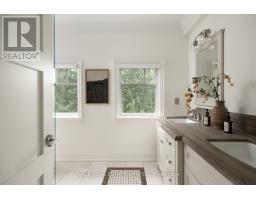
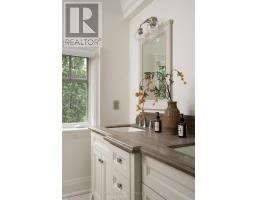
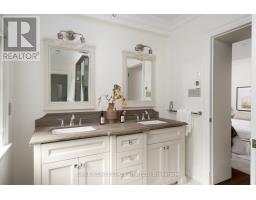
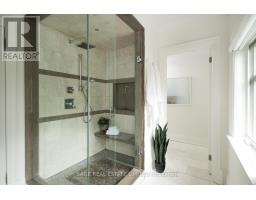
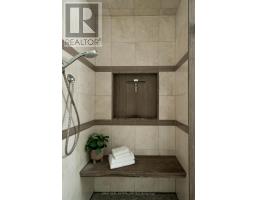
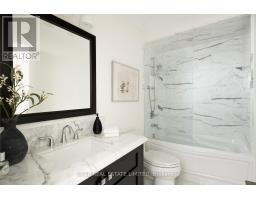
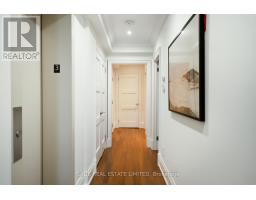
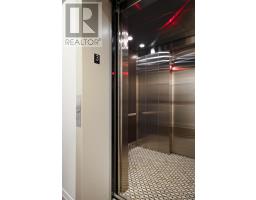
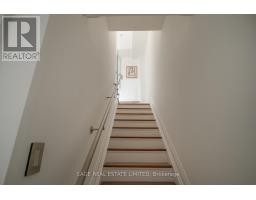
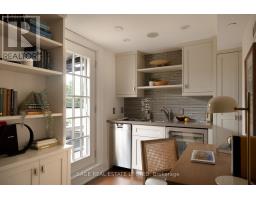
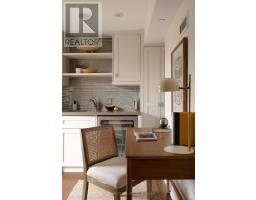
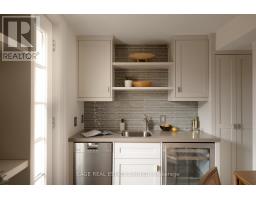
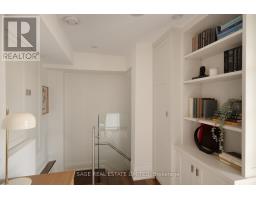
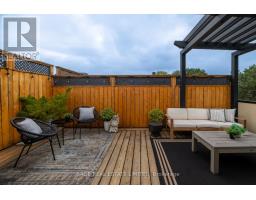
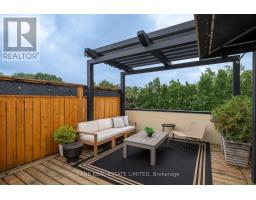
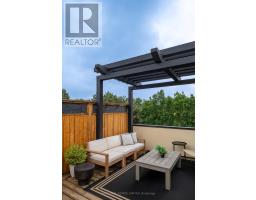
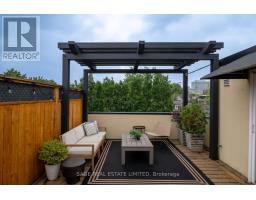
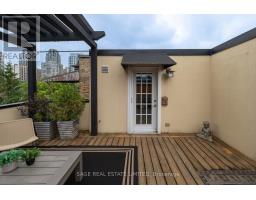
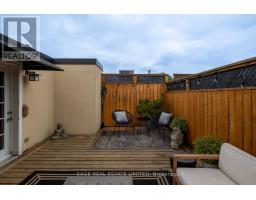
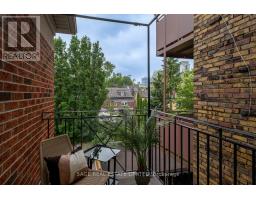
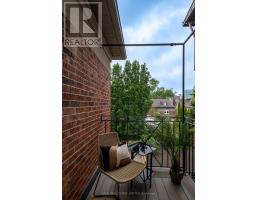
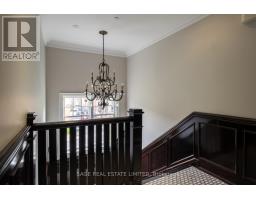
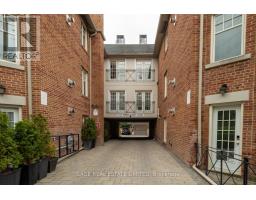
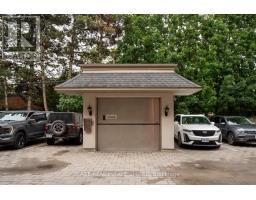
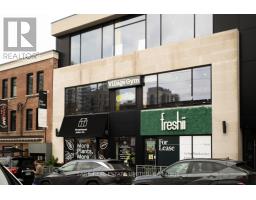
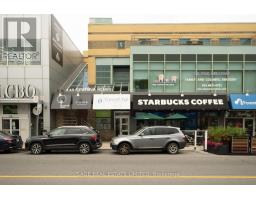
Welcome to Suite 3D, at 319 Lonsdale Road.Set within an intimate 12-suite boutique condominium, this extraordinary residence occupies one of Forest Hill Village's most unique addresses. Originally built in 1927 as 2 heritage brownstone-inspired apartment buildings, 317/319 Lonsdale Road have been thoughtfully transformed into a coveted condominium community that blends architectural character w/ modern refinement.Spanning approximately 1,475sf over 2 floors +260sf rooftop terrace, 3D offers house-like proportions w/o the maintenance. Vaulted ceilings soar above an elegant open-concept living/dining space, where custom built-ins frame a beautiful gas fireplace- equally suited to quiet evenings or lively gatherings.The gourmet kitchen was designed for the truly discerning home chef. Marble countertops, illuminated cabinetry, premium Viking & Miele appliances, a breakfast bar, and a generous w/I pantry combine functionality w/ exceptional style.The primary retreat features a private balcony, walk-in closet, & a luxurious 4-piece ensuite. A spacious 2nd bedroom w/ custom organizers and a Juliette balcony is complemented by a beautifully appointed guest bath.A Versatile 2nd-floor den offers the perfect space for a home office, reading lounge, or creative retreat. A custom wet bar opens onto a sun-drenched SW-facing rooftop terrace featuring a pergola, gas BBQ hookup, and water connection for your own rooftop garden.Convenience is elevated with semi-private direct elevator access from the underground garage to your suite, a large walk-in locker & an ideally positioned parking space. Residents also enjoy the rare luxuries of a heated driveway, car elevator, seasonal landscaping & attentive on-site care. Some homes are luxurious. Some addresses are distinguished. Suite 3D is both-a residence defined by Distinction, created for the Discerning, in one of Toronto's most Distinguished neighbourhoods. (id:1945)

This listing content provided by
REALTOR.ca
has been licensed by REALTOR®
members of The Canadian Real Estate Association
members of The Canadian Real Estate Association
Property details for 3d - 319 Lonsdale Road, Toronto
- Type
- Apartment
- Bedrooms
- 3
- Bathrooms
- 2
- Stories
- 2
- Basement
- None
- Parking
- Garage, Underground
- Heating
- Forced air, Natural gas
- Cooling
- Central air conditioning
- Exterior
- Brick
- Ownership
- Condo/Strata
- Annual Taxes
- $8,617
- Condo Fee
- $1,848 / Monthly
Nearby Listings Stat
Estimated price and comparable properties near 3d - 319 Lonsdale Road
Active Listings
63
Min Price
$569,000
Max Price
$3,289,000
Avg Price
$1,212,550
Days on Market
42
days
Sold Listings
35
Min Sold Price
$488,000
Max Sold Price
$3,850,000
Avg Sold Price
$1,233,159
Days until Sold
38
days
Neighbourhood Census Data
Toronto, Ontario
Population
483
Median Age
42.8
Median Income
$61,056
Dwelling Value
$3,006,155
Housing Tenure
Owners 63%
Renters 39%
Age Distribution
Dwelling Types
Commute Mode
Education Level
Housing Age
Commute Duration
Avg Household Size: 2.4
Pop. Density: 3,864.0/km²
Avg Shelter Cost: $3,050/mo
Owners with Mortgage: 30.8%
Owners Spending 30%+: 12.5%
Tenants Spending 30%+: 62.5%
English only: 80.4%
English and French: 18.6%
Neither: 1%
Median Household Income: $129,792
Median Employment Income: $46,976
Price History
Listed
September 10, 2026
by SAGE REAL ESTATE LIMITED
Current Price
$1,549,900
-3.1% from last change
Type
Apartment
For Sale
Price Changes
1
| Date | Price | Change |
|---|---|---|
| Current | $1,549,900 | $50,100 (-3.1%) |
| Sep 10, 2026 | $1,600,000 | Listed |