$ 2,380,000

6-Bedroom Reno With Grand Foyer & Sauna Near Fairview Mall

Property details for 33 Deerford Road, Toronto

Type
Residential
Bedrooms
6
Bathrooms
5
Lot Size
45.9 x 129.2 FT ; *Pie Shape Lot Widen @ Back To 67.52Ft*
Stories
2
Basement
Finished, Separate entrance, N/A, N/A
Parking
Attached Garage, Garage
Heating
Forced air, Natural gas
Cooling
Central air conditioning
Exterior
Stucco
Ownership
Freehold
Annual Taxes
$10,551

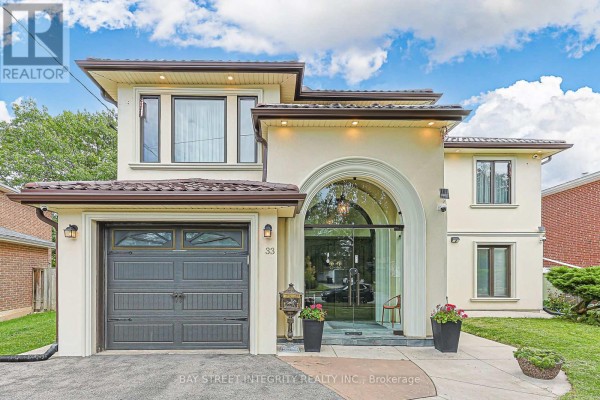
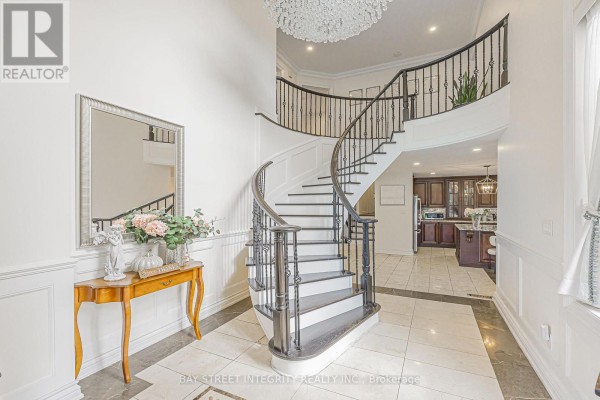
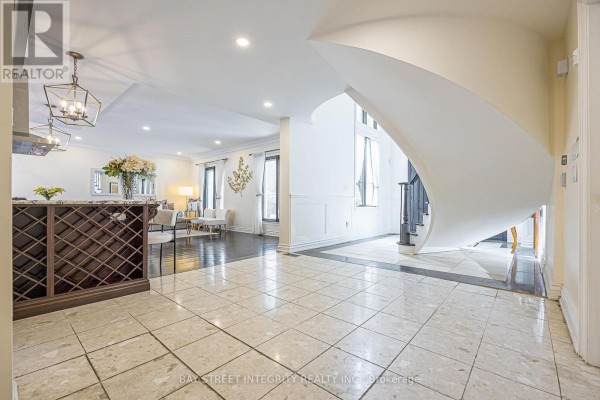
Big one here. 6 bed, 5 bath backsplit with a custom two-storey addition. Over 2,300 sqft of finished living space across three levels. You're getting 45.9 feet of frontage that widens to 67.5 at the back. The foyer's got 17-ft ceilings, heated marble floors, and a 4-foot crystal chandelier that sets the tone. Kitchen's the real deal: Bosch gas cooktop, granite island with a gas hookup, plus a wine rack and built-in ovens. Primary suite has its own sauna and a 6-piece ensuite with a floating vanity. Hardwood and marble throughout, no carpet. Basement's finished as a theater room with a projector and bar, and there's a separate entrance for potential in-law suite or income. Outside, you've got a two-car garage, an aluminum cool roof with a 55-year warranty, and a yard that's got a deck, patio, and two sheds. It's on a quiet street in Don Valley Village, and you can walk to Fairview Mall in 15 minutes or hit Seneca College in about 5. Listing at $2.38M, which is pricey for the area, but given the condition and size, it's a fair ask. If you need space for a big family or want to rent out the basement, this is your place.

About 33 Deerford Road, Toronto — Property Score

70
Premium Finishes Great Location Well Maintained
Score: 70/100
Value
36
Priced 32.2% above area median of $1,800,000 based on 646 comparable properties nearby 22
Stable pricing - no price changes since original listing date 50
Size
70
6 bedrooms - 1 more than similarly priced 5-bedroom homes nearby 72
5 bathrooms - 1 more than similarly priced properties nearby 72
5,930 sqft lot - a standard lot for the area 65
Location
82
$88K median household income - above the Canadian average of $70K 74
87% of residents hold postsecondary credentials - a highly educated neighbourhood 94
82% homeownership rate - indicating a stable, owner-occupied community 87
39% of residents commute under 30 minutes - longer average commute times 61
2,211/km² population density - a well-balanced suburban area 92
Market
47
Just listed - area average is 58 days on market 100
-99.1% median price change over 1 month - declining prices in the area 1
37.5 months of housing supply - 2961 active listings with 79 sold last month (buyer's market) 40
Features
80
5-car garage - more than the area average of 4.2 spots 95
Finished, Separate entrance, N/A, N/A basement - adds valuable living space 85
efficient gas forced air heating 80
Central air conditioning - whole-home cooling 90
No premium extras like pool, waterfront, or view 50
Investment
67
0.44% effective tax rate ($10,550/yr) - very low tax burden 87
14% renter population - primarily owner-occupied area 47
Quality
88
Luxurious finishes with heated marble floors and high-end granite 90
Premium natural stone and granite materials used throughout 85
Extensive smart home features, pot lights, and custom elements 95
Durable aluminum cool roof with a 55-year transferable warranty 80
Condition
82
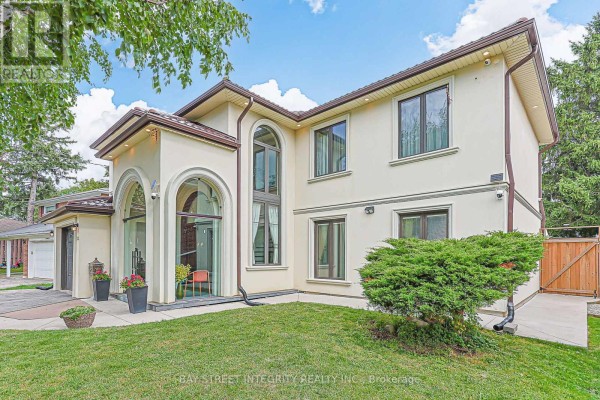
Well-maintained stucco exterior with modern architectural design 85
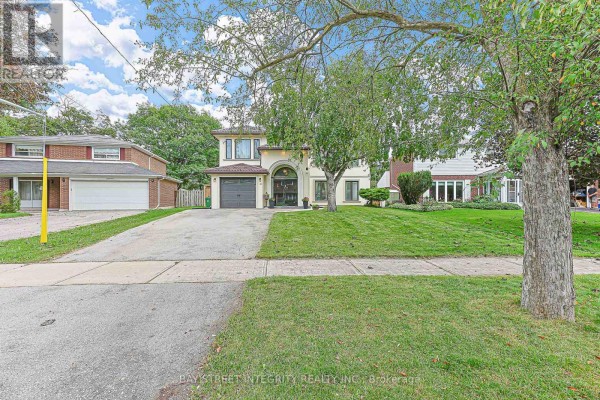
Mature landscaping with tidy lawn and decorative planters 70
Striking curb appeal with grand arched entryway and unique design 90
Listing
91
Listing description quality 95
42 photos provided - 17% more than the area average of 36 photos 92
6 of 7 key property details provided (86%) - comprehensive listing with excellent detail 86

This unique 6-bedroom, 5-bathroom home in Toronto offers unparalleled luxury, exceeding the area median price of $1,800,000 with its custom design. Boasting high-end finishes like natural stone marble and granite, along with smart home upgrades, this property stands out in its prestigious neighborho...

* This property score is an approximate estimate based on publicly available data, nearby comparable listings, and automated analysis. Scores are for informational purposes only and should not be relied upon as professional appraisals or investment advice. Actual property values may vary. We recommend consulting a licensed real estate professional for accurate assessments.

Full Listing Description

All Property Details

Neighbourhood Census Data

Toronto, Ontario

Population
404
Median Age
47.4
Median Income
$23,968
Dwelling Value
$897,796

Housing Tenure

Owners 82%
Renters 14%

Age Distribution

Dwelling Types

Commute Mode

Education Level

Housing Age

Commute Duration

Avg Household Size: 2.9
Pop. Density: 2,211.3/km²
Avg Shelter Cost: $1,630/mo
Owners with Mortgage: 47.8%
Owners Spending 30%+: 26.1%
Tenants Spending 30%+: 75%
English only: 86.4%
English and French: 6.2%
Neither: 7.4%
Median Household Income: $87,808
Median Employment Income: $21,376

Price History

Contact Agent Get in touch about 33 Deerford Road, Toronto

IVIE LI
IVIE LI
BAY STREET INTEGRITY REALTY INC.

Photo Gallery - 33 Deerford Road, Toronto

Exterior

The modern exterior of a two-story home features a two-car garage and a grand arched glass entryway, with manicured landscaping and security cameras visible.

Modern two-car garage door arched glass entryway mailbox

The exterior of a modern two-story house with cream-colored siding, arched windows, and a well-maintained lawn.

Modern arched windows large windows dormer windows

A two-story modern home with a two-car garage and a large arched entryway is shown with a manicured lawn and mature trees.

Modern two-car garage large arched entryway manicured lawn

Hallway

A grand curved staircase with wrought iron railings and a crystal chandelier is the focal point of this elegant foyer, with a view into a modern kitchen.

Modern curved staircase wrought iron railing crystal chandelier

A grand foyer features a dramatic white spiral staircase and leads to an open-concept living and dining area with dark hardwood floors.

Mixed spiral staircase wine rack chandelier

A bright hallway with tile flooring, leading to a staircase with a dark wood finish and ornate metal railing, and featuring a white door and window.

Renovated tile flooring white door window

Kitchen

This kitchen features dark wood cabinetry with glass fronts, granite countertops, stainless steel appliances including a gas range with a prominent hood, and a large island with a wine rack.

Mixed stainless steel refrigerator dark wood cabinetry glass-front cabinet doors

A spacious kitchen with dark wood cabinets, a granite-topped island, and stainless steel appliances, flowing into a living area with a curved staircase.

Mixed island with seating stainless steel appliances double ovens

Living Room

A wide window with curtains overlooks a tree-filled backyard, featuring dark hardwood floors and neutral walls.

Original large window curtains hardwood flooring

A finished basement living area features a large sectional sofa, projector, built-in bookshelves, and a coffee table, with an aquarium on the side.

Modern sectional sofa projector bookshelves

Bathrooms

A modern bathroom features a floating vanity with a vessel sink, a glass-enclosed shower with patterned glass, and a bidet toilet seat next to a small window.

Modern floating vanity glass-enclosed shower round mirror

A bright powder room features a white pedestal sink with chrome fixtures, a large mirror, and modern lighting.

Modern pedestal sink faucet mirror

Yard

View of a backyard from above, featuring a wooden deck, a paved patio, two sheds, and lush greenery.

Mixed wooden deck paved patio outdoor dining set

Bedrooms

A bedroom with a bed, bay window, built-in wardrobe, and wall-mounted TV.

Modern bay window built-in wardrobe wall-mounted TV

Basement

A finished basement designed as a home theater features a projector, large screen, and a sectional sofa, with an aquarium and a window visible.

Modern projector large projection screen sofa