45 Humberstone Drive, Halton Hills
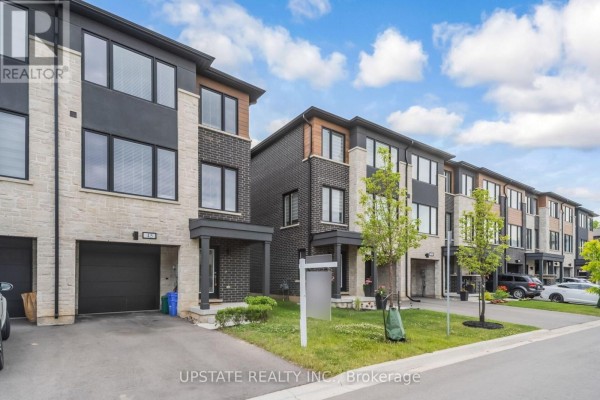
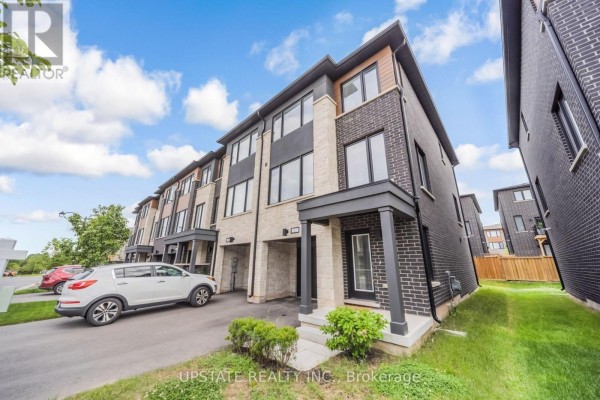
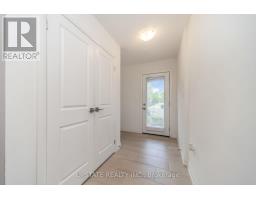
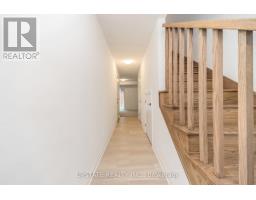
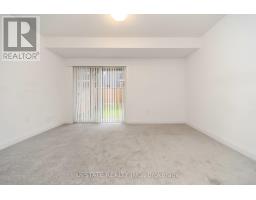
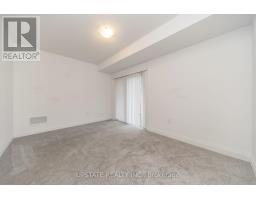
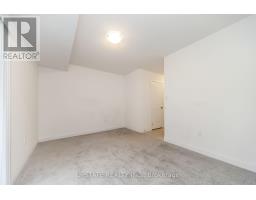
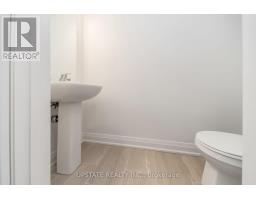
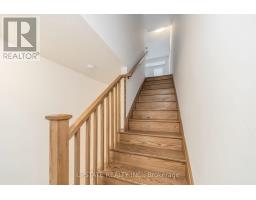
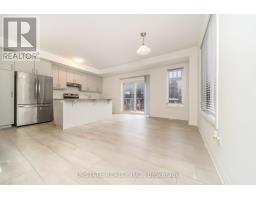
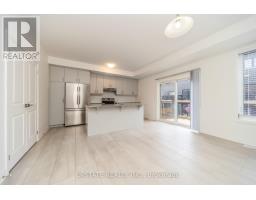
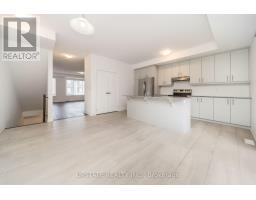
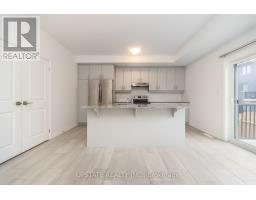
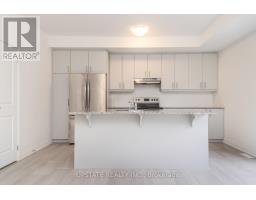
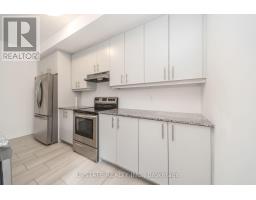
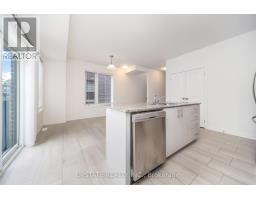
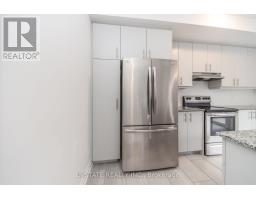
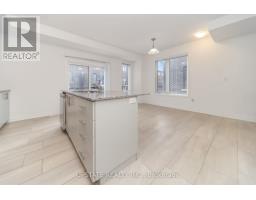
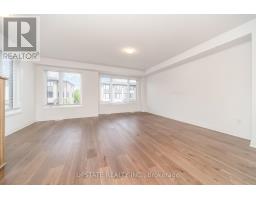
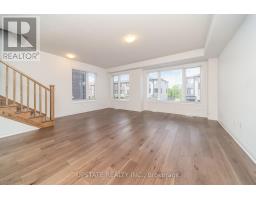
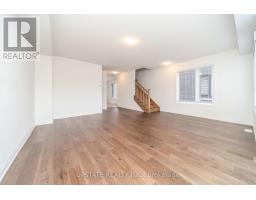
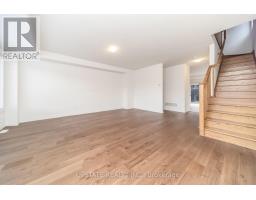
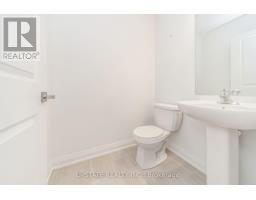
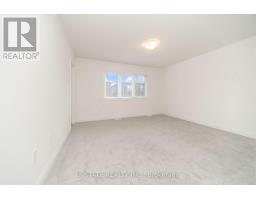
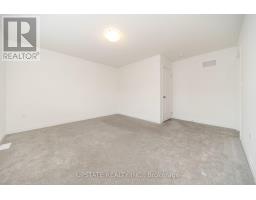
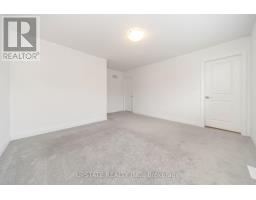
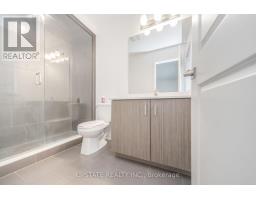
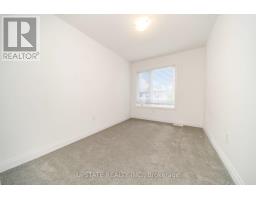
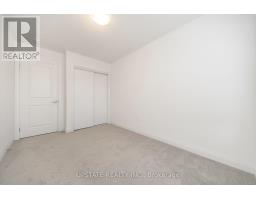
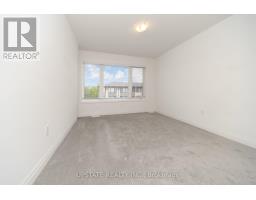
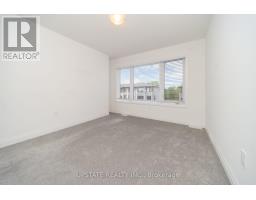
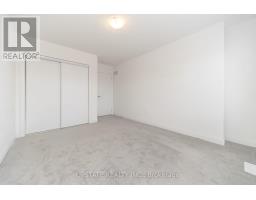
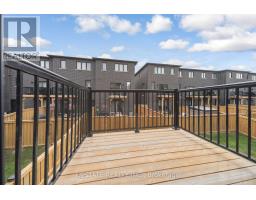
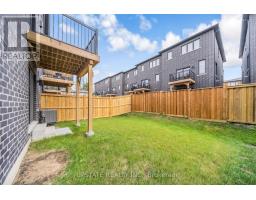
Experience luxury living in this end-unit freehold townhome located in the sought-after Trafalgar Square community. Offering 2,062 sq. ft. of beautifully upgraded living space, the popular Scotsdale model features 3+1 bedrooms and 4 bathrooms.**No sidewalk** allows for additional driveway parking, adding everyday convenience. The oversized single-car garage also provides direct access to the home. The main floor showcases an open-concept layout with a modern kitchen featuring quartz countertops, a center island, and a spacious dining area with a walk-out to the private deck. The bright and inviting living room is filled with natural light through large windows. The versatile lower level includes a spacious recreation room with a walk-out to the backyard patio-perfect as a home office, gym, or additional living space. Upstairs, the primary bedroom offers a walk-in closet and a luxurious ensuite with a glass walk-in shower. Two additional generously sized bedrooms feature large windows and ample closet space. Ideally situated close to schools, parks, shopping, public transit, and major highways, this exceptional home combines modern design, comfort, and everyday convenience. Close to Highway 401, 10 Mins to GO Station and shopping centre. (id:1945)

This listing content provided by
REALTOR.ca
has been licensed by REALTOR®
members of The Canadian Real Estate Association
members of The Canadian Real Estate Association
Property details for 45 Humberstone Drive, Halton Hills
- Type
- Townhouse
- Bedrooms
- 4
- Bathrooms
- 4
- Lot Size
- 26.1 x 84.1 FT
- Stories
- 3
- Basement
- None
- Parking
- Garage
- Heating
- Forced air, Natural gas
- Cooling
- Central air conditioning
- Exterior
- Brick, Stone
- Ownership
- Freehold
- Annual Taxes
- $4,679
Nearby Listings Stat
Estimated price and comparable properties near 45 Humberstone Drive
Active Listings
8
Min Price
$629,900
Max Price
$2,295,900
Avg Price
$1,270,538
Days on Market
56
days
Sold Listings
0
Min Sold Price
$N/A
Max Sold Price
$N/A
Avg Sold Price
$N/A
Days until Sold
N/A
days
Neighbourhood Census Data
Halton Hills, Ontario
Population
775
Median Age
49.3
Median Income
$42,560
Dwelling Value
$600,328
Housing Tenure
Owners 85%
Renters 15%
Age Distribution
Dwelling Types
Commute Mode
Education Level
Housing Age
Commute Duration
Avg Household Size: 2.4
Pop. Density: 1,075.2/km²
Avg Shelter Cost: $1,645/mo
Owners with Mortgage: 54.5%
Owners Spending 30%+: 18.2%
Tenants Spending 30%+: 62.5%
English only: 90.3%
English and French: 10.3%
Median Household Income: $91,136
Median Employment Income: $39,381
Price History
Listed
August 1, 2026
by UPSTATE REALTY INC.
Current Price
$894,500
-8.6% from last change
Type
Townhouse
For Sale
Price Changes
1
| Date | Price | Change |
|---|---|---|
| Current | $894,500 | $84,400 (-8.6%) |
| Aug 1, 2026 | $978,900 | Listed |