120 Jerome Park Drive, Dundas
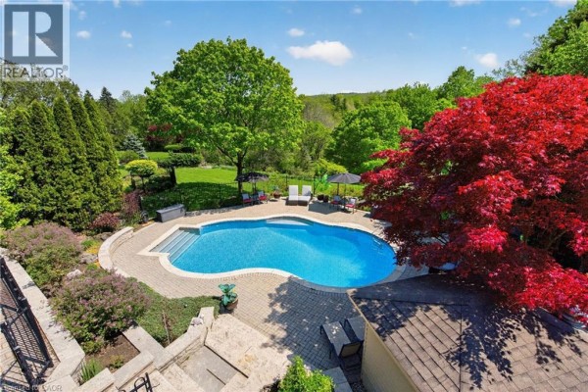
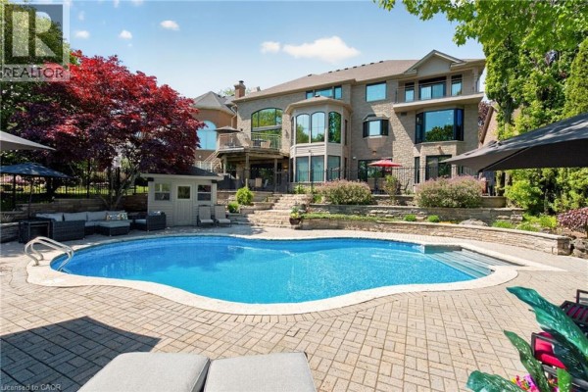
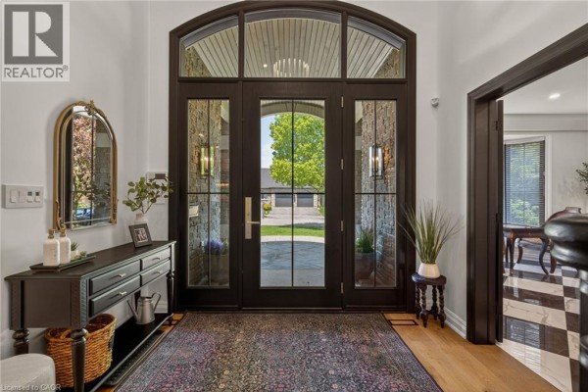
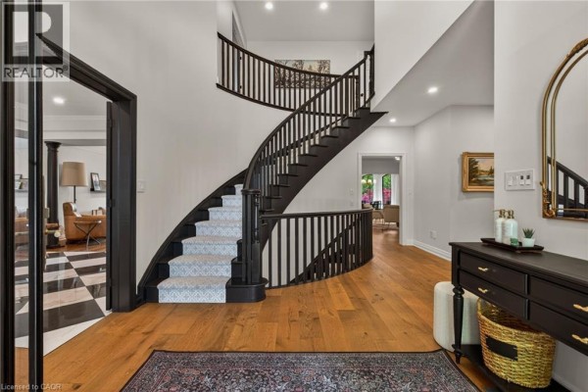
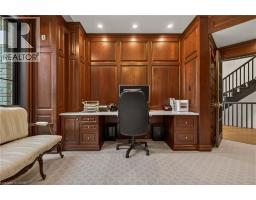
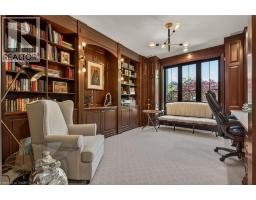
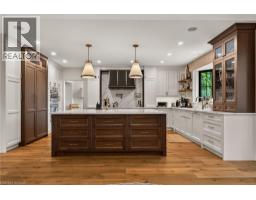
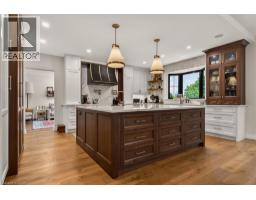
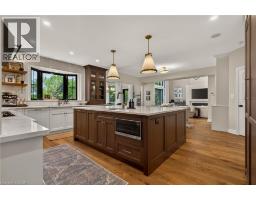
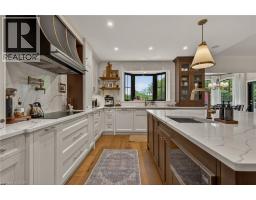
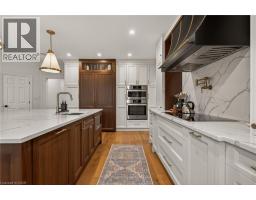
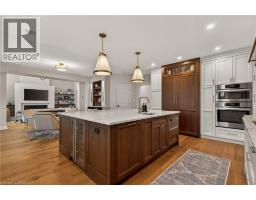
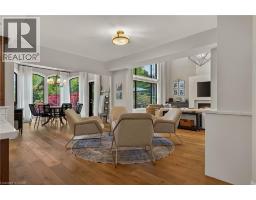
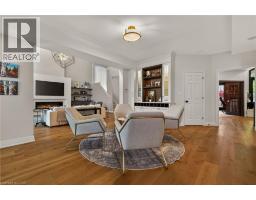
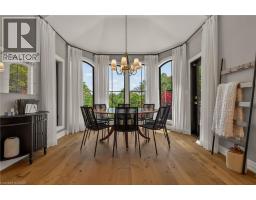
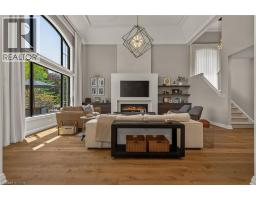
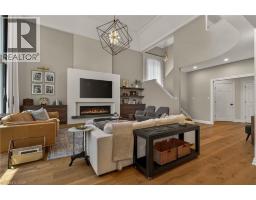
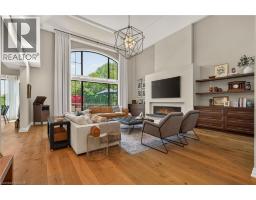
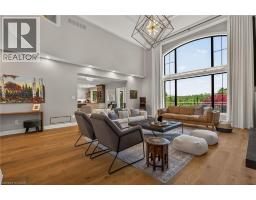
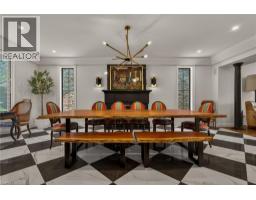
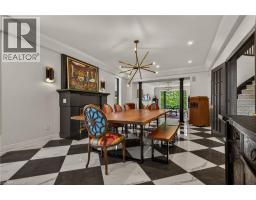
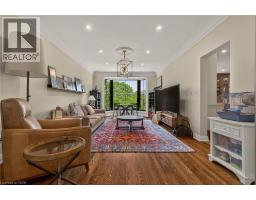
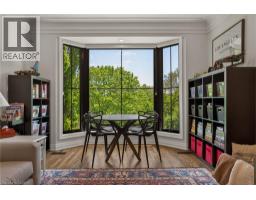
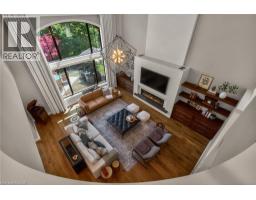
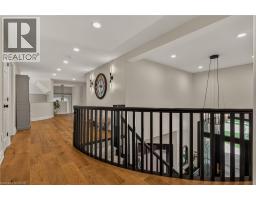
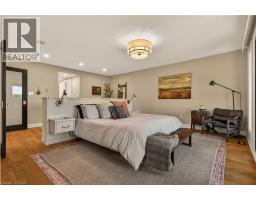
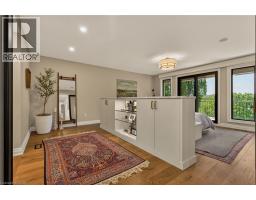
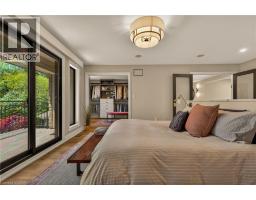
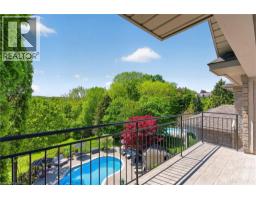
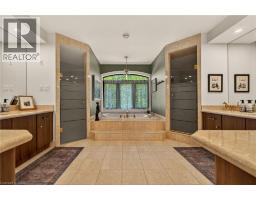
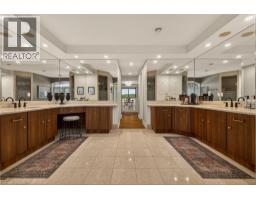
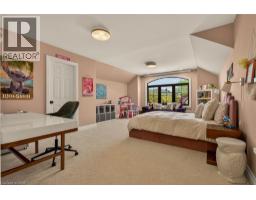
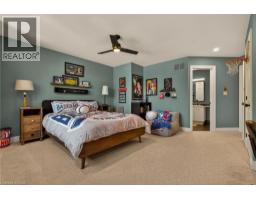
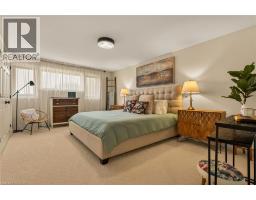
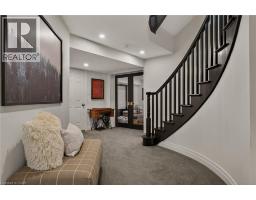
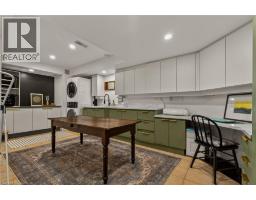
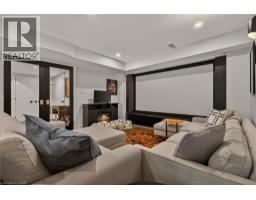
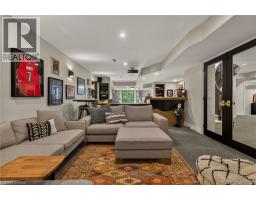
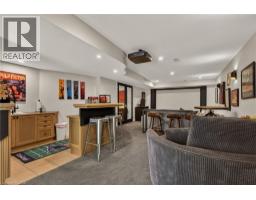
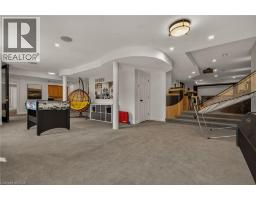
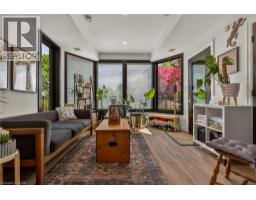
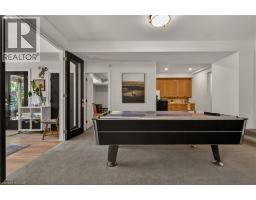
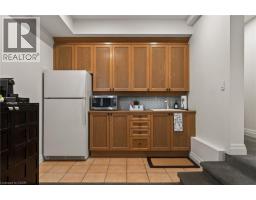
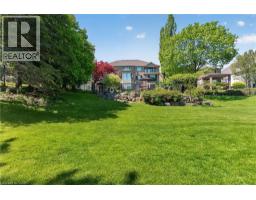
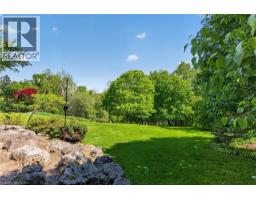
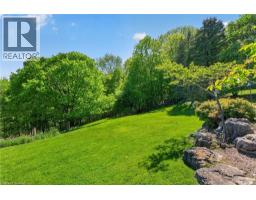
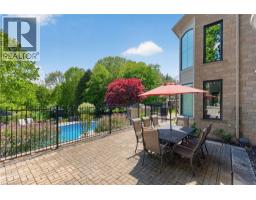
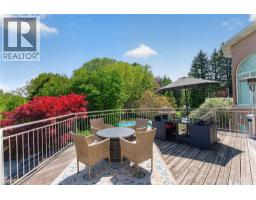
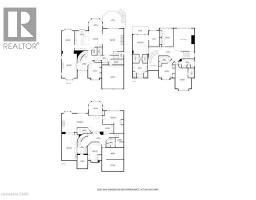
Imagine life in Dundas where your backyard feels like the Muskokas and your children are a short walk to school. Welcome to 120 Jerome Park Drive, a magnificently renovated home with over 8000 square feet of living space in one of the city’s best kept secrets. This family friendly masterpiece invites you from the moment you enter through the glass front door and into the grand foyer and has sightlines to the jaw dropping rear yard. The main level has space for everyone and features a mahogany cladded office, a checkerboard tiled dining room, a family room, a bar with lounge seating, a dinette, a mudroom with custom built-ins, a great room with a custom gas fireplace and 2 storey ceilings and a show stopping kitchen. Your inner chef will be inspired by the custom Coppersmith range hood, induction cooktop, oversized island with quartz countertops, walnut cabinets, floating shelving, a walk-in pantry and built-in appliances. Head up either staircase and appreciate 4 oversized bedrooms and 3 full bathrooms which include the serene primary bedroom. Here you will appreciate the frosted glass double door entry, a custom bedframe with integrated lighting that opens to the stunning balcony with views over the Dundas Valley and shaded with remote controlled Hunter Douglas roller shades. This area is completed by a custom walk-in closet, 2 additional original walk-ins, and a beautiful marble primary bathroom with a soaker tub, glass enclosed shower and his and hers vanities. The fun continues in the fully finished walkout basement that features a home theatre with wet bar, 2 rec spaces, a sunroom, a home gym that was previously a 5th bedroom, a full sized laundry room with a laundry chute, a summer kitchen, a full bathroom and a beautiful sunroom that invites you to the rear yard. Here you can appreciate the peace and quiet and views from 3 different levels and various decks and patios which include the professionally landscraped pool area that feels like life at a resort! (id:1945)

This listing content provided by
REALTOR.ca
has been licensed by REALTOR®
members of The Canadian Real Estate Association
members of The Canadian Real Estate Association
Property details for 120 Jerome Park Drive, Dundas
- Type
- Residential
- Style
- Other
- Bedrooms
- 5
- Bathrooms
- 5
- Living Area
- 8,112 square feet
- Lot Size
- 0.326
- Stories
- 2
- Basement
- Finished, Full
- Parking
- Attached Garage
- Heating
- Forced air, Natural gas
- Cooling
- Central air conditioning
- Exterior
- Wood, Stone
- Ownership
- Freehold
- Annual Taxes
- $21,989
Nearby Listings Stat
Estimated price and comparable properties near 120 Jerome Park Drive
Active Listings
3
Min Price
$2,099,000
Max Price
$4,500,000
Avg Price
$3,349,667
Days on Market
95
days
Sold Listings
0
Min Sold Price
$N/A
Max Sold Price
$N/A
Avg Sold Price
$N/A
Days until Sold
N/A
days
Neighbourhood Census Data
Hamilton, Ontario
Population
599
Median Age
54.3
Median Income
$64,512
Dwelling Value
$648,884
Housing Tenure
Owners 98%
Age Distribution
Dwelling Types
Commute Mode
Education Level
Housing Age
Commute Duration
Avg Household Size: 2.6
Pop. Density: 838.5/km²
Avg Shelter Cost: $1,343/mo
Owners with Mortgage: 30%
Owners Spending 30%+: 5.9%
Tenants Spending 30%+: 0%
English only: 89.9%
English and French: 10.9%
Neither: 0.8%
Median Household Income: $141,824
Median Employment Income: $54,976
Price History
Listed
September 11, 2026
by RE/MAX Escarpment Realty Inc.
Current Price
$3,450,000
-4.2% from last change
Type
Residential
For Sale
Price Changes
2
| Date | Price | Change |
|---|---|---|
| Current | $3,450,000 | $150,000 (-4.2%) |
| Sep 11, 2026 | $3,600,000 | $200,000 (-5.3%) |
| Jun 4, 2026 | $3,800,000 | Listed |