1134 Leewood Drive, Oakville
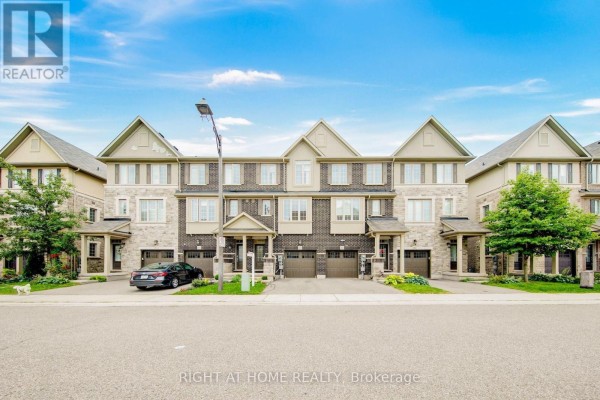
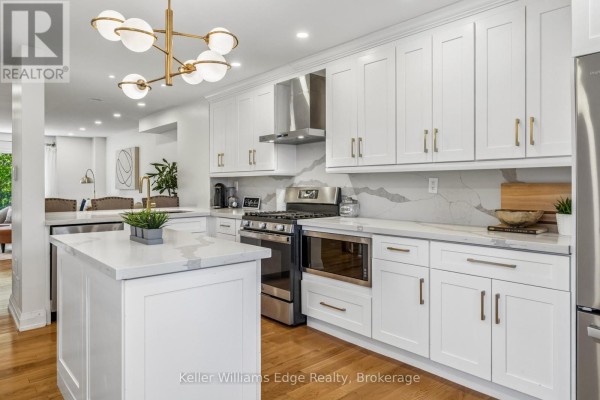
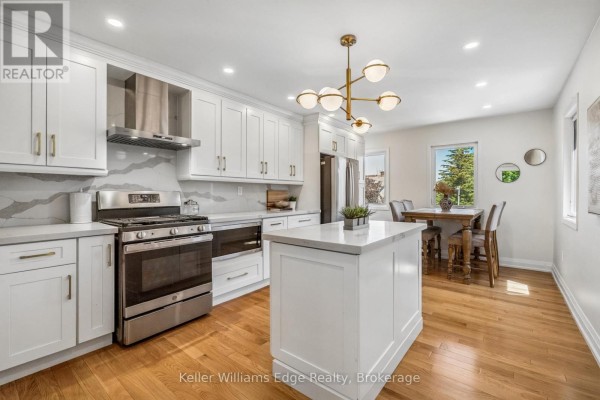
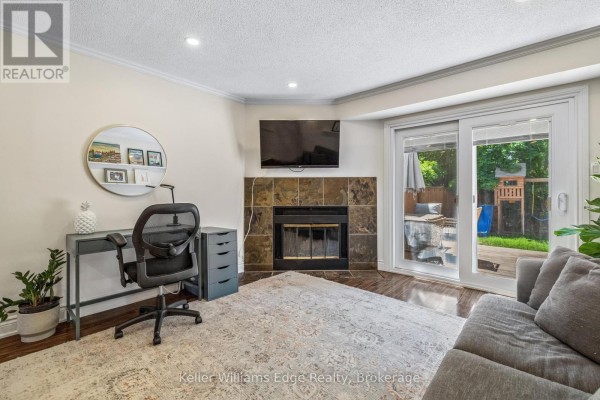
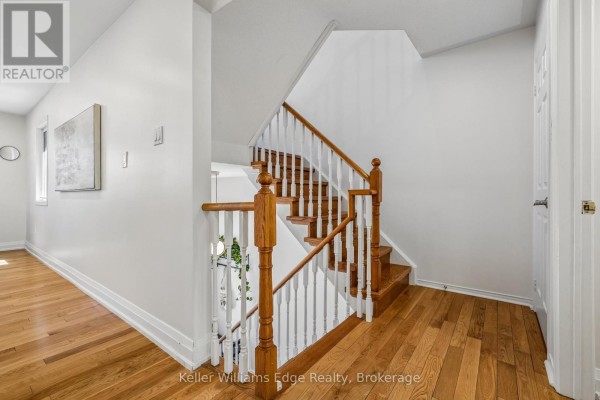
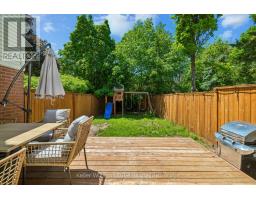
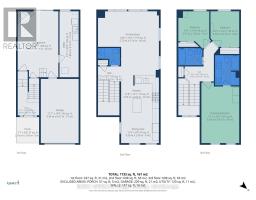
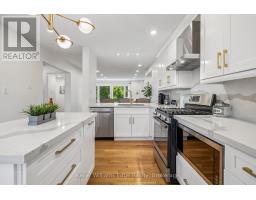
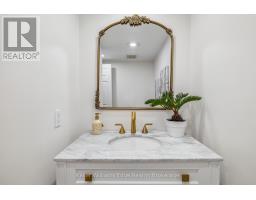
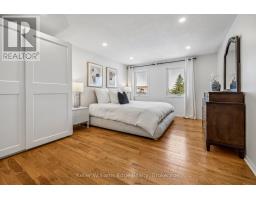
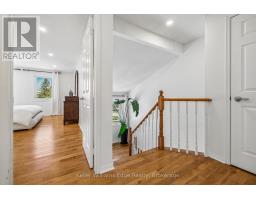
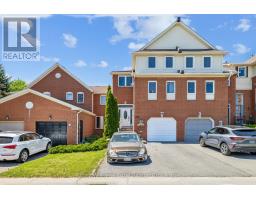
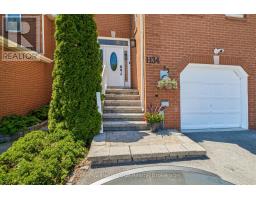
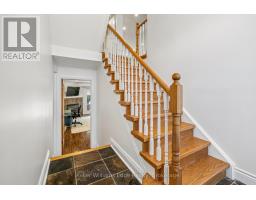
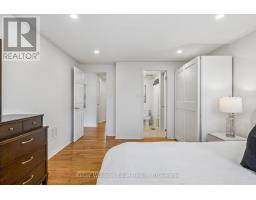
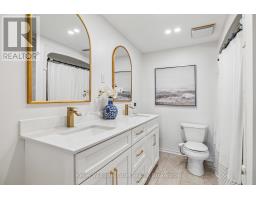
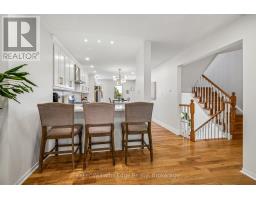
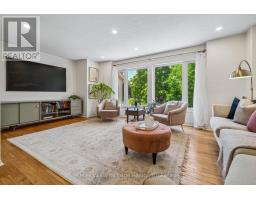
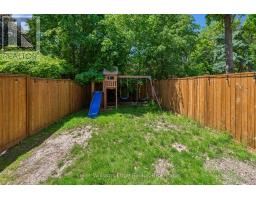
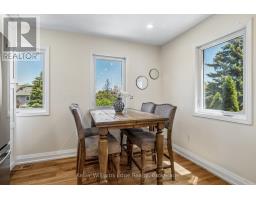
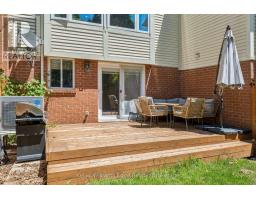
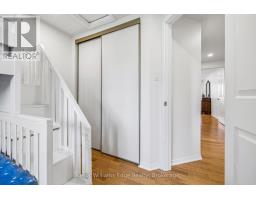
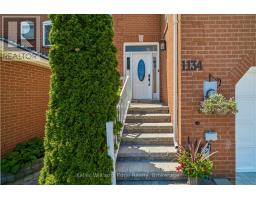
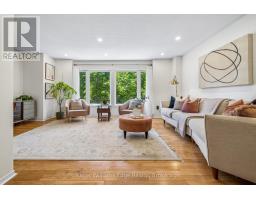
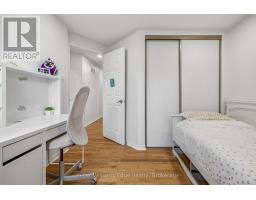
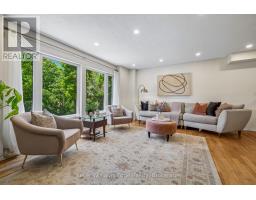
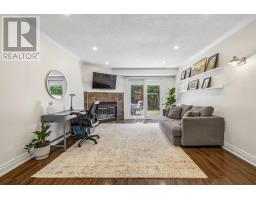
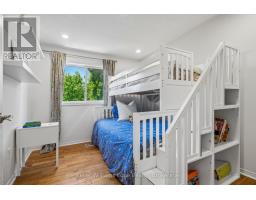
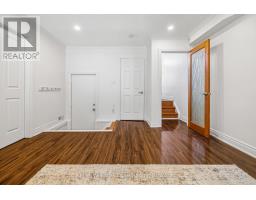
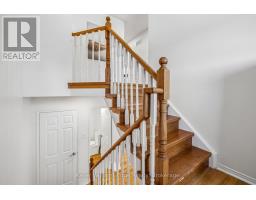
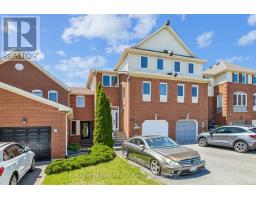
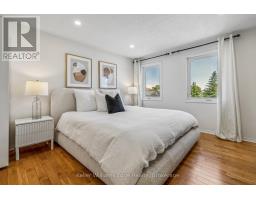
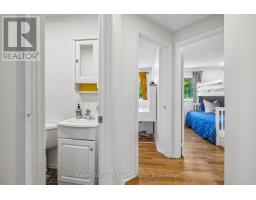
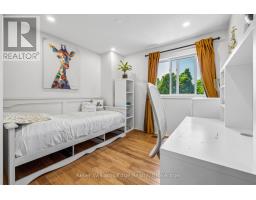
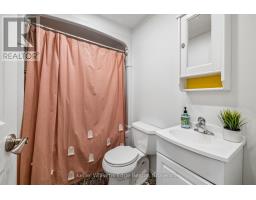
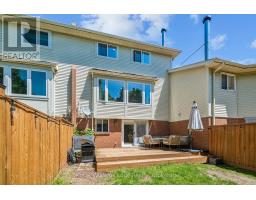
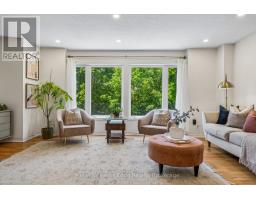
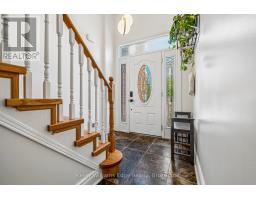
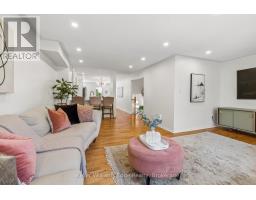
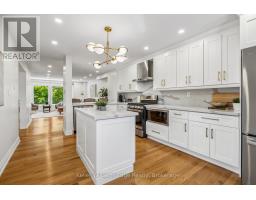
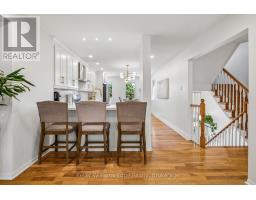
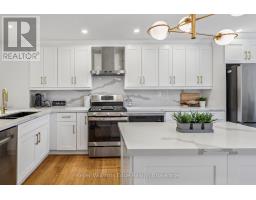
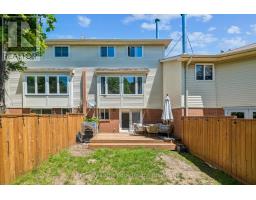
Welcome to this beautifully maintained 3-storey townhome in one of the most desirable neighbourhoods in Oakville! With an extended driveway to comfortably park 2 side-by-side cars, it's easy to get in and out without having to shuffle cars around in the morning. Step inside and experience the bright and incredibly functional 3-bedroom layout. Freshly painted in a neutral tone and hardwood throughout means natural sunlight covers every corner. In the evenings, dimmable pot lights throughout the home provide just the right amount of light for a family dinner and hosting guests. The recently updated kitchen is thoughtfully designed with an island, quartz counters, updated appliances, and polished gold coloured hardware. The open layout flows effortlessly into the large living room too. The open main floor area is great for a kids area and/or office. Walk out to the updated deck & fence with a shaded backyard - perfect for summer hosting or quiet evenings under the stars.Upstairs, the 3 generously sized bedrooms offer room for the whole family. The bright & large primary room is a true sanctuary, featuring a beautifully updated ensuite bathroom vanity with a double sink punctuated with polished gold coloured hardware. There's no shortage of room to live and work, with storage too!Located in Glen Abbey, walking distance to top-rated elementary and high schools, parks and trails, groceries and shopping, and highway and a GO train station, this move-in ready home provides both style and substance, and is an opportunity you don't want to miss. (id:1945)

This listing content provided by
REALTOR.ca
has been licensed by REALTOR®
members of The Canadian Real Estate Association
members of The Canadian Real Estate Association
Property details for 1134 Leewood Drive, Oakville
- Type
- Townhouse
- Bedrooms
- 3
- Bathrooms
- 3
- Lot Size
- 20 x 111.6 FT
- Stories
- 3
- Basement
- None
- Parking
- Attached Garage, Garage
- Heating
- Forced air, Natural gas
- Cooling
- Central air conditioning
- Exterior
- Brick, Vinyl siding
- Ownership
- Freehold
- Annual Taxes
- $3,914 (2025)
Nearby Listings Stat
Estimated price and comparable properties near 1134 Leewood Drive
Active Listings
25
Min Price
$778,000
Max Price
$2,138,000
Avg Price
$1,289,651
Days on Market
45
days
Sold Listings
6
Min Sold Price
$799,900
Max Sold Price
$1,155,000
Avg Sold Price
$941,450
Days until Sold
46
days
Neighbourhood Census Data
Oakville, Ontario
Population
876
Median Age
42.3
Median Income
$47,360
Dwelling Value
$599,791
Housing Tenure
Owners 94%
Age Distribution
Dwelling Types
Commute Mode
Education Level
Housing Age
Commute Duration
Avg Household Size: 2.9
Pop. Density: 1,215.0/km²
Avg Shelter Cost: $1,475/mo
Owners with Mortgage: 53.3%
Owners Spending 30%+: 14.8%
Tenants Spending 30%+: 0%
English only: 86.4%
English and French: 12.5%
Neither: 0.6%
Median Household Income: $126,080
Median Employment Income: $48,043
Price History
Listed
June 3, 2026
by Keller Williams Edge Realty
Current Price
$1,058,000
Type
Townhouse
For Sale