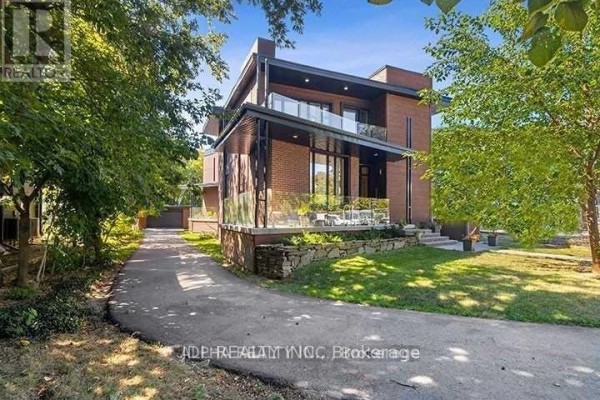
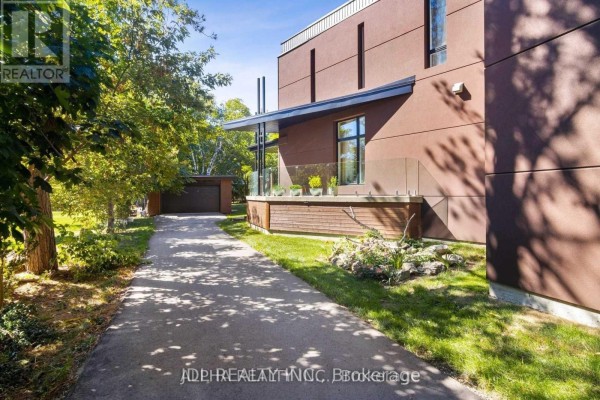
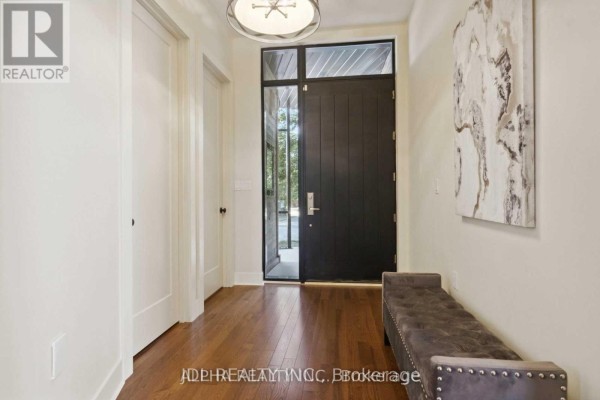
Modern ICF home on deep Lakeview lot with walkout basement
Property details for 1436 Haig Boulevard, Mississauga
- Type
- Residential
- Bedrooms
- 5
- Bathrooms
- 5
- Lot Size
- 67.8 x 323.9 FT
- Stories
- 2
- Basement
- Finished, Walk out, N/A
- Parking
- Detached Garage, Garage
- Heating
- Forced air, Natural gas
- Cooling
- Central air conditioning
- Exterior
- Brick, Stucco
- Ownership
- Freehold
- Annual Taxes
- $22,083
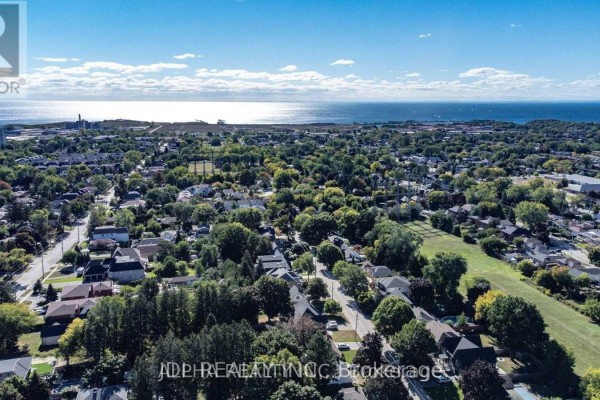
This 2019 custom build on a deep 323.9-ft lot gives you serious privacy and space, a rare find this close to the lake. Inside, the open main floor has 22-ft ceilings, hardwood and porcelain tile throughout, and glass railings. The kitchen is built for someone who cooks: built-in oven, custom cabinetry, pantry, and an oversized island. Five bedrooms total, with three upstairs including a primary suite with its own balcony, walk-in closet, and 5-piece ensuite. The lower level is fully finished with a rec room, office, 4-piece bath, and a walkout to a flagstone patio. Outside, there's a wraparound concrete patio and mature trees. Parking is plentiful with an 11-car driveway and detached garage. You're about a 5-minute walk to Gordon Graydon Memorial Secondary School and Dixie Outlet Mall, and Sherway Gardens is just 2.7 km away. At $2.96M, it's priced above the nearby median of $2.075M, but the size and build quality justify it. With only 14 active listings nearby and homes selling in about 98 days, this one should move quick.
About 1436 Haig Boulevard, Mississauga — Property Score
* This property score is an approximate estimate based on publicly available data, nearby comparable listings, and automated analysis. Scores are for informational purposes only and should not be relied upon as professional appraisals or investment advice. Actual property values may vary. We recommend consulting a licensed real estate professional for accurate assessments.
Full Listing Description
All Property Details
Neighbourhood Census Data
Mississauga, Ontario