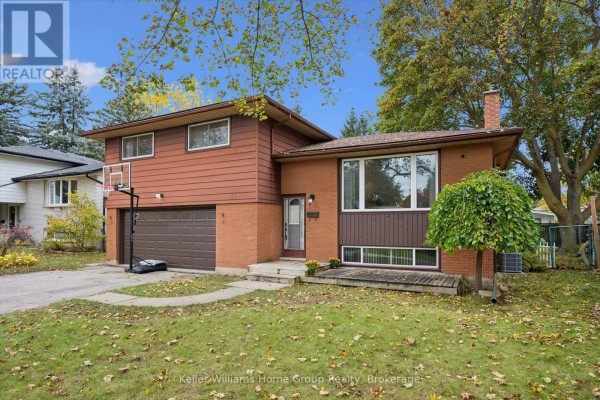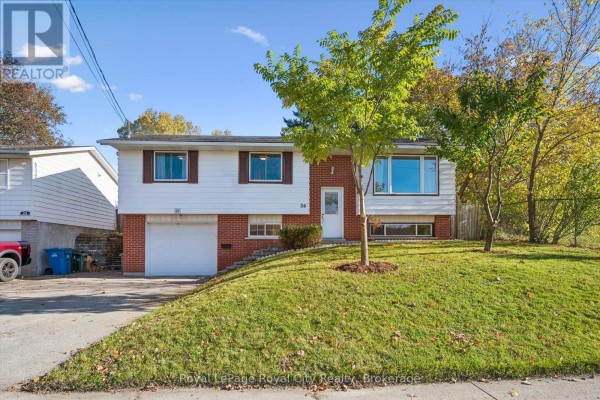
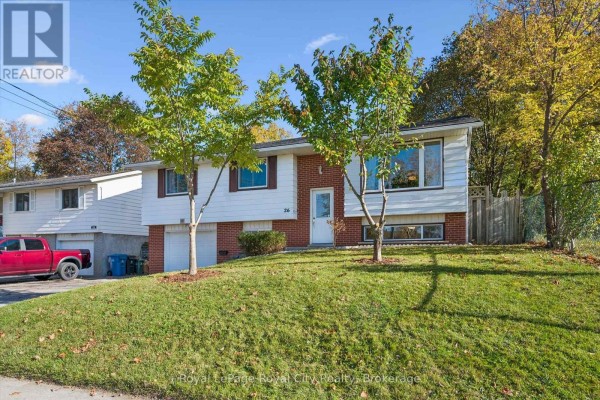
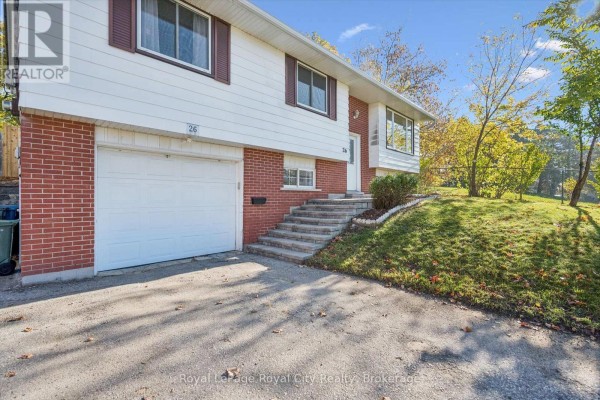
26 Dakota Drive, Guelph
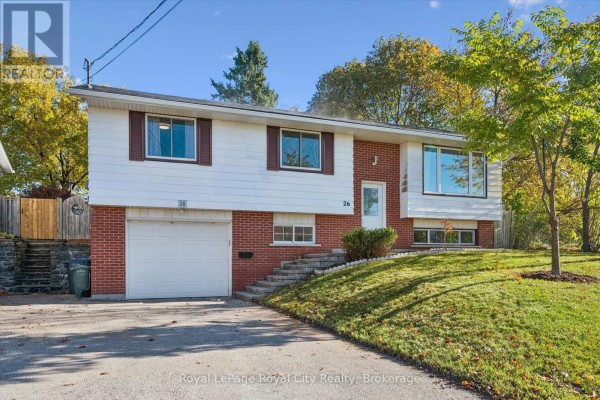
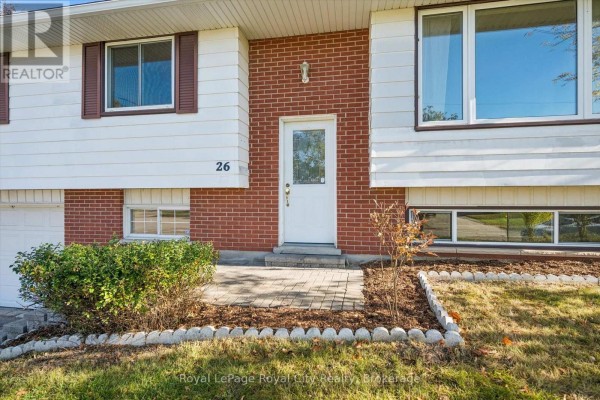
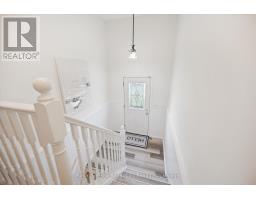
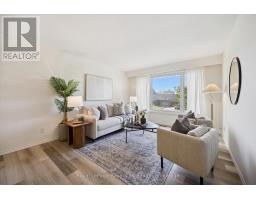
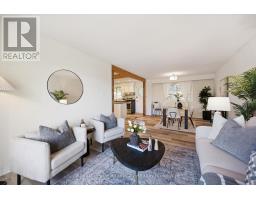
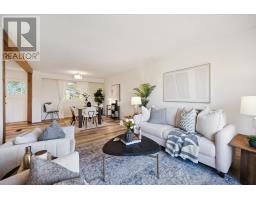
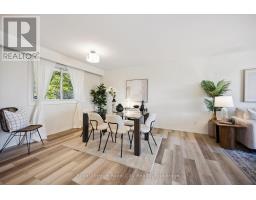
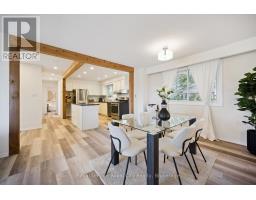
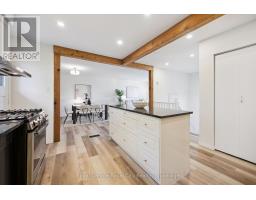
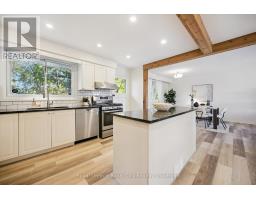
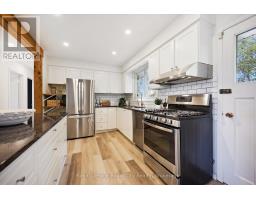
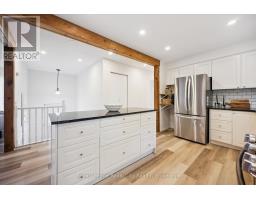
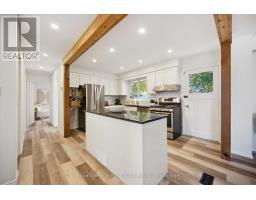
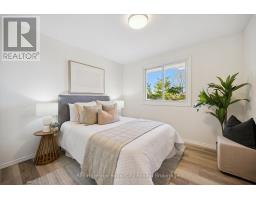
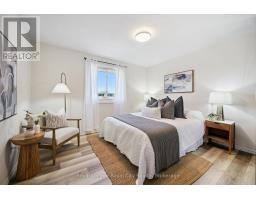
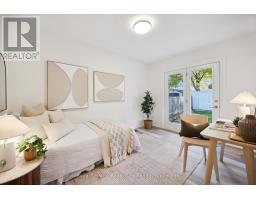
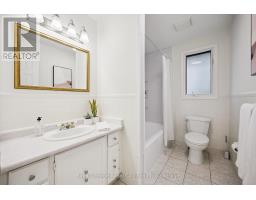
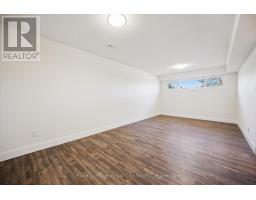
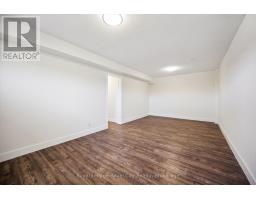
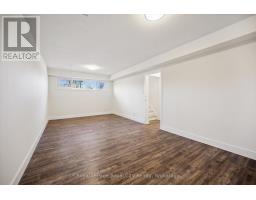
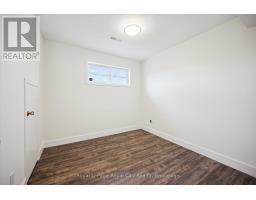
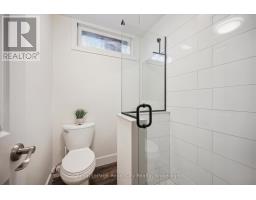
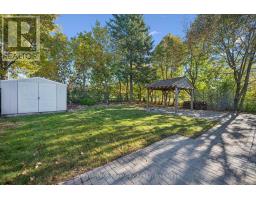
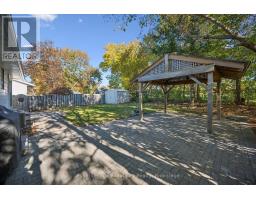
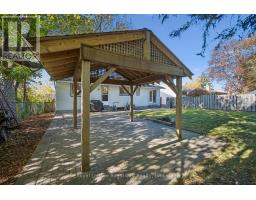
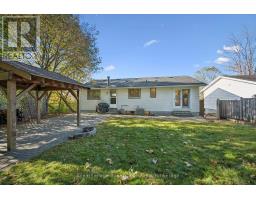
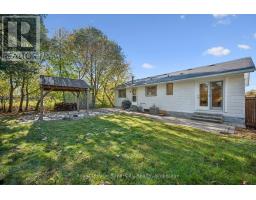
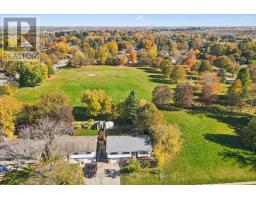
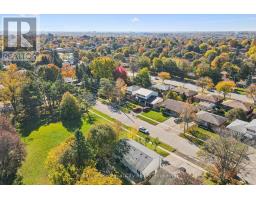
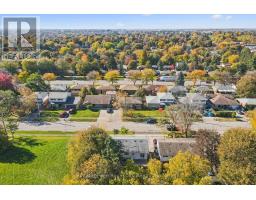
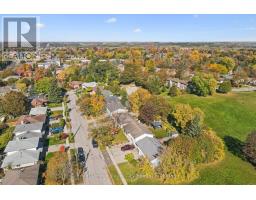
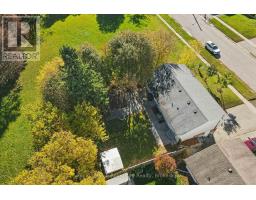
Nestled on a quiet street in a family-friendly neighbourhood, this beautifully finished home offers a peaceful setting with the added benefit of a park backing onto and running alongside the property. With neighbours on just one side, you'll enjoy an extra sense of privacy and a serene place to call home. The warm and inviting, open-concept main floor is filled with natural light from large windows, creating a bright and airy atmosphere throughout. The timeless kitchen is both stylish and functional, featuring stainless steel appliances, a gas stove, and a spacious island that's perfect for meal preparation or gathering with family and friends. The main floor also offers three well-appointed bedrooms, each providing comfortable and versatile living space, including one with a walkout to the back patio. The bright and inviting basement offers a large recreation room, an additional bedroom, and a full bathroom, along with a separate entrance providing excellent in-law suite potential. Outside, enjoy the fully fenced backyard with a spacious patio and gazebo-perfect for relaxing or entertaining in a tranquil setting. Completing this wonderful home is an attached garage and parking for up to four vehicles in the driveway. A perfect blend of comfort, functionality, and privacy, this home is one you won't want to miss! (id:1945)

This listing content provided by
REALTOR.ca
has been licensed by REALTOR®
members of The Canadian Real Estate Association
members of The Canadian Real Estate Association
Property details for 26 Dakota Drive, Guelph
- Type
- Residential
- Style
- Raised bungalow
- Bedrooms
- 4
- Bathrooms
- 2
- Lot Size
- 51.8 x 94.8 FT
- Stories
- 1
- Basement
- Finished, Full, Separate entrance, N/A, N/A
- Parking
- Attached Garage, Garage
- Heating
- Forced air, Natural gas
- Cooling
- Central air conditioning
- Exterior
- Brick, Aluminum siding
- Ownership
- Freehold
- Annual Taxes
- $5,245 (2026)
Nearby Listings Stat
Estimated price and comparable properties near 26 Dakota Drive
Active Listings
28
Min Price
$575,000
Max Price
$1,060,000
Avg Price
$726,329
Days on Market
24
days
Sold Listings
13
Min Sold Price
$399,900
Max Sold Price
$1,289,000
Avg Sold Price
$773,208
Days until Sold
34
days
Neighbourhood Census Data
Guelph, Ontario
Population
498
Median Age
36.8
Median Income
$30,528
Dwelling Value
$374,877
Housing Tenure
Owners 42%
Renters 56%
Age Distribution
Dwelling Types
Commute Mode
Education Level
Housing Age
Commute Duration
Avg Household Size: 2.4
Pop. Density: 3,059.0/km²
Avg Shelter Cost: $1,022/mo
Owners with Mortgage: 44.4%
Owners Spending 30%+: 0%
Tenants Spending 30%+: 44%
English only: 93%
English and French: 5%
Neither: 1%
Median Household Income: $52,032
Median Employment Income: $28,608
Price History
Listed
October 22, 2026
by Royal LePage Royal City Realty
Current Price
$799,900
Type
Residential
For Sale