Woodbridge Home with Income Basement Near Hwy 400
Property details for 37 Lime Drive, Vaughan
- Type
- Residential
- Bedrooms
- 3
- Bathrooms
- 4
- Lot Size
- 54.9 x 113.3 FT ; WIDER AT FRONT
- Stories
- 2
- Basement
- Finished, Apartment in basement, Separate entrance, Walk out, N/A, N/A, N/A
- Parking
- Attached Garage, Garage
- Heating
- Forced air, Natural gas
- Cooling
- Central air conditioning
- Exterior
- Brick
- Ownership
- Freehold
- Annual Taxes
- $5,429 (2026)
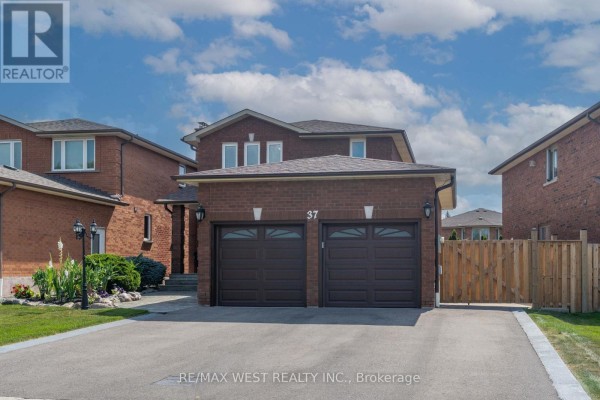
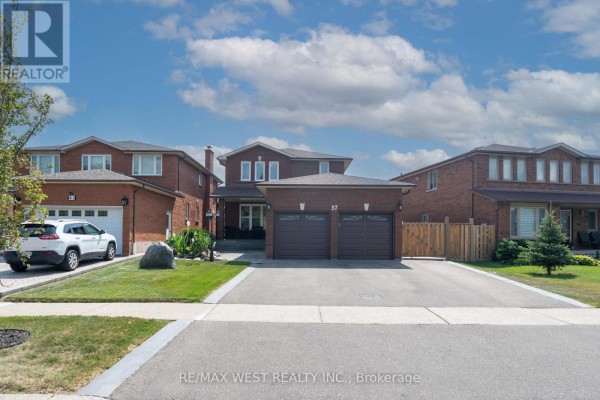
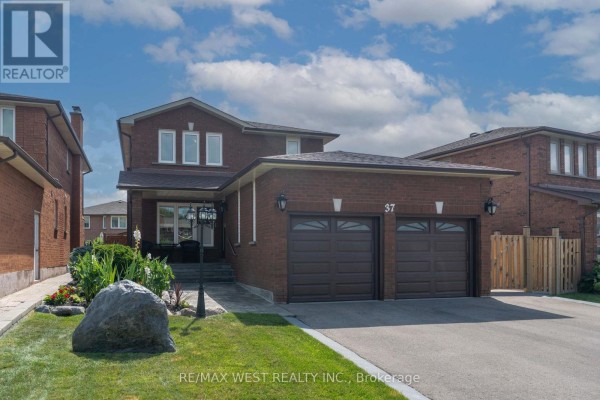
This 3-bed, 4-bath brick house on a 54.9 x 113.3 ft lot just hit the market at $1,259,000, and honestly, the basement apartment is the headline. It's fully finished with its own walk-up entrance and a separate kitchen. Currently rented to a great tenant who wants to stay, so you're getting income from day one. The main floor has parquet flooring throughout, with a living room, dining room, kitchen, and a family room with a fireplace. Upstairs, the primary bedroom is a good size, and there are two more bedrooms. Outside, the concrete patio extends from the side of the house and wraps into the backyard. Plenty of room for a BBQ. The driveway is new, and so are the garage doors. Also new: roof, eavestroughs, furnace, and AC. So no big expenses coming soon. Location is prime, near both 400 and 407, and you're about a 10-minute drive to Vaughan Mills and the subway. Father Bressani Catholic High School is less than a kilometer away. Taxes are $5,429 a year. It's been well cared for, just needs your personal touches. A solid buy for an investor or a family that wants extra space and rental income.
About 37 Lime Drive, Vaughan — Property Score
* This property score is an approximate estimate based on publicly available data, nearby comparable listings, and automated analysis. Scores are for informational purposes only and should not be relied upon as professional appraisals or investment advice. Actual property values may vary. We recommend consulting a licensed real estate professional for accurate assessments.
Full Listing Description
All Property Details
Neighbourhood Census Data
Vaughan, Ontario