$ 1,850,000

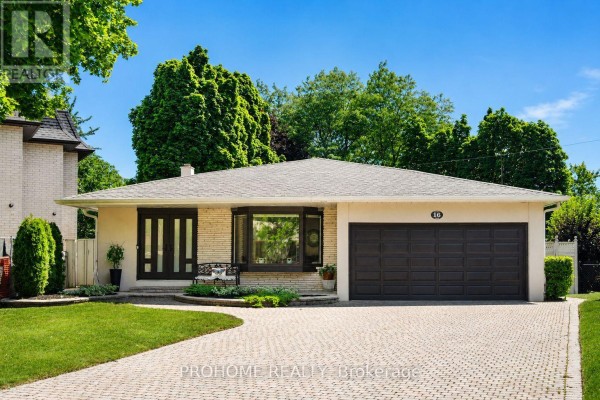
Premium 10,000 Sq Ft Lot Backsplit with Pool on Quiet Court

Property details for 16 Tuscay Court, Markham

Type
Residential
Bedrooms
3
Bathrooms
3
Lot Size
42.4 x 131.9 FT ; Rear Hydro Easement As Per Deed
Basement
Crawl space
Parking
Attached Garage, Garage
Heating
Forced air, Natural gas
Cooling
Central air conditioning
Exterior
Brick
Ownership
Freehold
Annual Taxes
$10,012

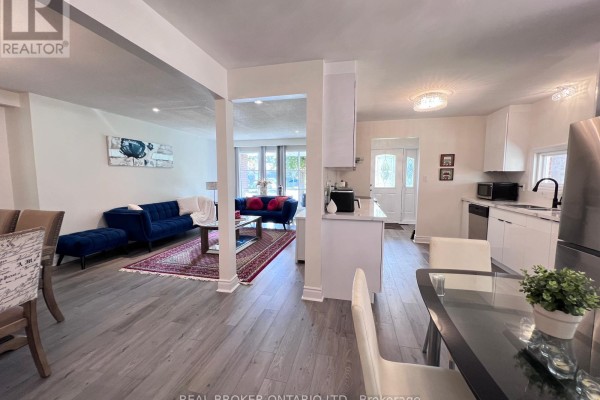
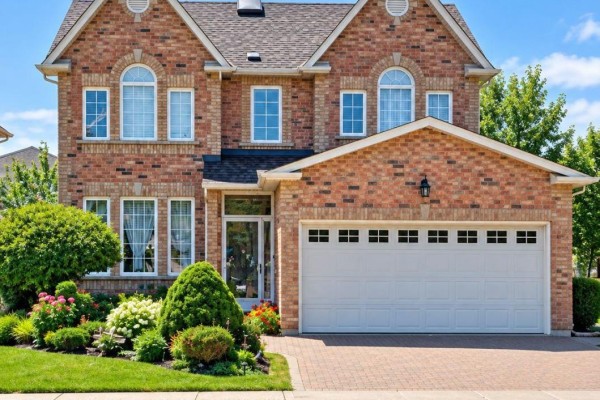
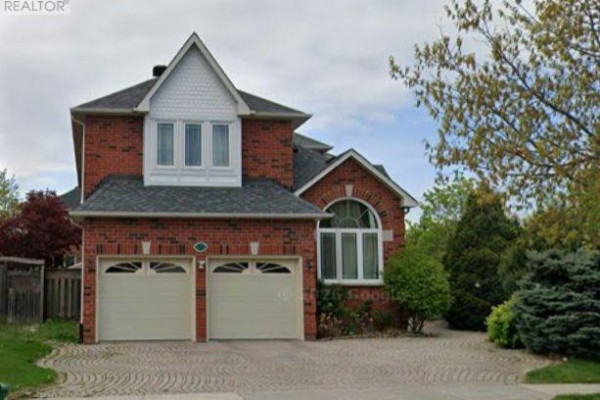
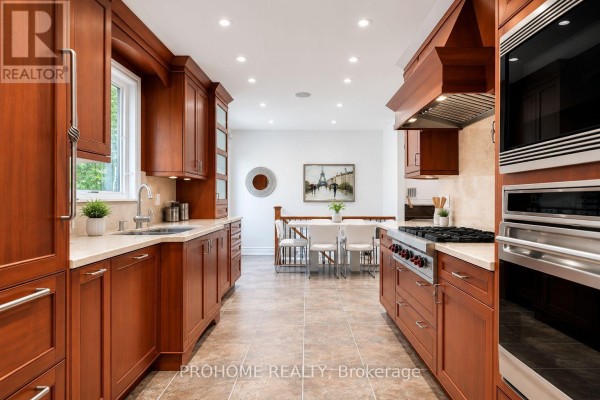
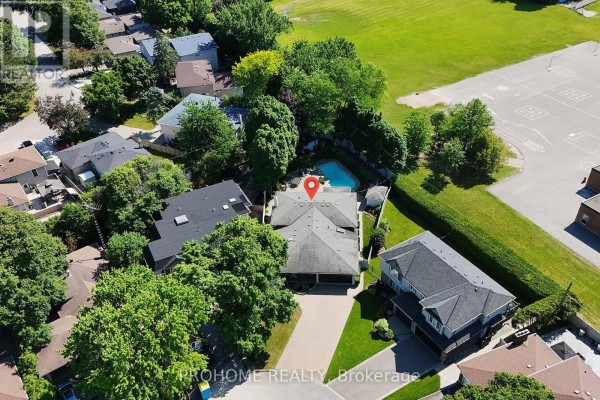
Tucked away on a quiet court in Unionville, this backsplit sits on a rare 10,323 sq ft lot with a southwest exposure that floods the place with light. The kitchen has cherry wood cabinets, granite counters, and a gas range-but if you love to cook, you'll appreciate the Sub-Zero, Wolf, and Miele appliances. The primary suite is oversized with a sitting area, walk-in closet, and a spa-like ensuite featuring a Jacuzzi tub plus a private walkout to the yard and pool. You also get a second bedroom with its own ensuite-perfect for guests or older kids. Hardwood floors run through most of the main and upper levels, and the walkout lower level finishes with flexible space (there's even a third bedroom down there). Step outside and you've got a resort-style yard: inground pool, interlocking stone patio, covered dining area, and mature trees for privacy. It's a 1.2 km walk to Milestones for a night out, and Unionville High School is 1.3 km away. Priced at $1,850,000, which is well above the area's median sold price of $998,000, but the lot size alone makes this a rare find. You could live here as is or plan a future rebuild-the lot offers serious potential.

About 16 Tuscay Court, Markham — Property Score

67
Prime Location Premium Finishes Well Maintained
Score: 67/100
Value
29
Priced 42.3% above area median of $1,299,894 based on 132 comparable properties nearby 7
Stable pricing - no price changes since original listing date 50
Size
50
3 bedrooms - 2 fewer than similarly priced 5-bedroom homes nearby 36
3 bathrooms - 1 fewer than similarly priced properties nearby 48
5,593 sqft lot - a standard lot for the area 65
Location
89
$112K median household income - above the Canadian average of $70K 86
90% of residents hold postsecondary credentials - a highly educated neighbourhood 97
98% homeownership rate - indicating a stable, owner-occupied community 99
54% of residents commute under 30 minutes - good commuting convenience 73
2,097/km² population density - a well-balanced suburban area 91
Market
47
Just listed - area average is 57 days on market 100
-22% median price change over 1 month - declining prices in the area 1
33.8 months of housing supply - 439 active listings with 13 sold last month (buyer's market) 40
Features
83
8-car garage - more than the area average of 5.6 spots 95
Finished, Walk out, N/A basement - adds valuable living space 85
efficient gas forced air heating 80
Central air conditioning - whole-home cooling 90
Pool - premium features that add significant value 65
Investment
60
0.54% effective tax rate ($10,012/yr) - very low tax burden 84
4% renter population - primarily owner-occupied area 35
Quality
85
Gourmet kitchen with custom cabinetry and premium appliances 90
Durable brick exterior construction 85
Spa-like ensuite with Jacuzzi, walkout basement, inground pool 95
Central air conditioning and natural gas heating 70
Condition
85
Well-maintained brick exterior 85
Mature trees and resort-style backyard with inground pool 90
Attractive setting on a quiet, child-friendly court 80
Listing
91
Listing description quality 95
40 photos provided - 5% more than the area average of 38 photos 92
6 of 7 key property details provided (86%) - comprehensive listing with excellent detail 86

This exceptional 3-bedroom home in Markham's Unionville neighborhood boasts a premium 10,323 sq. ft. lot with a resort-style backyard featuring an inground pool. The property is priced at $1,850,000, significantly above the area median of $1,299,894, reflecting its unique features and expansive lot...

* This property score is an approximate estimate based on publicly available data, nearby comparable listings, and automated analysis. Scores are for informational purposes only and should not be relied upon as professional appraisals or investment advice. Actual property values may vary. We recommend consulting a licensed real estate professional for accurate assessments.

Full Listing Description

All Property Details

Neighbourhood Census Data

Markham, Ontario

Population
859
Median Age
45.2
Median Income
$39,104
Dwelling Value
$1,392,984

Housing Tenure

Owners 98%

Age Distribution

Dwelling Types

Commute Mode

Education Level

Housing Age

Commute Duration

Avg Household Size: 3.2
Pop. Density: 2,097.2/km²
Avg Shelter Cost: $1,811/mo
Owners with Mortgage: 48.1%
Owners Spending 30%+: 26.9%
Tenants Spending 30%+: 0%
English only: 88.4%
English and French: 5.8%
Neither: 6.4%
Median Household Income: $111,616
Median Employment Income: $41,088

Price History

Contact Agent Get in touch about 16 Tuscay Court, Markham

FAYE WANG
FAYE WANG
RE/MAX PROHOME REALTY

Photo Gallery - 16 Tuscay Court, Markham

Yard

A spacious backyard features a large swimming pool, a patio with dining set and lounge chairs, a storage shed, and a covered patio area.

Modern swimming pool patio dining set lounge chairs

A sprawling backyard features a bright blue swimming pool, a paved patio with outdoor furniture, and a covered porch area.

Mixed swimming pool patio covered porch

A beautifully landscaped backyard features a large swimming pool, a covered patio with seating, an outdoor dining area, and a separate storage shed.

Modern swimming pool patio furniture outdoor dining set

Exterior

A well-maintained brick bungalow with a dark-toned garage door, bay window, and a circular paved driveway.

Original double garage door bay window paved driveway

Aerial view of a suburban neighborhood featuring a house with a swimming pool, a basketball court, and a school building nearby.

Mixed swimming pool two-car garage manicured lawn

Hallway

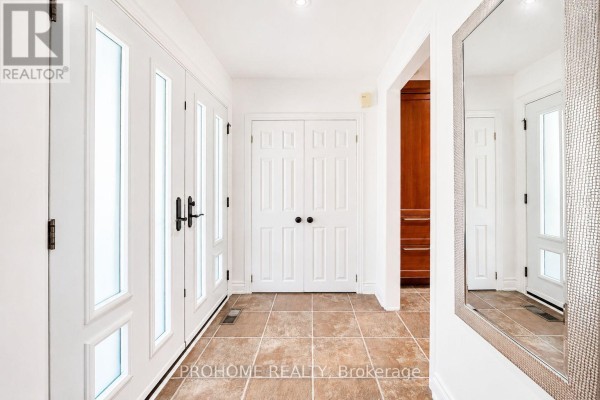
A bright and spacious hallway with double doors on the left and a large mirror on the right, leading to a wood-paneled closet.

Mixed double doors large mirror tile flooring

A hallway with large black storage cabinets on one side and white paneled doors on the other, featuring a small window and tiled flooring.

Mixed large black cabinets white paneled doors small window with blue blinds

Bedrooms

A spacious primary bedroom with a king-size bed, white sofa, and an ensuite bathroom featuring a bathtub and glass-enclosed shower.

Modern king-size bed white sofa ottoman

A bright bedroom features a queen bed with built-in storage drawers, hardwood floors, a console table with a mirror, and a floor-length mirror against the wall.

Renovated queen bed with storage drawers hardwood floors large round mirror

Deck & Patio

A covered patio with wicker seating overlooks a swimming pool and a backyard with mature trees.

Original wicker furniture outdoor rug swimming pool

Kitchen

A spacious kitchen with cherry wood cabinets, granite countertops, stainless steel appliances, and a dining area at the end.

Mixed wood cabinetry granite countertops stainless steel appliances

Dining Room

A bright and spacious dining room features a large wooden table set for eight, illuminated by a skylight and a large window, with polished hardwood floors.

Modern large wooden dining table eight chairs skylight

Other

A spacious dressing room with a vanity, ample storage, and hardwood floors opens into a home office.

Modern vanity with mirror and lights built-in shelving drawers

Bathrooms

A bathroom features a vanity with a sink, a toilet, and a glass-enclosed shower with tiled walls.

Mixed vanity sink toilet

Pool

An inviting swimming pool and patio area are surrounded by mature trees and a white fence.

Original swimming pool lounge chairs paved patio