Raised bungalow in South Hill with walk-out kitchen and workshop
Property details for 15 Esposito Drive, Caledon
- Type
- Residential
- Style
- Bungalow
- Bedrooms
- 4
- Bathrooms
- 3
- Lot Size
- 42.9 x 115.6 FT
- Stories
- 1
- Basement
- Partially finished, N/A
- Parking
- Attached Garage, Garage
- Heating
- Forced air, Natural gas
- Cooling
- Central air conditioning
- Exterior
- Brick
- Ownership
- Freehold
- Annual Taxes
- $5,687
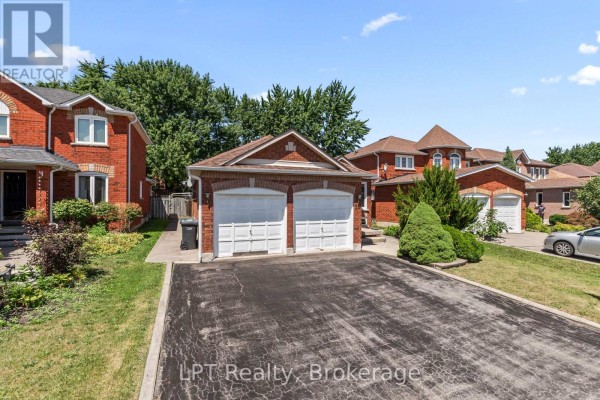
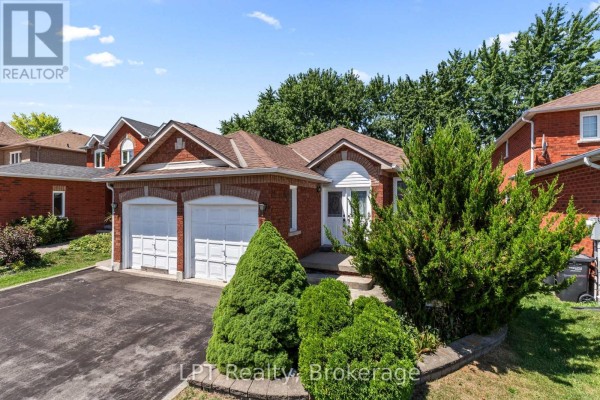
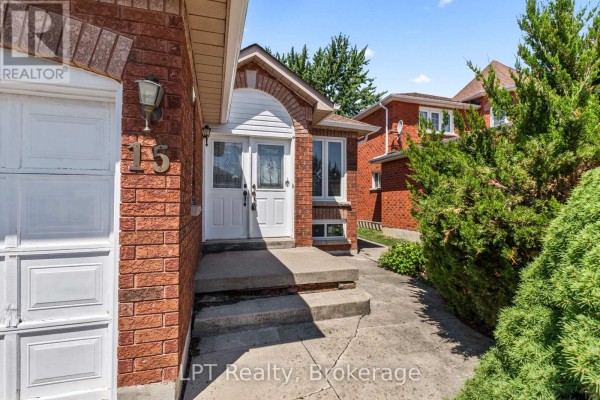
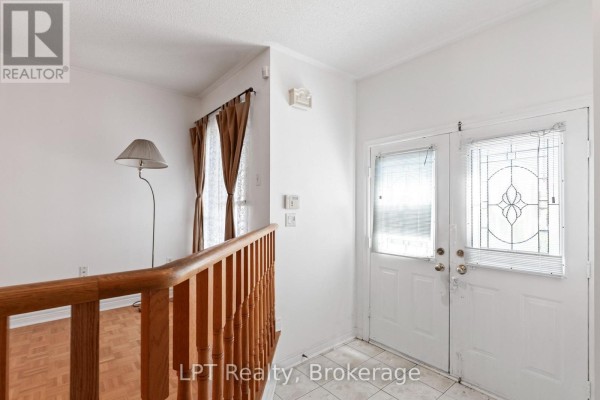
South Hill's got a solid 4-bed, 3-bath raised bungalow on a 42.9 by 115.6 foot lot that's ready for someone to add their own touch. Brick exterior, parquet and tile floors, and a main floor primary bedroom with its own 4-piece bath. The kitchen eats in and walks out to a private backyard with a double-car garage and room for four vehicles total. Below grade, there's a rec room, a fourth bedroom, a workshop, and laundry, plus a partially finished basement that offers flexible space for storage or a hangout. It's 1,285 square feet above grade, central air, forced gas heat, and poured concrete foundation. You're 1.6 klicks from Boston Pizza and about 9 from the McMichael gallery. Taxes run $5,686.98 annually. This one's priced at $899,900, which undercuts the $999,000 median in the area. But there are only 9 active listings nearby and 5 sold in the last month, moving in about 28 days on average. If you're okay with updates, this could be a smart buy. The location scores high, and it's near parks, schools, and easy access to Vaughan and Brampton. Just know it needs some cosmetic work, but the bones are solid.
About 15 Esposito Drive, Caledon — Property Score
* This property score is an approximate estimate based on publicly available data, nearby comparable listings, and automated analysis. Scores are for informational purposes only and should not be relied upon as professional appraisals or investment advice. Actual property values may vary. We recommend consulting a licensed real estate professional for accurate assessments.
Full Listing Description
All Property Details
Neighbourhood Census Data
Caledon, Ontario