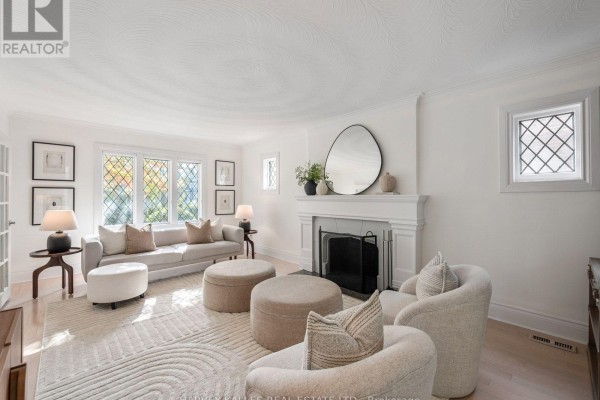
Forest Hill Family Home with Pool and Cabana
Property details for 26 Vesta Drive, Toronto
- Type
- Residential
- Bedrooms
- 5
- Bathrooms
- 5
- Lot Size
- 50 x 142.5 FT
- Stories
- 3
- Basement
- Finished, N/A
- Parking
- Detached Garage, Garage
- Heating
- Forced air, Natural gas
- Cooling
- Wall unit
- Exterior
- Brick
- Ownership
- Freehold
- Annual Taxes
- $18,664
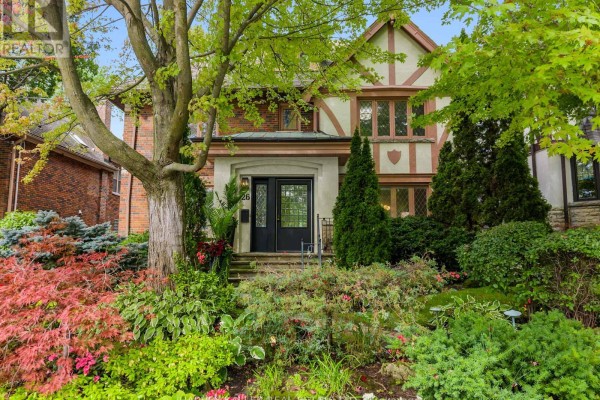
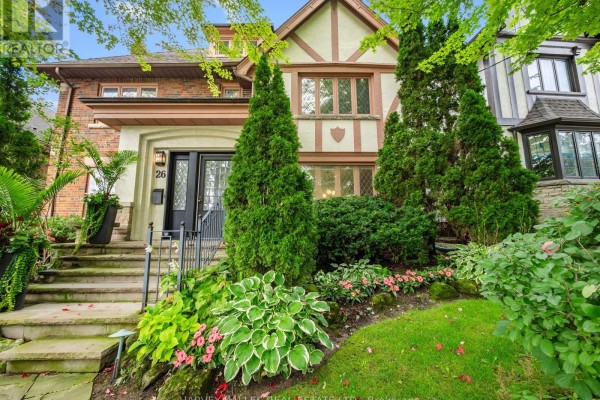
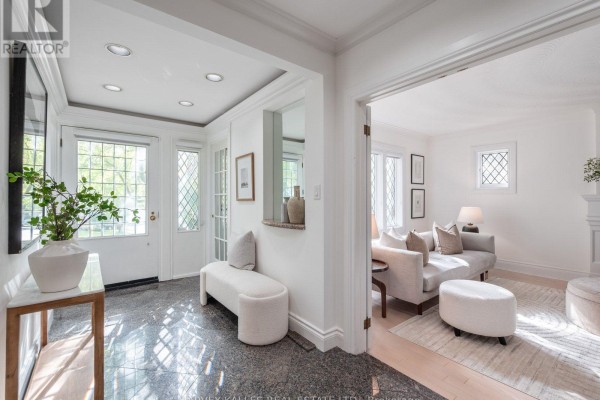
This 3-storey brick detached on a 50x142.5 foot lot is a Forest Hill classic. With 5 beds and 5 baths spread over three floors plus a finished basement, you're getting serious square footage. Main floor has a proper layout: living room, dining room, kitchen, and a family room that looks out to the backyard. There's a mudroom addition off the back, handy for coming in from the pool. Upstairs, the primary bedroom has its own ensuite, plus two more beds and a home office on the second level. Third floor holds the other two bedrooms with a bath. Lower level is finished with a rec room, sauna, and full bath. Now the real selling point: the west-facing backyard. Inground pool, cabana with its own bathroom, and a patio made of large stone slabs for entertaining. Gardens are nicely done and there's privacy from the mature trees. Detached garage offers extra storage, and you can park up to 5 cars total. It's a 5-minute stroll to Forest Hill Village shops and restaurants, and less than a kilometer to BSS or UCC. Casa Loma is 1.7 km away if you want a weekend stroll. Priced at $3,995,000 with annual taxes around $18,664, it's competitive in a market where the median nearby is $3.6M. Some systems show age but everything's functional. You could move in and live, or update over time. There's room to make it your own without a full reno.
About 26 Vesta Drive, Toronto — Property Score
* This property score is an approximate estimate based on publicly available data, nearby comparable listings, and automated analysis. Scores are for informational purposes only and should not be relied upon as professional appraisals or investment advice. Actual property values may vary. We recommend consulting a licensed real estate professional for accurate assessments.
Full Listing Description
All Property Details
Neighbourhood Census Data
Toronto, Ontario