Ranch Bungalow on Corner Lot with Attached Garage in Lytton Park
Property details for 3 Glen Rush Boulevard, Toronto
- Type
- Residential
- Style
- Bungalow
- Bedrooms
- 6
- Bathrooms
- 3
- Lot Size
- 50 x 150 FT
- Stories
- 1
- Basement
- Finished, Separate entrance, N/A, N/A
- Parking
- Attached Garage, Garage
- Heating
- Forced air, Natural gas
- Cooling
- Central air conditioning
- Exterior
- Brick
- Ownership
- Freehold
- Annual Taxes
- $15,262
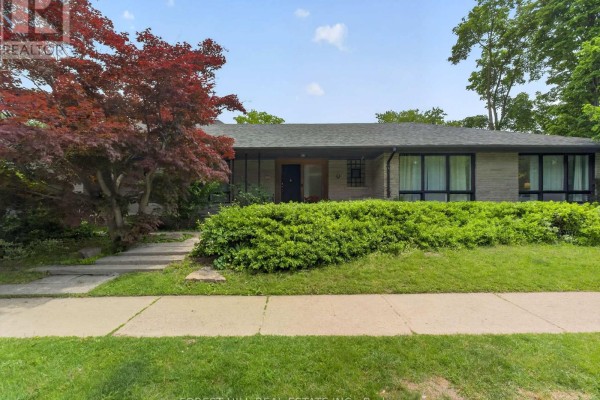
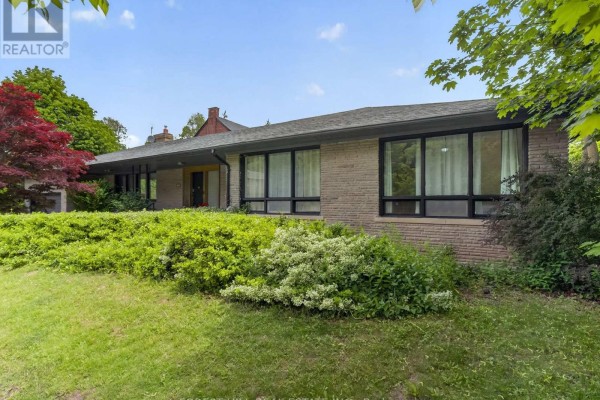
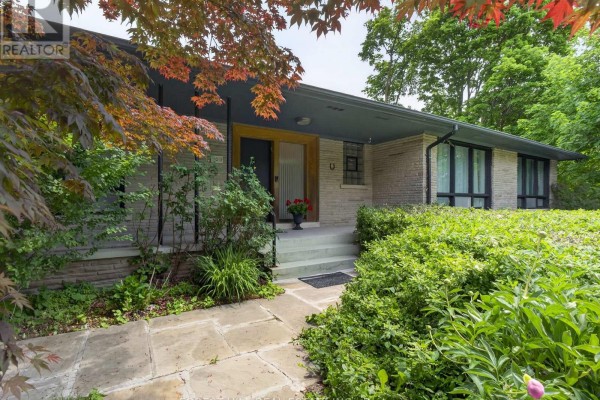
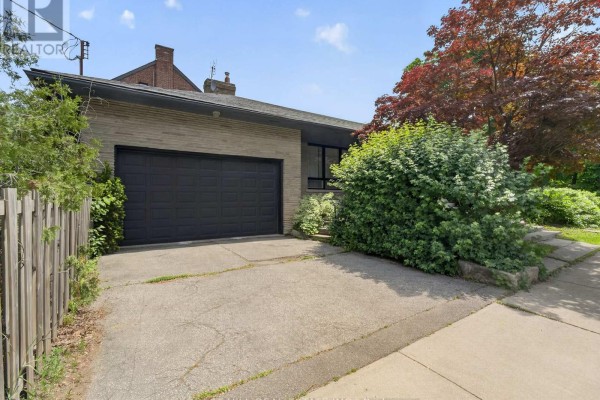
This ranch bungalow in Lytton Park sits on a 50x150 corner lot and packs in 4,800 sq ft across two levels. Six bedrooms total, with four on the main floor, so you get single-level living without sacrificing space. The main floor kitchen has a quartz island over 10 feet long and stainless steel appliances. Big windows throughout the main rooms keep it bright. The lower level has its own entrance, a second kitchen with granite counters, two large bedrooms, and a bath, which works great for in-laws or a nanny. There's also a massive utility room that could become a home gym or sauna. Fresh paint throughout, central air, and an attached two-car garage. Outside, the backyard is pool-sized, and the covered porch has a gas BBQ hookup. You're minutes to Havergal College (1 km), Yorkdale (2.7 km), and the TTC. Asking $2,998,000, which is under the $3,094,000 median for the area. Two other listings are active nearby, so it's a competitive market. It has classic brick outside and a mix of hardwood and vinyl inside. If you want a versatile layout for extended family or rental potential, this is worth a look.
About 3 Glen Rush Boulevard, Toronto — Property Score
* This property score is an approximate estimate based on publicly available data, nearby comparable listings, and automated analysis. Scores are for informational purposes only and should not be relied upon as professional appraisals or investment advice. Actual property values may vary. We recommend consulting a licensed real estate professional for accurate assessments.
Full Listing Description
All Property Details
Neighbourhood Census Data
Toronto, Ontario