97 Thompson Drive, East Gwillimbury
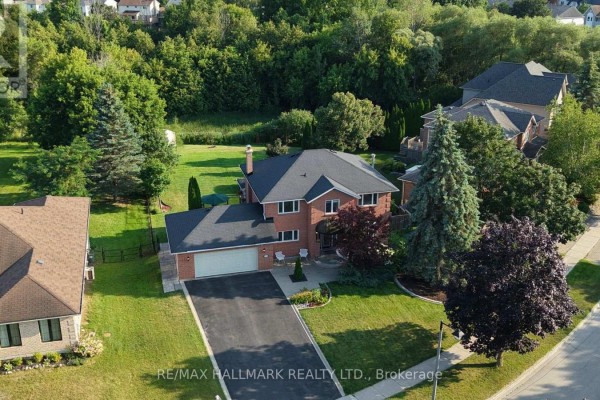
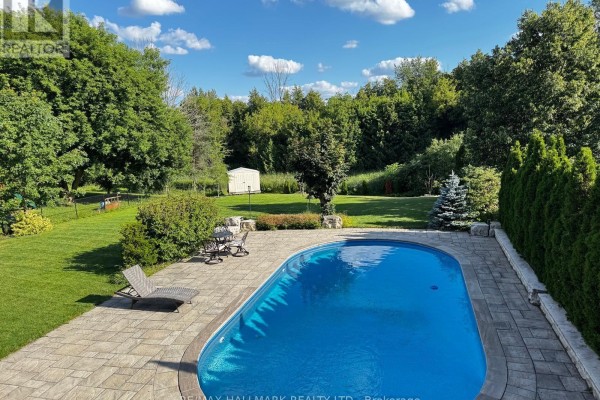
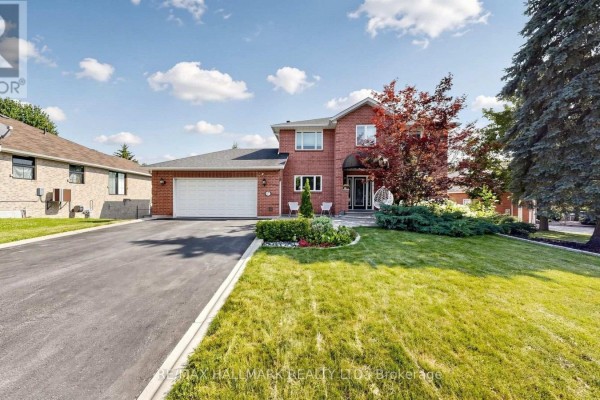
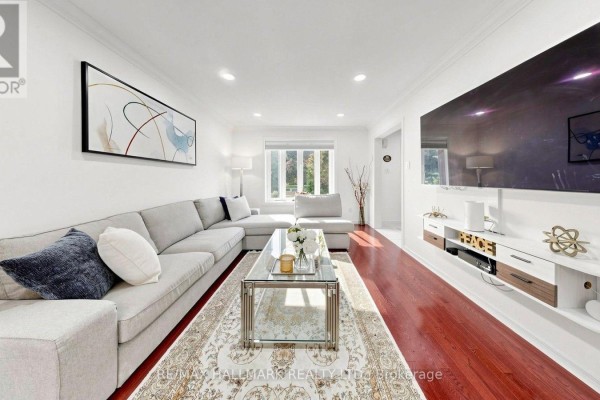
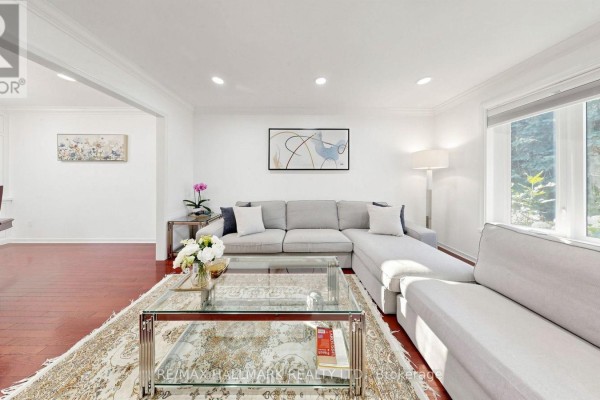
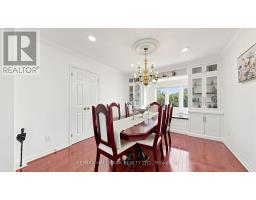
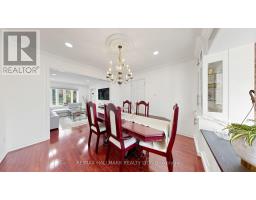
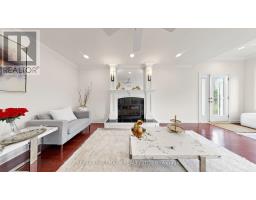
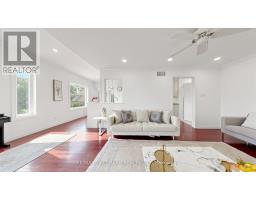
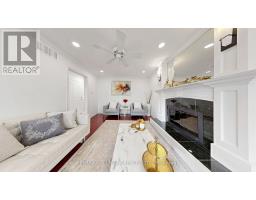
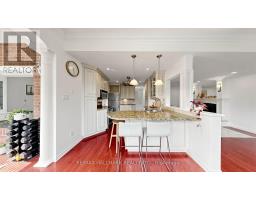
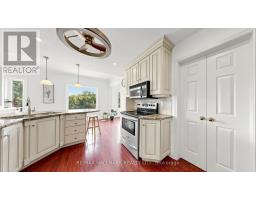
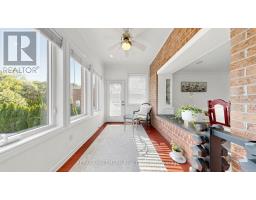
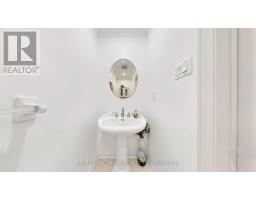
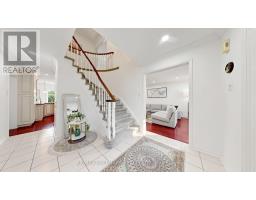
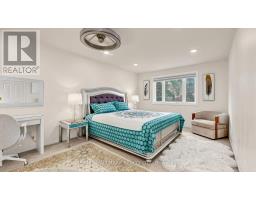
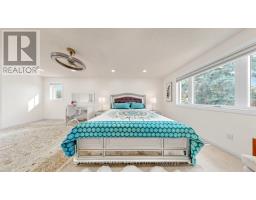
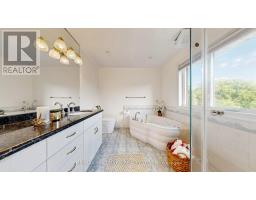
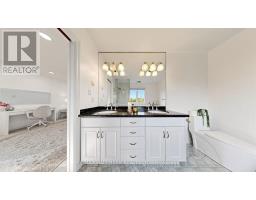
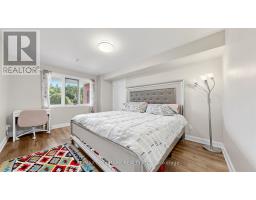
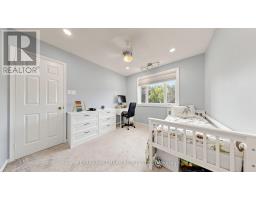
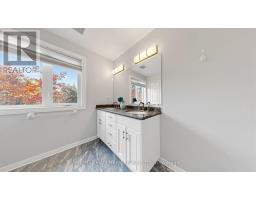
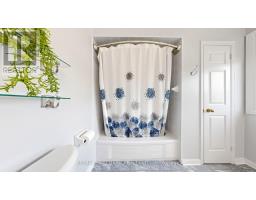
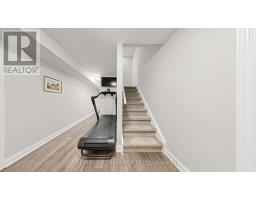
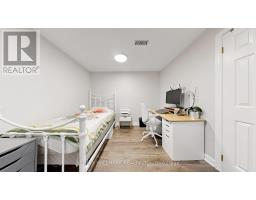
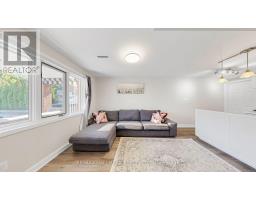
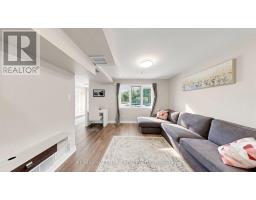
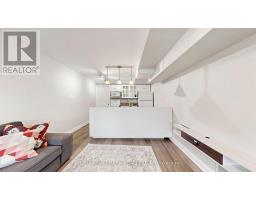
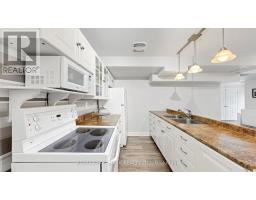
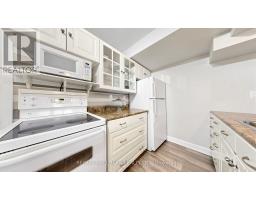
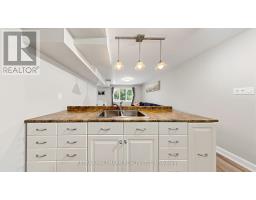
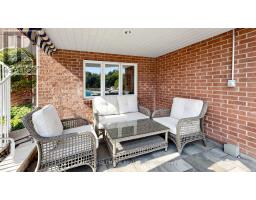
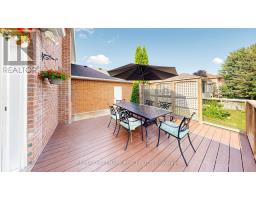
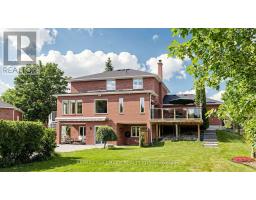
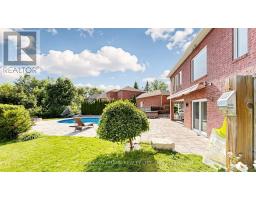
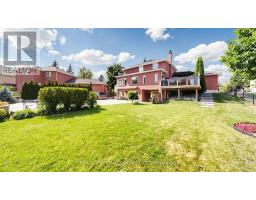
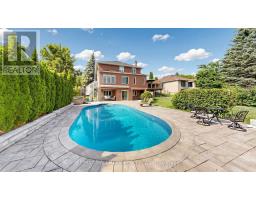
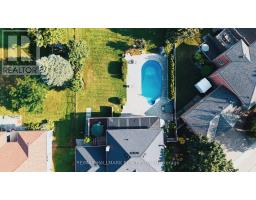
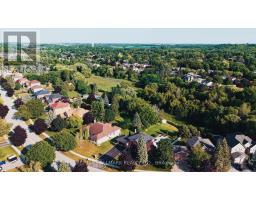
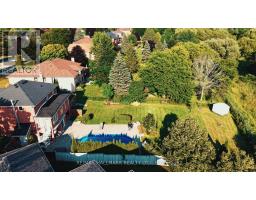
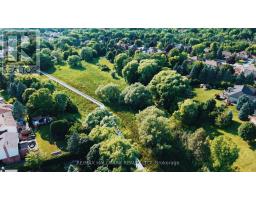
Welcome to your private sanctuary at 97 Thompson Drive, a home that offers a lifestyle so rare,it feels like a hidden paradise. Imagine a life uniquely enveloped between two breath taking ravines. With your backyard and front neighbours both facing lush, protected greenery, you are surrounded by the peaceful whispers of nature with unobstructed views from every window.Step inside to find everyday convenience blended with luxury, starting with a massive 2.5-cargarage. The lower level features a premium, light-filled walk-out suite offering two additional bedrooms, a full second kitchen, and a bathroom, ideal for an in-law suite, extended family, or multi-generational living.The real magic happens outside in your spectacular backyard oasis. Spend hot, sunny summer days lounging by your pristine swimming pool, equipped with a gas heating system to extend the season deep into the cooler months. Whether you are hosting vibrant barbecues under the automatic retractable canopy on your custom stone patio, or enjoying quiet misty mornings, this space feels exactly like a luxury resort.This isn't just a house. It is the peaceful escape and private retreat you have been searching for. Perfectly located within walking distance to the Holland Landing Community Centre, public library, and tennis courts, you are seamlessly connected to everything your family needs:Schools: Holland Landing Pub (1.1km), Good Shepherd Cath (1.6km), Jean-Beliveau (2km)Commuting: Newmarket GO (5.1km) - Easy access to Yonge St & future Bradford By pass Parks & Trails: Anchor Park (1.3km) - Nokiidaa Trail (1.6km) - Nature Reserve (2.1km)Health & Rec: Active Living Plaza (4km) - Planned Southlake hospital in Queensville (~5km)Shopping: Costco Business Centre (3.5km) - Costco Wholesale Newmarket (6.7km) (id:1945)

This listing content provided by
REALTOR.ca
has been licensed by REALTOR®
members of The Canadian Real Estate Association
members of The Canadian Real Estate Association
Property details for 97 Thompson Drive, East Gwillimbury
- Type
- Residential
- Bedrooms
- 5
- Bathrooms
- 4
- Lot Size
- 86.6 x 186.4 FT ; 239.55 ft on the long side as per geo
- Stories
- 2
- Basement
- Finished, Apartment in basement, Separate entrance, Walk out, N/A, N/A, N/A
- Parking
- Attached Garage, Garage
- Heating
- Forced air, Natural gas
- Cooling
- Central air conditioning
- Exterior
- Brick
- Ownership
- Freehold
- Annual Taxes
- $6,881
Nearby Listings Stat
Estimated price and comparable properties near 97 Thompson Drive
Active Listings
8
Min Price
$1,098,880
Max Price
$1,650,000
Avg Price
$1,340,457
Days on Market
41
days
Sold Listings
3
Min Sold Price
$1,298,888
Max Sold Price
$1,760,000
Avg Sold Price
$1,518,963
Days until Sold
60
days
Neighbourhood Census Data
East Gwillimbury, Ontario
Population
1,249
Median Age
46.2
Median Income
$43,072
Dwelling Value
$675,144
Housing Tenure
Owners 84%
Renters 15%
Age Distribution
Dwelling Types
Commute Mode
Education Level
Housing Age
Commute Duration
Avg Household Size: 2.9
Pop. Density: 439.1/km²
Avg Shelter Cost: $1,528/mo
Owners with Mortgage: 54.8%
Owners Spending 30%+: 10.8%
Tenants Spending 30%+: 46.2%
English only: 92.4%
English and French: 6.8%
Neither: 1.2%
Median Household Income: $119,040
Median Employment Income: $43,776
Price History
Listed
July 28, 2026
by RE/MAX HALLMARK REALTY LTD.
Current Price
$1,448,000
Type
Residential
For Sale