8 Cameron Avenue, Dundas
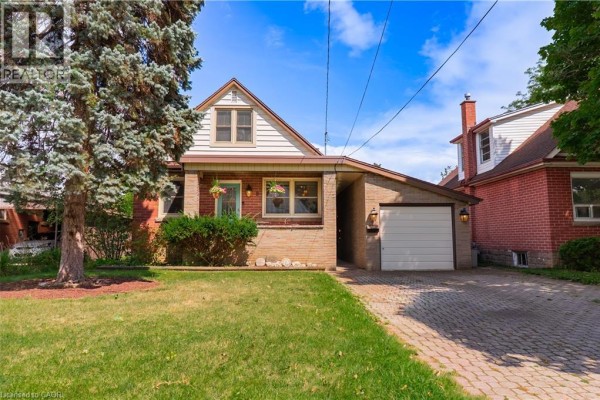
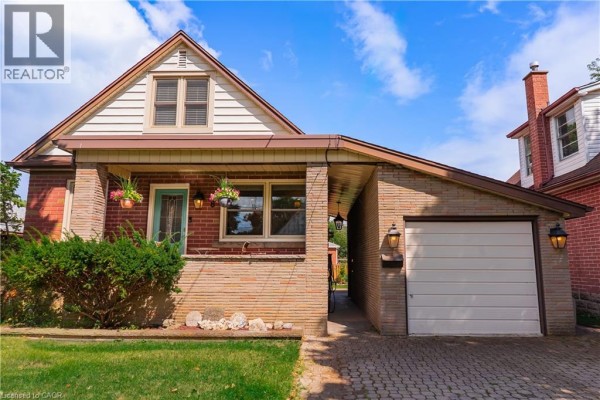
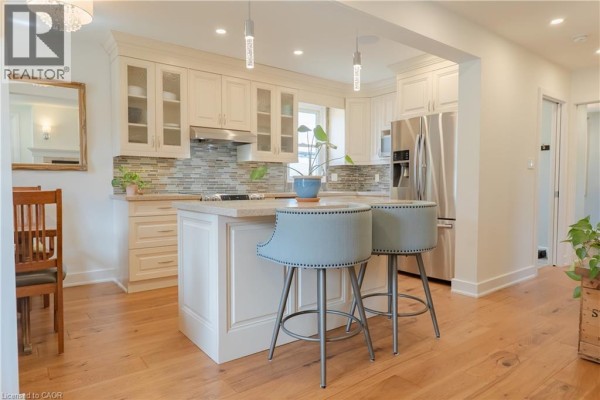
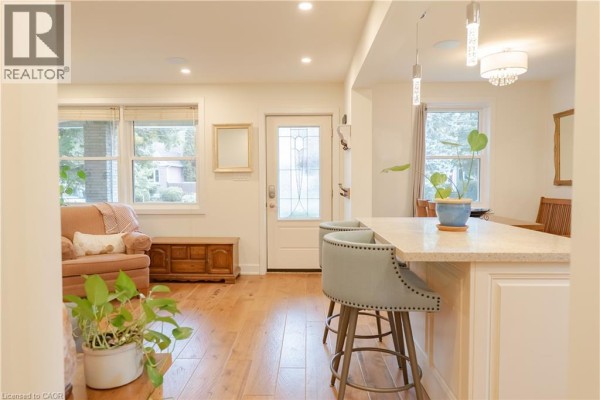
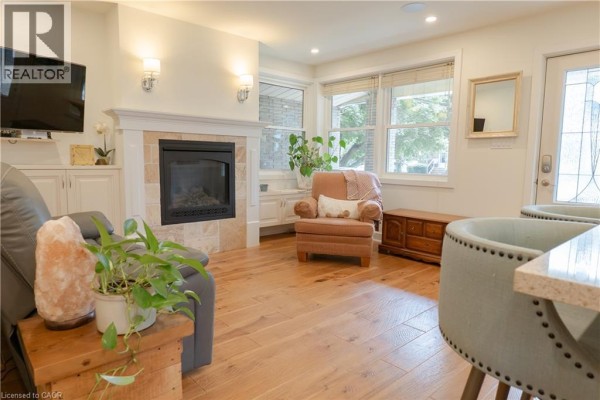
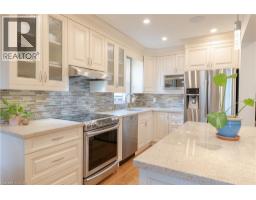
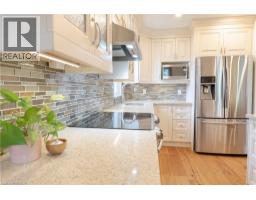
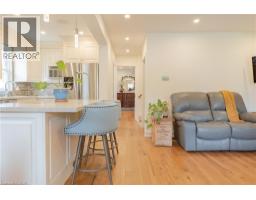
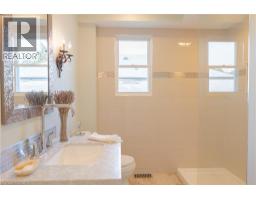
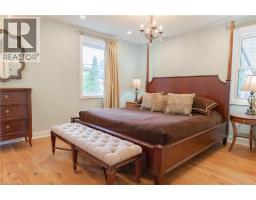
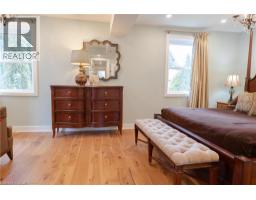
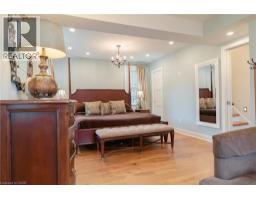
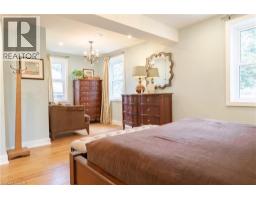
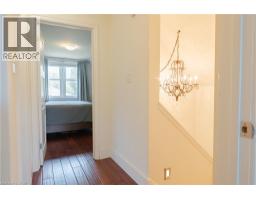
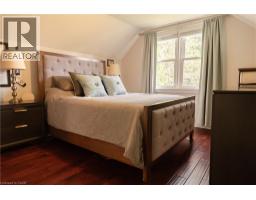
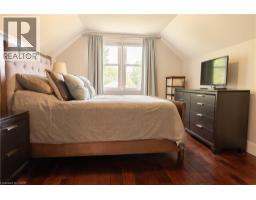
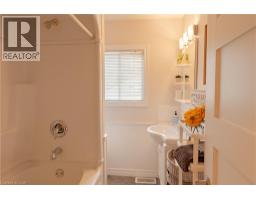
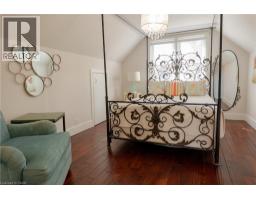
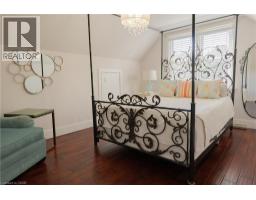
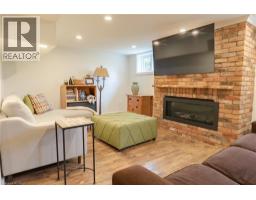
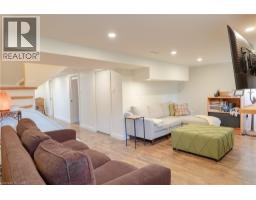
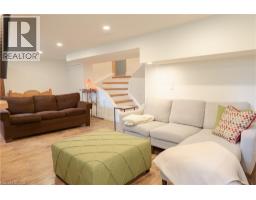
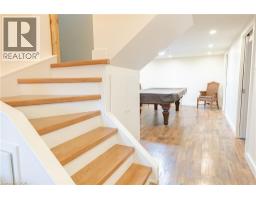
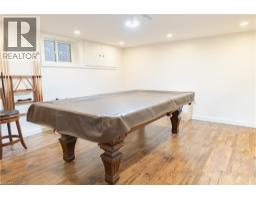
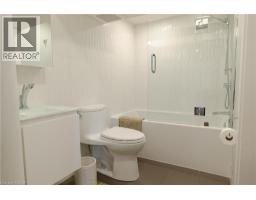
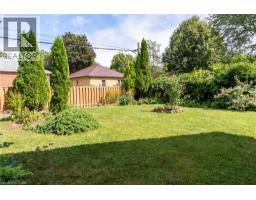
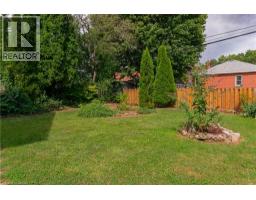
There’s something about a home that feels comfortable the moment you walk in, and this one has that feeling. Thoughtfully renovated in 2017, the layout is open, welcoming and designed for the way people actually live. At the heart of the home is the open eat-in kitchen, a natural gathering place for everything from morning coffee to family dinners and evenings with friends. It flows easily into the living spaces, where one of two gas fireplaces adds warmth and makes the home feel especially inviting. The main-floor primary bedroom is a standout, offering an impressive amount of space and a cedar-lined closet. With a 3-piece bathroom also on this level, there’s an ease to the layout that works just as well for busy family life as it does for anyone looking for the convenience of main-floor living. Upstairs, two generously sized bedrooms and a 4-piece bathroom create their own comfortable space. Downstairs, the finished lower level gives you even more room to make your own, with a family room, separate recreation/games area and another 3-piece bathroom. Movie nights, a home gym, games room, guest space or somewhere for everyone to spread out, there’s flexibility here as life changes. A breezeway connects the home with the detached garage, adding both character and a practical transition between the two. Thoughtful features continue throughout with heated flooring in the main and lower-level bathrooms, a built-in Sonos speaker system, two gas fireplaces and an owned tankless water heater. Updates include windows in 2011, roof in 2015 and plumbing in 2017. It’s a home with warmth, personality and room to live. Space to gather, space to retreat and a layout that can grow and change right along with you. (id:1945)

This listing content provided by
REALTOR.ca
has been licensed by REALTOR®
members of The Canadian Real Estate Association
members of The Canadian Real Estate Association
Property details for 8 Cameron Avenue, Dundas
- Type
- Residential
- Style
- Other
- Bedrooms
- 3
- Bathrooms
- 3
- Living Area
- 1,794 square feet
- Stories
- 1.5
- Basement
- Finished, Full
- Parking
- Detached Garage
- Heating
- Forced air, Natural gas
- Cooling
- Central air conditioning
- Exterior
- Brick
- Ownership
- Freehold
- Annual Taxes
- $5,597
Nearby Listings Stat
Estimated price and comparable properties near 8 Cameron Avenue
Active Listings
4
Min Price
$724,900
Max Price
$1,295,000
Avg Price
$1,022,200
Days on Market
13
days
Sold Listings
0
Min Sold Price
$N/A
Max Sold Price
$N/A
Avg Sold Price
$N/A
Days until Sold
N/A
days
Neighbourhood Census Data
Hamilton, Ontario
Population
680
Median Age
42.2
Median Income
$40,875
Dwelling Value
$400,878
Housing Tenure
Owners 83%
Renters 18%
Age Distribution
Dwelling Types
Commute Mode
Education Level
Housing Age
Commute Duration
Avg Household Size: 2.4
Pop. Density: 1,078.5/km²
Avg Shelter Cost: $1,397/mo
Owners with Mortgage: 68.8%
Owners Spending 30%+: 18.8%
Tenants Spending 30%+: 50%
English only: 93.4%
English and French: 5.9%
Neither: 0.7%
Median Household Income: $78,912
Median Employment Income: $39,339
Price History
Listed
October 6, 2026
by Royal LePage State Realty Inc.
Current Price
$869,900
Type
Residential
For Sale