10 Taylor Crescent, Dundas
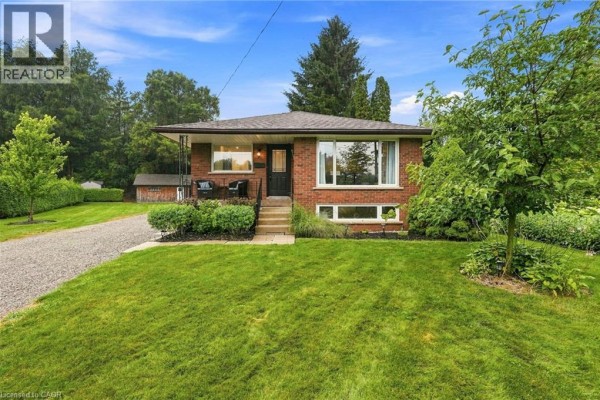
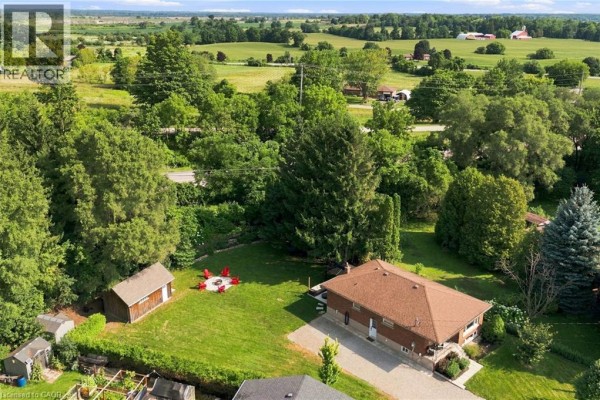
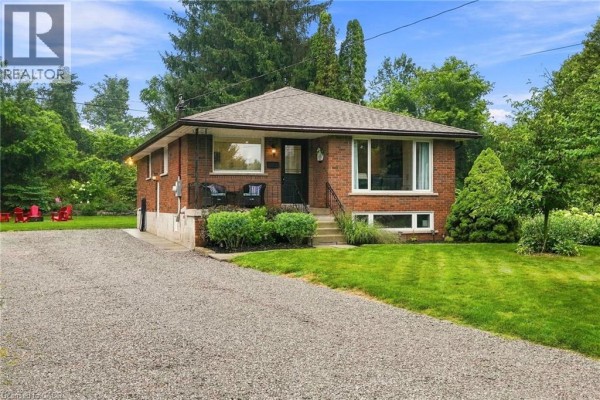
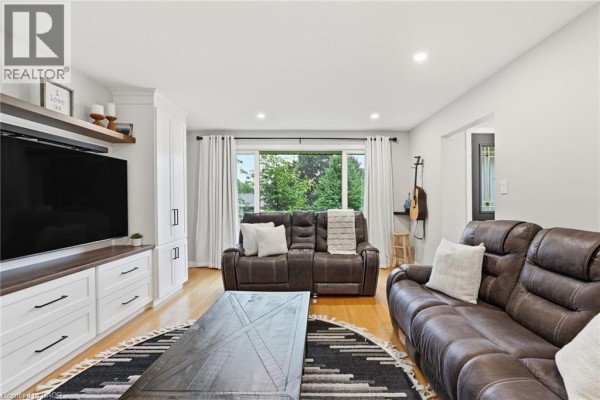
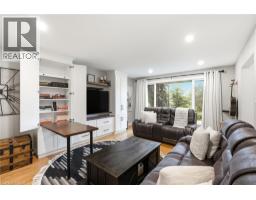
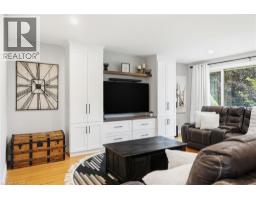
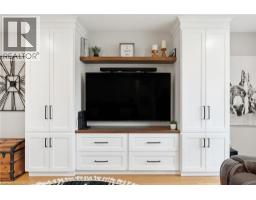
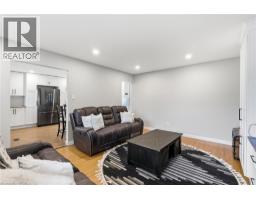
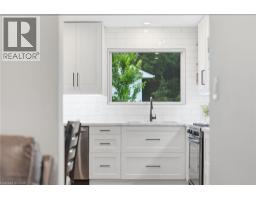
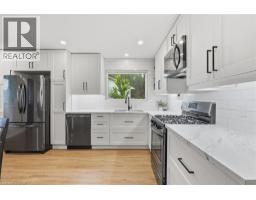
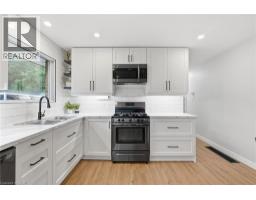
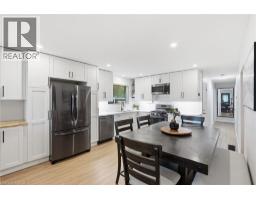
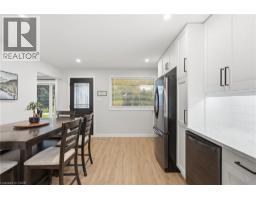
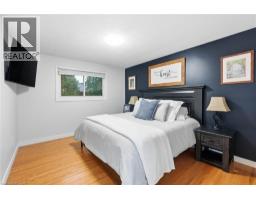
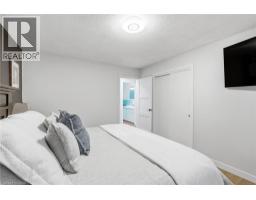
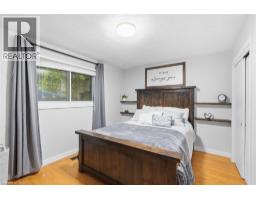
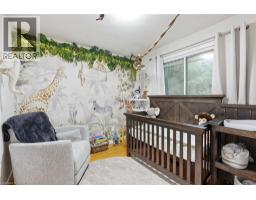
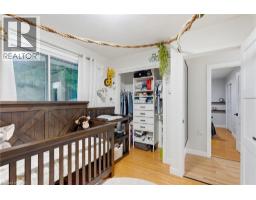
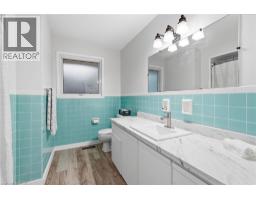
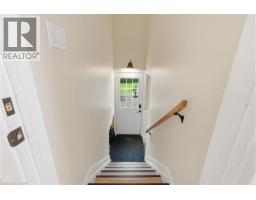
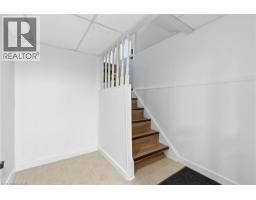
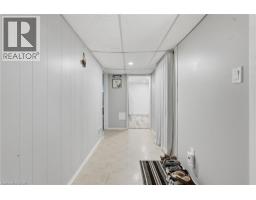
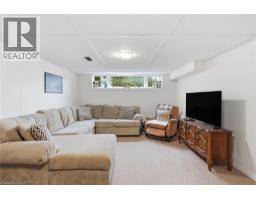
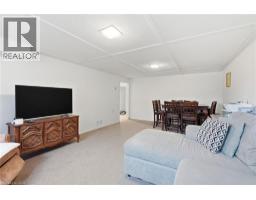
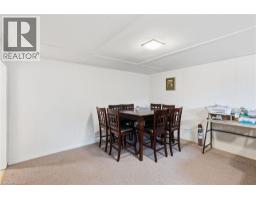
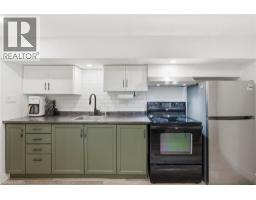
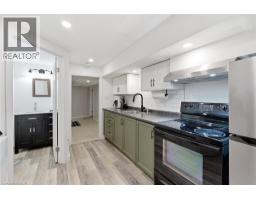
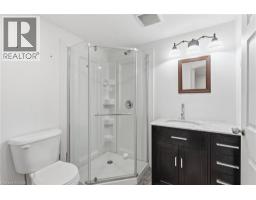
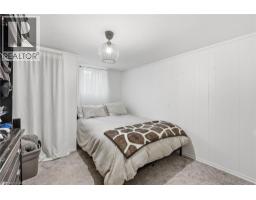
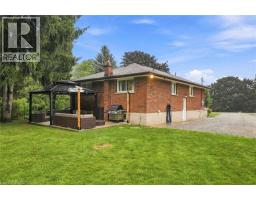
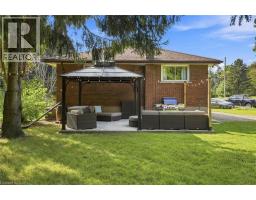
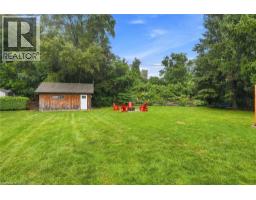
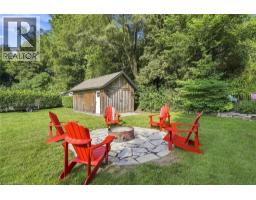
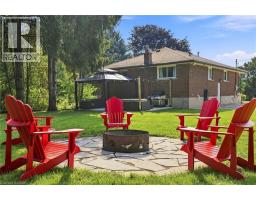
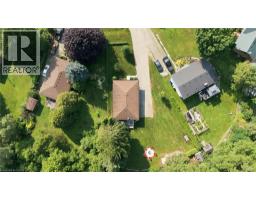
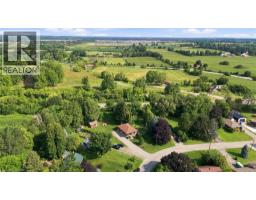
Thoughtfully renovated with three plus one bedrooms and two bathrooms, this lovely bungalow in Greensville is ready to welcome you home. Set on a mature, tree-lined lot, enjoy a spacious backyard complete with a gazebo, firepit and convenient access to scenic walking trails. The 12' x 20' shop on a concrete slab offers excellent additional storage and room for vehicle storage, while the large garden shed keeps all your lawn maintenance supplies neatly tucked away. Inside, the main level features a renovated kitchen (2022) with a bright, inviting feel, located next to the spacious living room where a custom built-in entertainment wall holds a hidden surprise. Three sizeable bedrooms, each with generous closets and peaceful views of the rear and side yards, are complemented by a spacious full bathroom. Downstairs, a private separate entrance leads to a self-contained in-law suite featuring a full kitchen, three-piece bathroom, bedroom and large living space. Whether you're looking for space for extended family, a private guest suite, or additional living flexibility, this versatile lower level offers plenty of options. Notable updates include septic bed (2014), 12' x 20' shop on concrete slab (2019), basement renovation, basement windows and 200-amp electrical panel (2020), furnace and A/C (2021), kitchen (2022), hot water heater (2025), and coffee nook and basement fridge (2026). Don’t be TOO LATE*! *REG TM. RSA (id:1945)

This listing content provided by
REALTOR.ca
has been licensed by REALTOR®
members of The Canadian Real Estate Association
members of The Canadian Real Estate Association
Property details for 10 Taylor Crescent, Dundas
- Type
- Residential
- Bedrooms
- 4
- Bathrooms
- 2
- Living Area
- 1,179 square feet
- Stories
- 1
- Basement
- Finished, Full
- Heating
- Forced air, Natural gas
- Cooling
- Central air conditioning
- Exterior
- Brick
- Ownership
- Freehold
- Annual Taxes
- $6,010
Nearby Listings Stat
Estimated price and comparable properties near 10 Taylor Crescent
Active Listings
1
Min Price
$979,000
Max Price
$979,000
Avg Price
$979,000
Days on Market
48
days
Sold Listings
0
Min Sold Price
$N/A
Max Sold Price
$N/A
Avg Sold Price
$N/A
Days until Sold
N/A
days
Neighbourhood Census Data
Hamilton, Ontario
Population
714
Median Age
44.3
Median Income
$46,752
Dwelling Value
$501,357
Housing Tenure
Owners 98%
Age Distribution
Dwelling Types
Commute Mode
Education Level
Housing Age
Commute Duration
Avg Household Size: 2.8
Pop. Density: 109.9/km²
Avg Shelter Cost: $1,557/mo
Owners with Mortgage: 59.6%
Owners Spending 30%+: 19.6%
Tenants Spending 30%+: 0%
English only: 95.1%
English and French: 5.6%
Neither: 0.7%
Median Household Income: $106,240
Median Employment Income: $43,136
Price History
Listed
August 10, 2026
by RE/MAX Escarpment Realty Inc.
Current Price
$979,000
-2% from last change
Type
Residential
For Sale
Price Changes
3
| Date | Price | Change |
|---|---|---|
| Current | $979,000 | $20,000 (-2%) |
| Sep 9, 2026 | $999,000 | $999 (-0.1%) |
| Aug 31, 2026 | $999,999 | $39,001 (-3.8%) |
| Aug 17, 2026 | $1,039,000 | Listed |