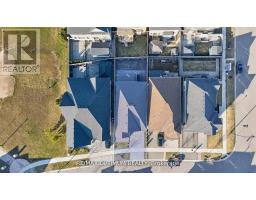
5 Blue Silo Way, Brampton
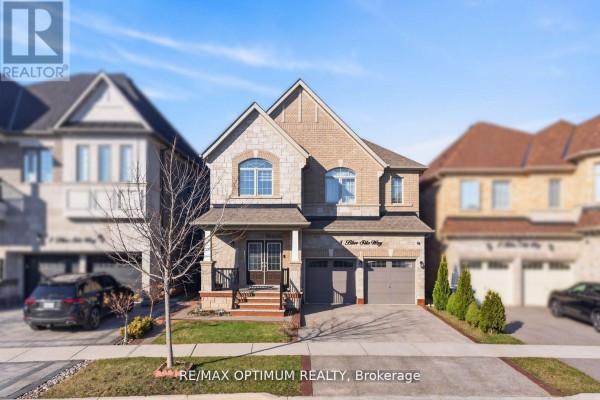
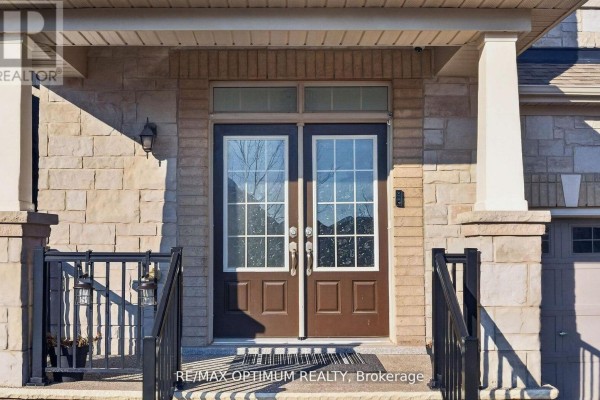
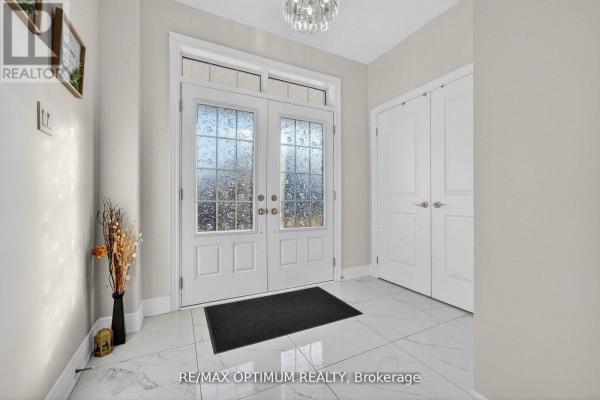
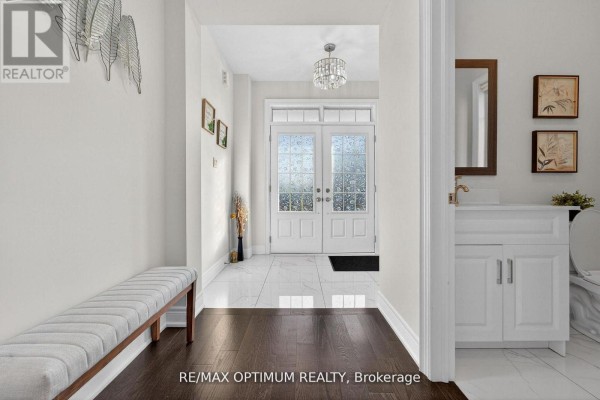
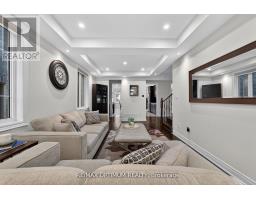
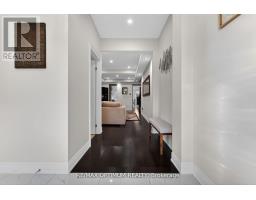
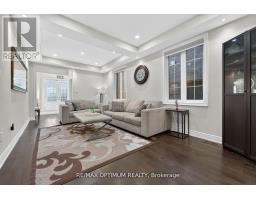
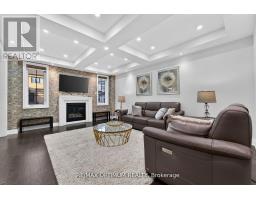
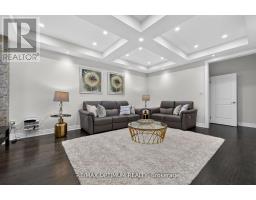
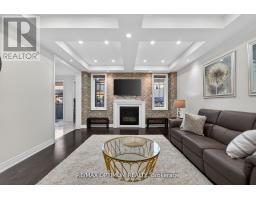
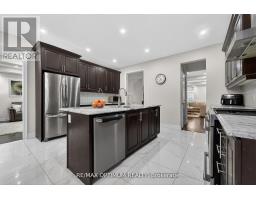
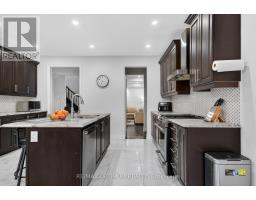
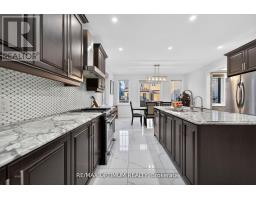
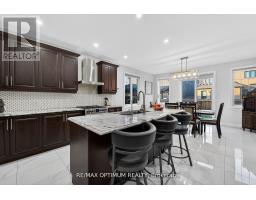
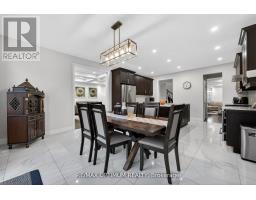
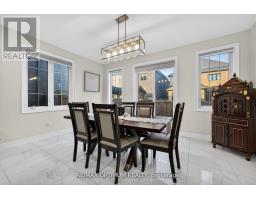
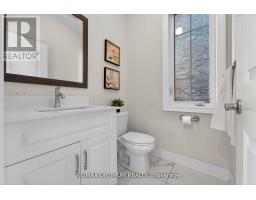
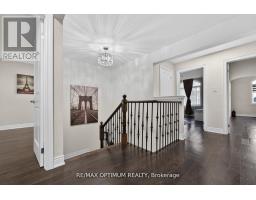
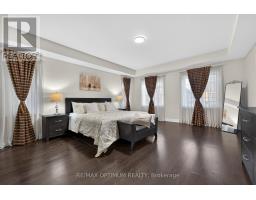
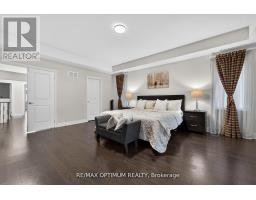
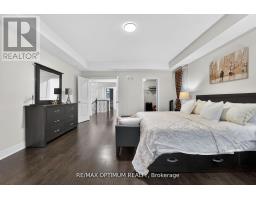
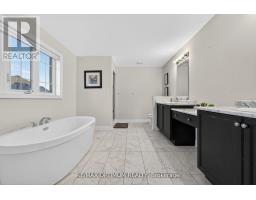
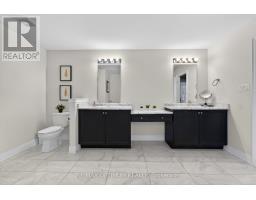
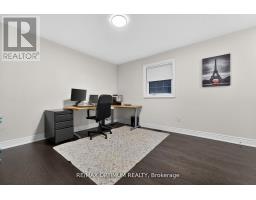
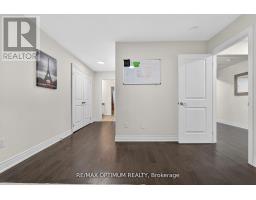
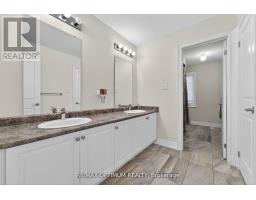
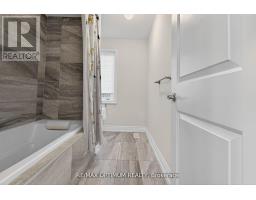
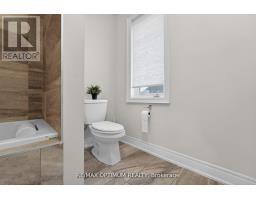
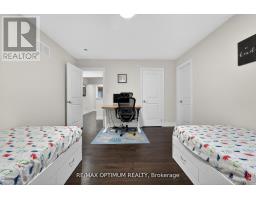
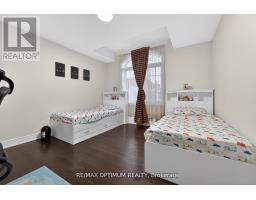
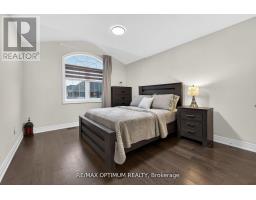
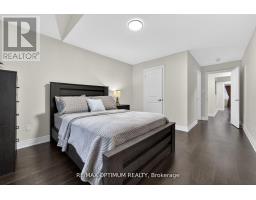
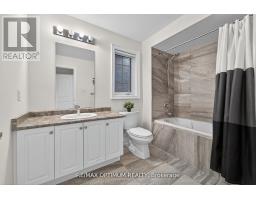
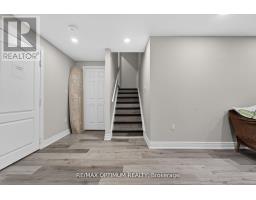
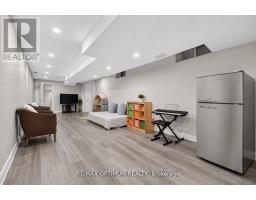
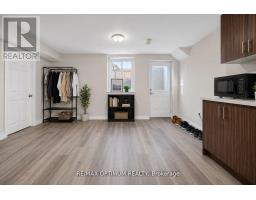
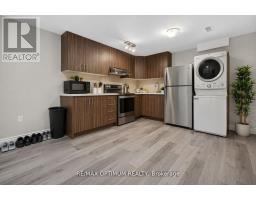
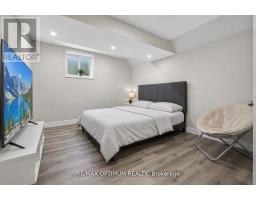
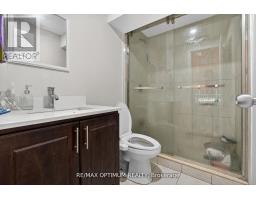
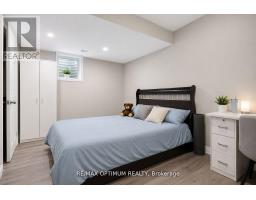
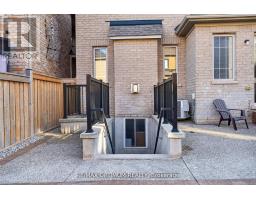
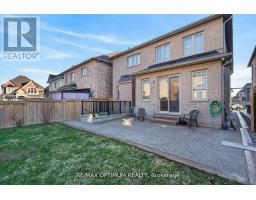
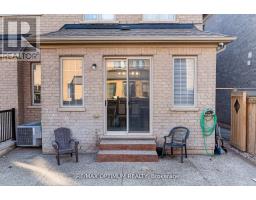
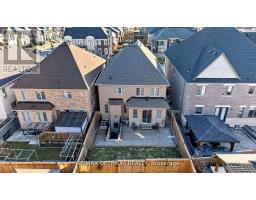
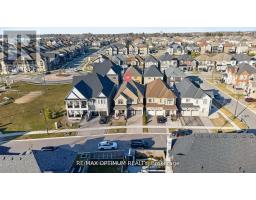
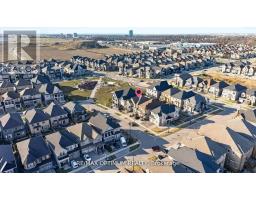
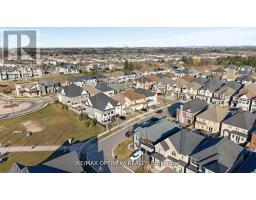
Welcome to this beautifully two-storey detached home in the highly sought-after Cleave View Estate community, offering approximately 4,000 sq ft of elegant living space with 4+2 spacious bedrooms, including a LEGAL 2-bedroom basement apartment with a separate entrance-perfect for extended family or rental income-plus additional owner's space ideal for a home gym or recreation area; the main floor features hardwood flooring, coffered ceilings, and a thoughtfully designed open-concept layout with formal living and family rooms highlighted by a cozy gas fireplace, while the modern chef's kitchen boasts granite countertops, a marble backsplash, stainless steel appliances, a centre island, and a convenient butler's pantry for seamless entertaining; upstairs, the primary suite offers a walk-in closet and a luxurious 5-piece ensuite with double sinks, a soaking tub, and a glass shower, complemented by generously sized bedrooms with ensuite or semi-ensuite access, and outside, enjoy a private backyard with a patio perfect for relaxing or hosting, all ideally located near parks, top-rated schools, transit, major highways, and just a 2-minute drive to Walmart, Home Depot Plaza, and major banks for ultimate everyday (id:1945)

This listing content provided by
REALTOR.ca
has been licensed by REALTOR®
members of The Canadian Real Estate Association
members of The Canadian Real Estate Association
Property details for 5 Blue Silo Way, Brampton
- Type
- Residential
- Bedrooms
- 6
- Bathrooms
- 5
- Lot Size
- 38.2 x 105.3 FT ; **LEGAL BASEMENT**
- Stories
- 2
- Basement
- Apartment in basement, Separate entrance, N/A, N/A
- Parking
- Attached Garage, Garage
- Heating
- Forced air, Natural gas
- Cooling
- Central air conditioning
- Exterior
- Brick
- Ownership
- Freehold
- Annual Taxes
- $10,410
Nearby Listings Stat
Estimated price and comparable properties near 5 Blue Silo Way
Active Listings
8
Min Price
$1,199,000
Max Price
$1,649,000
Avg Price
$1,423,737
Days on Market
53
days
Sold Listings
9
Min Sold Price
$999,999
Max Sold Price
$1,749,999
Avg Sold Price
$1,377,111
Days until Sold
94
days
Neighbourhood Census Data
Brampton, Ontario
Population
1,371
Median Age
34.5
Median Income
$35,840
Dwelling Value
$799,722
Housing Tenure
Owners 80%
Renters 19%
Age Distribution
Dwelling Types
Commute Mode
Education Level
Housing Age
Commute Duration
Avg Household Size: 3.3
Pop. Density: 170.7/km²
Avg Shelter Cost: $2,403/mo
Owners with Mortgage: 84.4%
Owners Spending 30%+: 33.3%
Tenants Spending 30%+: 40%
English only: 91.6%
English and French: 5.5%
Neither: 2.6%
Median Household Income: $103,424
Median Employment Income: $37,120
Price History
Listed
September 23, 2026
by RE/MAX OPTIMUM REALTY
Current Price
$1,449,000
Type
Residential
For Sale