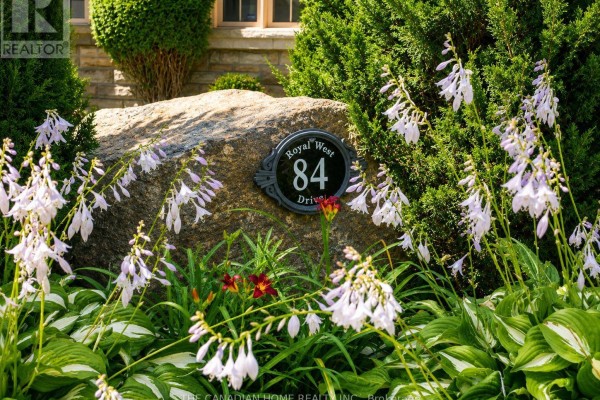
9-Bedroom Brampton Multigen Home with Legal Basement Apartment
Property details for 84 Royal West Drive, Brampton
- Type
- Residential
- Bedrooms
- 9
- Bathrooms
- 7
- Lot Size
- 72.4 x 95.8 FT
- Stories
- 2
- Basement
- Finished, Full, Separate entrance, Walk-up, N/A, N/A, N/A
- Parking
- Attached Garage, Garage
- Heating
- Forced air, Natural gas
- Cooling
- Central air conditioning
- Exterior
- Stone, Stucco
- Ownership
- Freehold
- Annual Taxes
- $10,299
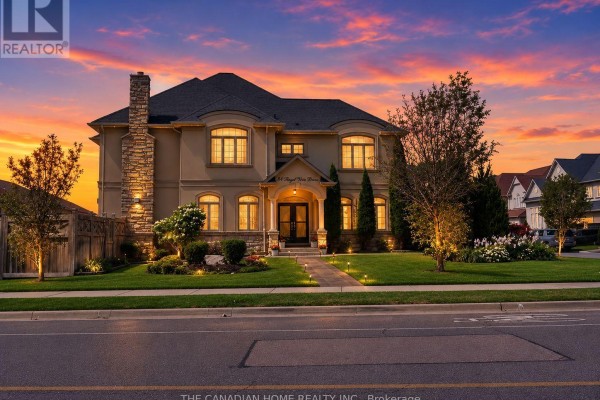
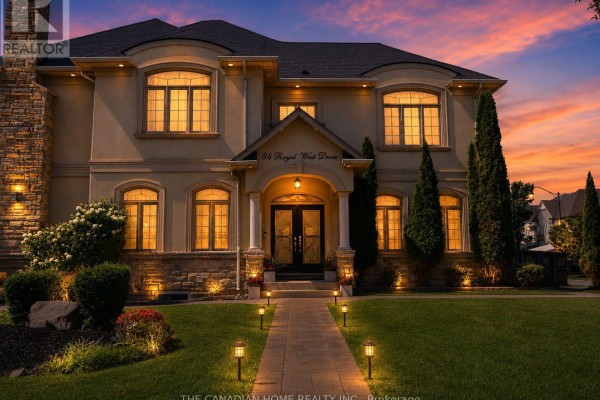
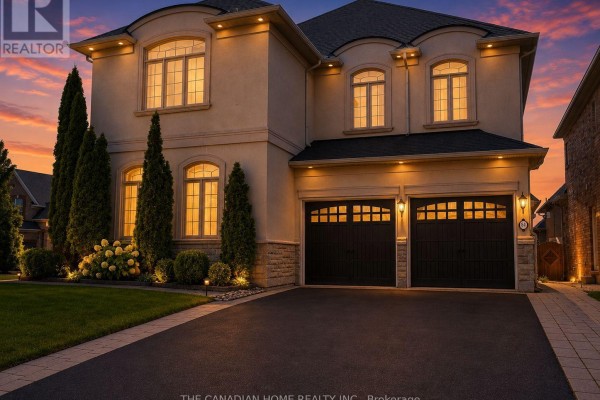
This 9-bed, 7-bath Brampton house is a rare find. The standout feature is the brand-new legal 3-bed basement apartment with its own entrance, pulling in rental income or housing extended family. Plus there's a 1-bed ground-level unit with an office, so you've got three separate living spaces total, each with its own entrance. Upstairs and main floors have 9-ft ceilings; basement has 8-ft, making the whole 5,000-sq-ft lot feel open. A $100K+ renovation brought a new gourmet kitchen with granite counters, new flooring, pot lights inside and out, built-in surround sound, and a sprinkler system for the yard. Parking's a breeze with 8 spots (2-car garage + 6-car driveway). The corner lot is landscaped with concrete and grass, including a patio for BBQs. Located near Hwy 407/401 and minutes from schools like Sir William Gage Middle School (3.4 km) and grocery at Sobeys (2.7 km). Property taxes run about $10,299 a year. With only one other listing nearby at the same price, this one's a solid investment. Just listed, so jump on it.
About 84 Royal West Drive, Brampton — Property Score
* This property score is an approximate estimate based on publicly available data, nearby comparable listings, and automated analysis. Scores are for informational purposes only and should not be relied upon as professional appraisals or investment advice. Actual property values may vary. We recommend consulting a licensed real estate professional for accurate assessments.
Full Listing Description
All Property Details
Neighbourhood Census Data
Brampton, Ontario